
14622 BITTERNUT WOODS ST, SAN ANTONIO, TX 78249
Homes for sale in San Antonio.
Homes for sale in 78249.
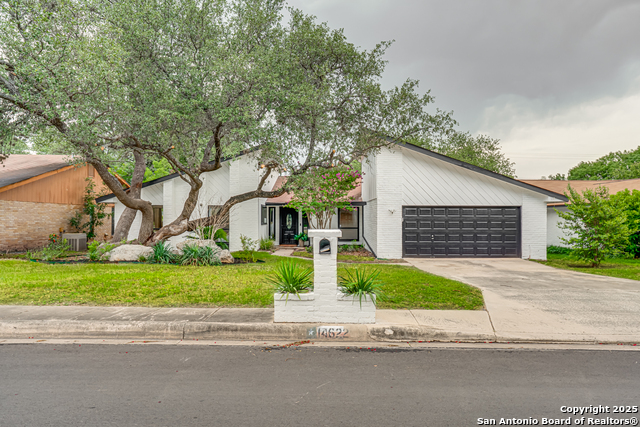
14622 Bitternut Woods St
San Antonio, TX 78249
List Price$369,000



Listing #1875050
3
Bedrooms
2 full
Bathrooms
1,786
Square Feet
House
Type
About This Property
Tucked beneath mature trees in the sought-after Woods of Shavano, 14622 Bitternut Woods offers charm, space, and thoughtful updates throughout. This 3-bedroom, 2-bath split-level home features 1,786 square feet of inviting living space, a 2-car garage, and a layout that balances style and functionality. Step inside to find an airy floor plan with vaulted ceilings, wood beam accents, tile and laminate plank flooring, and a spacious living room centered around a striking black brick fireplace. The formal dining area is slightly elevated for added character, while large windows fill the space with natural light. The kitchen is both warm and functional with rich cabinetry, granite countertops, stainless steel appliances, and a cozy breakfast nook that overlooks the backyard. The generously sized primary suite includes a walk-in closet and direct access to a full bath with updated lighting and fixtures. Two additional bedrooms offer flexibility for guests, a home office, or creative use. Enjoy peaceful outdoor living in the private backyard with a covered patio, shaded by mature oaks and enclosed by a bold red privacy fence-perfect for relaxing, entertaining, or letting pets roam freely. Located near major highways, shopping, and dining, this move-in ready home combines comfort, convenience, and timeless appeal in one of San Antonio's most established neighborhoods.
Listing Courtesy of Sandra Rangel, Real Broker, LLC (210) 660-8074
Property Features
Location Information
County
Bexar
MLS Area
0500
Neighborhood Amenities
Pool, Tennis, Clubhouse, Park/Playground
Subdivision
WOODS OF SHAVANO
Interior Features
Room Dimensions
Dining: 12x10, Living: 25x15, Kitchen: 13x9, MasterBR: 17x13, BR2: 12x10, BR3: 12x10
Fireplace Description
Living Room, Wood Burning
Interior
One Living Area, Separate Dining Room, Eat-In Kitchen, Two Eating Areas, Utility Room Inside, Open Floor Plan
Heating
Central
Master Bedroom Description
Walk-In Closet, Ceiling Fan, Full Bath
Heating Fuel
Natural Gas
Master Bathroom Description
Tub/Shower Combo, Single Vanity
Cooling
One Central
Has Dining Room
Yes
Floors
Ceramic Tile, Laminate
Has Family Room
Yes
Exterior Features
Style
One Story, Traditional
Parking Description
Two Car Garage, Attached
Construction
Pre-Owned
Has Garage
Yes
Exterior
Patio Slab, Covered Patio, Privacy Fence, Has Gutters, Mature Trees
Garage Spaces
2
Manufacturer
UNKNOWN
Pool/Spa Description
None
Foundation
Slab
Lot Size
0.224
Roof
Composition
Is One Story
Yes
Water / Sewer
Water System, Sewer System
School
School District
Northside
Jr. High School
Rawlinson
Elementary School
Locke Hill
High School
Clark
Additional Information
Proposed Terms
Conventional, FHA, VA, Cash
Year Built
1981
Property Type
SFR
Status
Active
Property SubType
Single Family Detached
Similar Listings


Mortgage Calculator
$1,722
per month
30 Year Fixed. 3.52% Interest Rate.
Principal + Interest
$1,329
Monthly Tax
$307
Monthly Insurance
$86
yrs
%
$
$
Based on a fully amortized fixed rate loan. Ask your agent for the tax rates in your area. Insurance estimate is based on an average cost, your final premium cost will be determined by the type of coverage you select. This program only provides an estimate.
Schools
Walk Score
Real Estate IDX Powered by iHomefinder