
402 ROSS STREET, BRENHAM, TX 77833
Homes for sale in Brenham.
Homes for sale in 77833.
402 Ross Street
Brenham, TX 77833
List Price$995,000
Listing #78524223
4
Bedrooms
3 full, 1 partial
Bathrooms
2,218
Square Feet
House
Type
About This Property
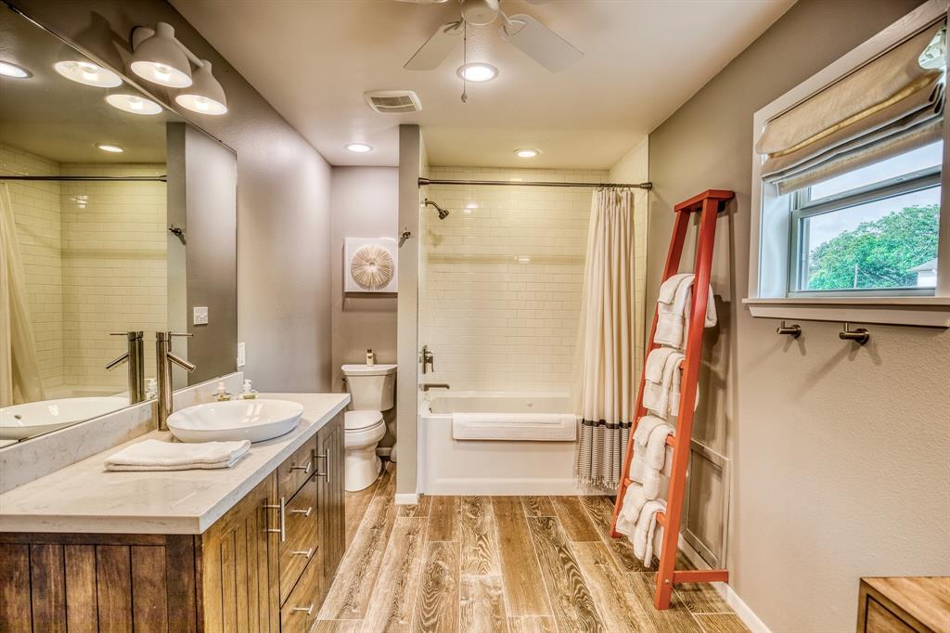
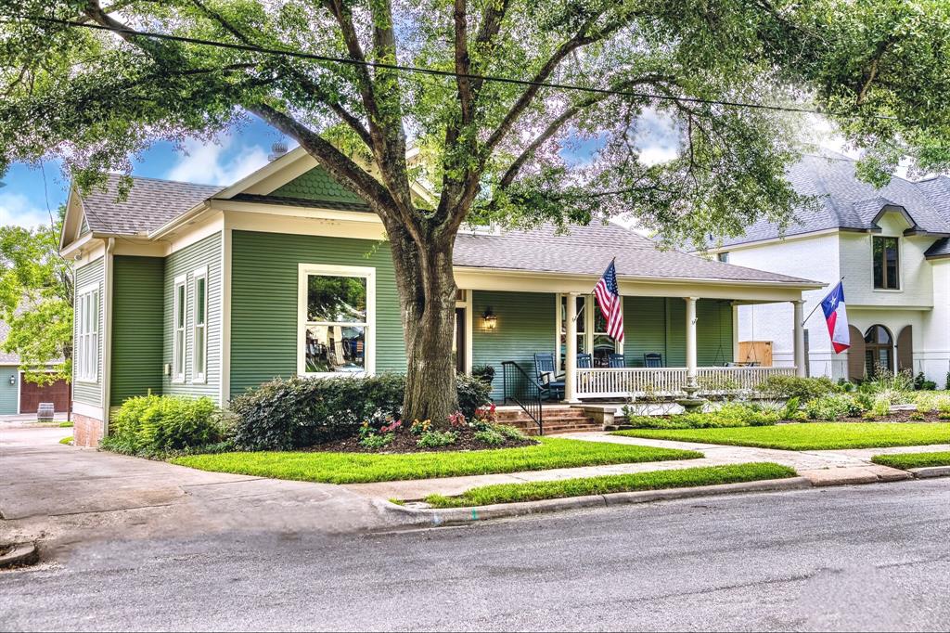
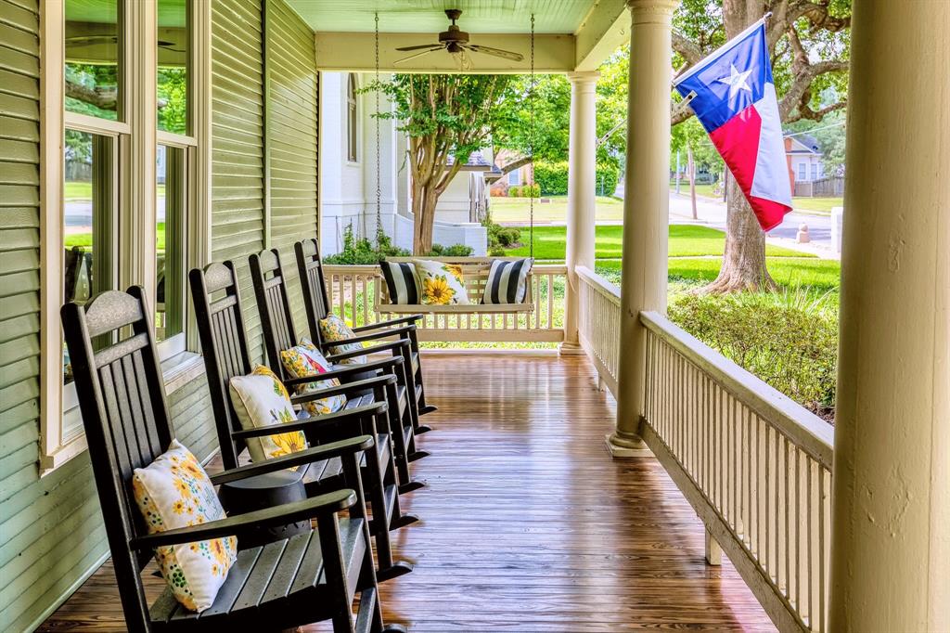
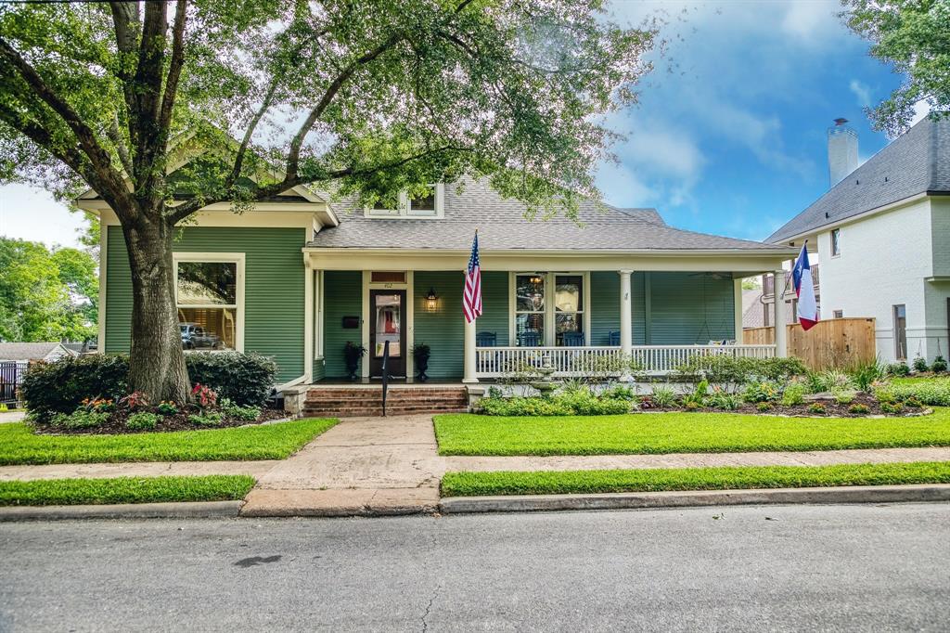
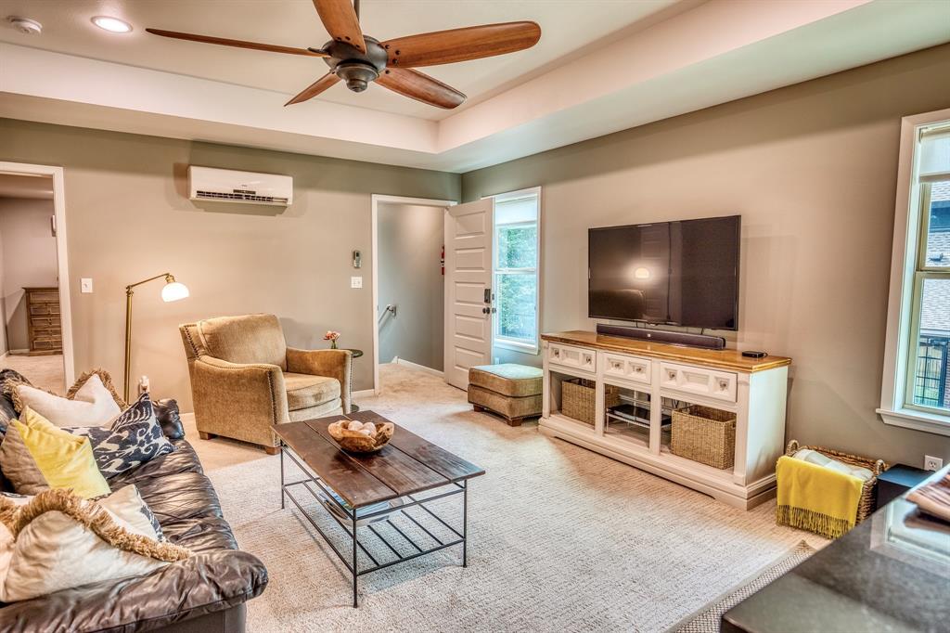
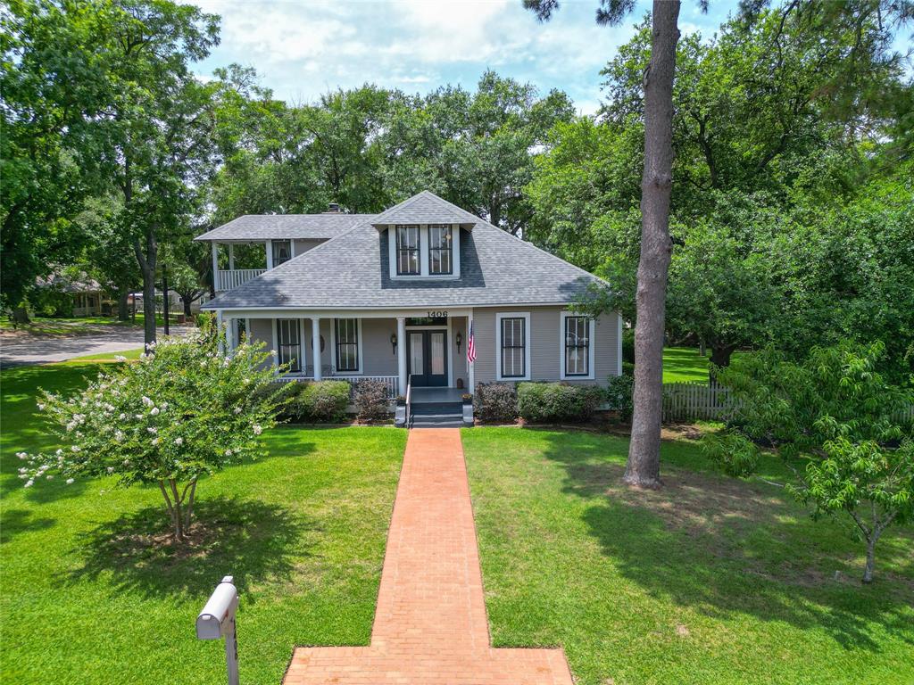
Discover a rare late-1890s estate in historic Brenham--an idyllic retreat for Houston's discerning weekend host or looking for a forever home with endless possibilities on 1 property with conveniences of living in town. The main house marries heritage & luxury. These owners meticulously restored to it glory but with today's modern conveniences. Step into soaring 12' ceilings, custom wood shutters, aluminum-clad wood windows, LED lighting, newer appliances, remodeled baths, new 30-year roof. Remote controlled retractable awning over back deck. In addition there is a 2,702-SF multi-use garage/banquet building with AC featuring a commercial kitchen, guest bath & upstairs, a large guest apartment with a designer kitchenette, bedroom, bath & separate AC all on generator back up. Enjoy the original 1900's barn now turned cantina/game room, outdoor covered patio, stone fireplace, Bevolo lanterns, & roll-down shades --where Texas tradition meets modern comfort. Buyers to verify Square footage.
Virtual Tour
Property Features
Location Information
County
Washington
Longitude
-96.393726
MLS Area
58
Subdivision
Spencer
Latitude
30.171049
Directions
From downtown Brenham take E. Alamo St. to Ross St. turn left follow three blocks to house on right.
Interior Features
Primary Bedroom on Main
Yes
Primary Bathroom Description
Full Secondary Bathroom Down, Primary Bath: Shower Only
Total Rooms
10
1/2 Baths
1
Room Descriptions
10 x 10 Bath, 12 x 12 Kitchen, 12X14 Bedroom, 13 x 16 Bedroom, 13 x 17 Den, 14 x 15 Primary Bedroom, 15 x 15 Living Room, 18 x 28 Bedroom, 6 x 24 Sunroom, 7 x 14 Primary Bath
Has Fireplace
Yes
Bedroom Description
2 Bedrooms Down, En-Suite Bath, Primary Bed - 1st Floor
Fireplace Description
Gaslog Fireplace
Exterior Features
Style
Traditional
Garage Spaces
4
Stories
2
Has a Pool
No
Is New Construction
No
Acre Range
1/4 Up to 1/2 Acre
Exterior
Back Yard, Covered Patio/Deck, Detached Gar Apt /Quarters, Outdoor Fireplace, Partially Fenced, Patio/Deck, Porch, Sprinkler System
Lot Description
Subdivision Lot
Siding
Wood
Lot Size in Acres
0.355
Parking Description
Detached Garage
Lot Size in Sq. Ft.
15,464
Has Garage
Yes
Is One Story
No
School
School District
Brenham
Middle School
BRENHAM JUNIOR HIGH SCHOOL
Elementary School
BISD DRAW
High School
BRENHAM HIGH SCHOOL
Additional Information
Finance Available
Cash Sale, Conventional
Year Built
1895
Property Type
SFR
Status
Active
Property SubType
Single-Family
Similar Listings
Mortgage Calculator
$4,646
per month
30 Year Fixed. 3.52% Interest Rate.
Principal + Interest
$3,585
Monthly Tax
$829
Monthly Insurance
$232
yrs
%
$
$
Based on a fully amortized fixed rate loan. Ask your agent for the tax rates in your area. Insurance estimate is based on an average cost, your final premium cost will be determined by the type of coverage you select. This program only provides an estimate.
Schools
Walk Score
Real Estate IDX Powered by iHomefinder