
1852 RANDLE HILL ROAD, BRENHAM, TX 77833
Homes for sale in Brenham.
Homes for sale in 77833.
1852 Randle Hill Road
Brenham, TX 77833
List Price$1,299,000
Listing #86914160
5
Bedrooms
4 full, 1 partial
Bathrooms
3,445
Square Feet
House
Type
About This Property
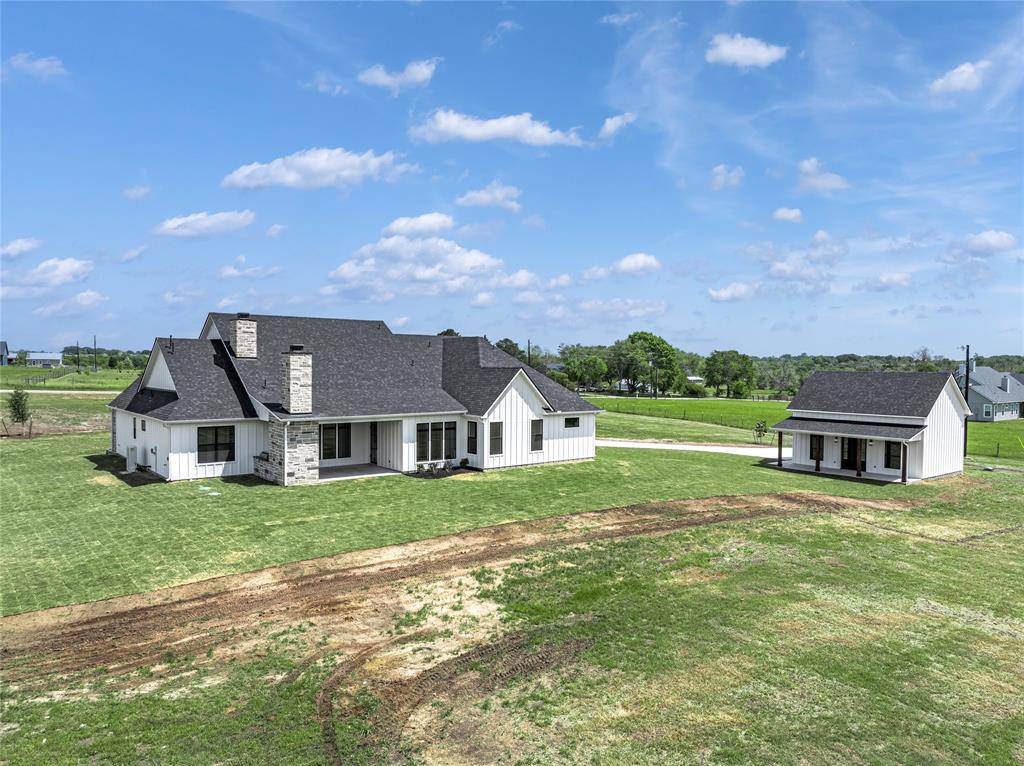
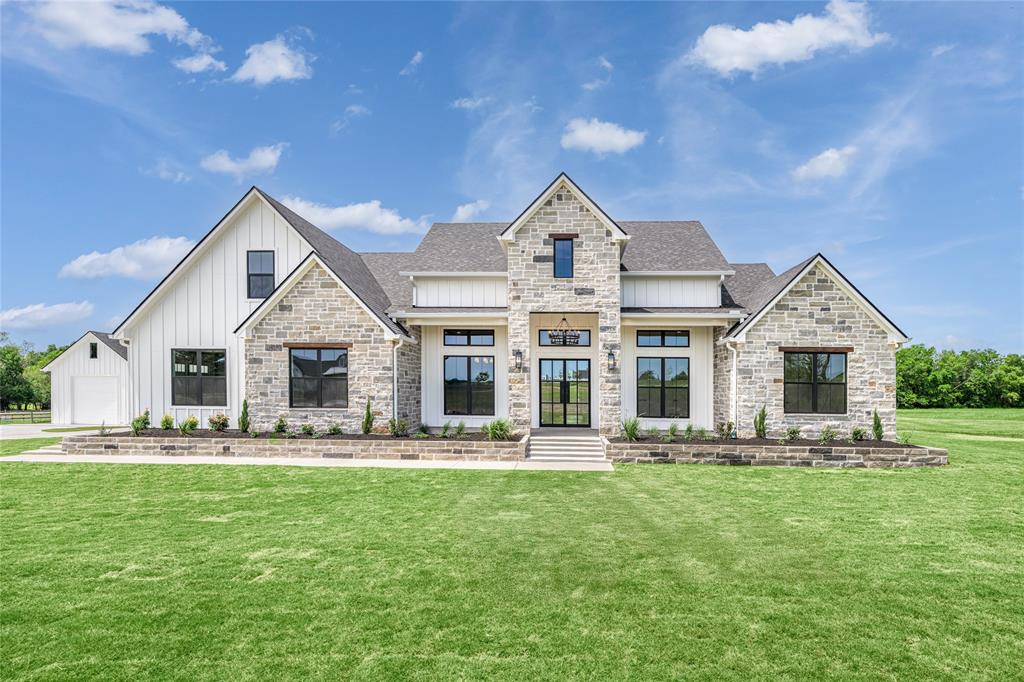
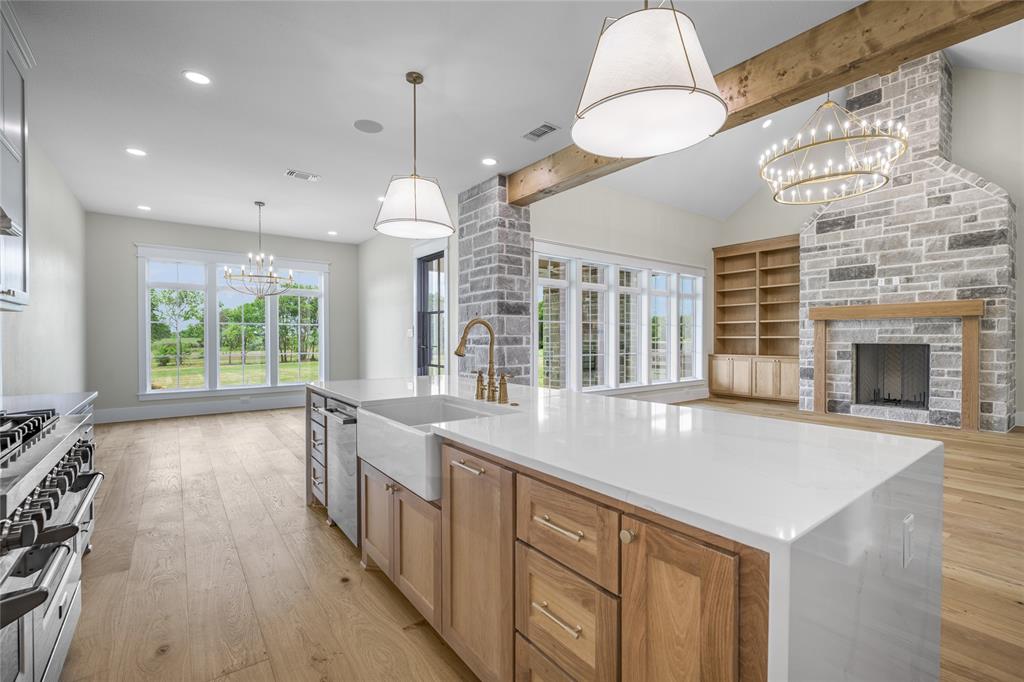
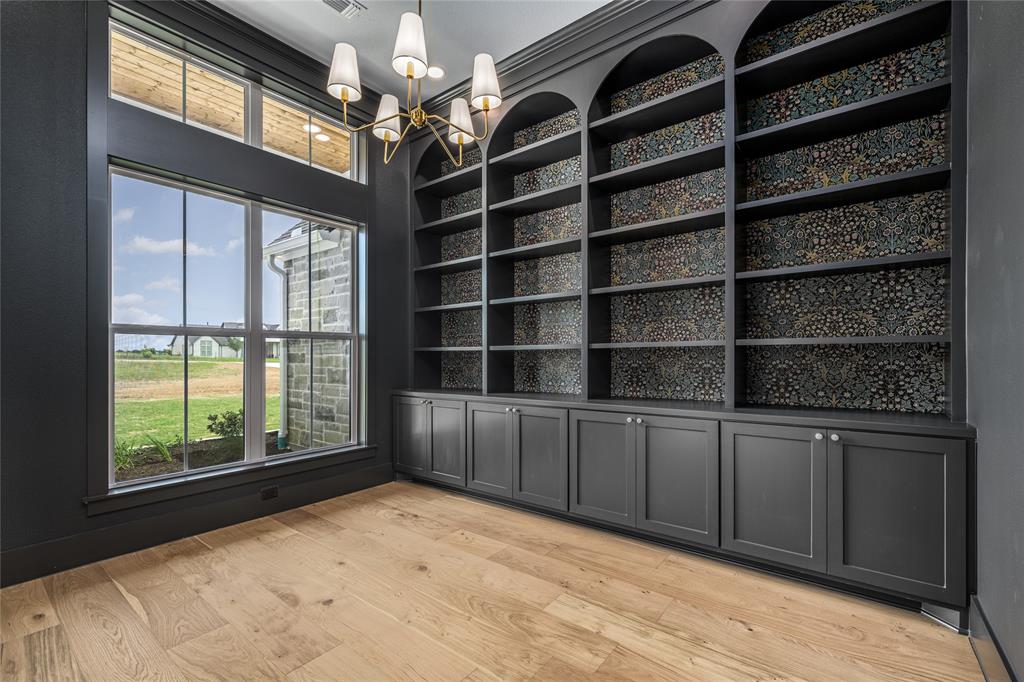
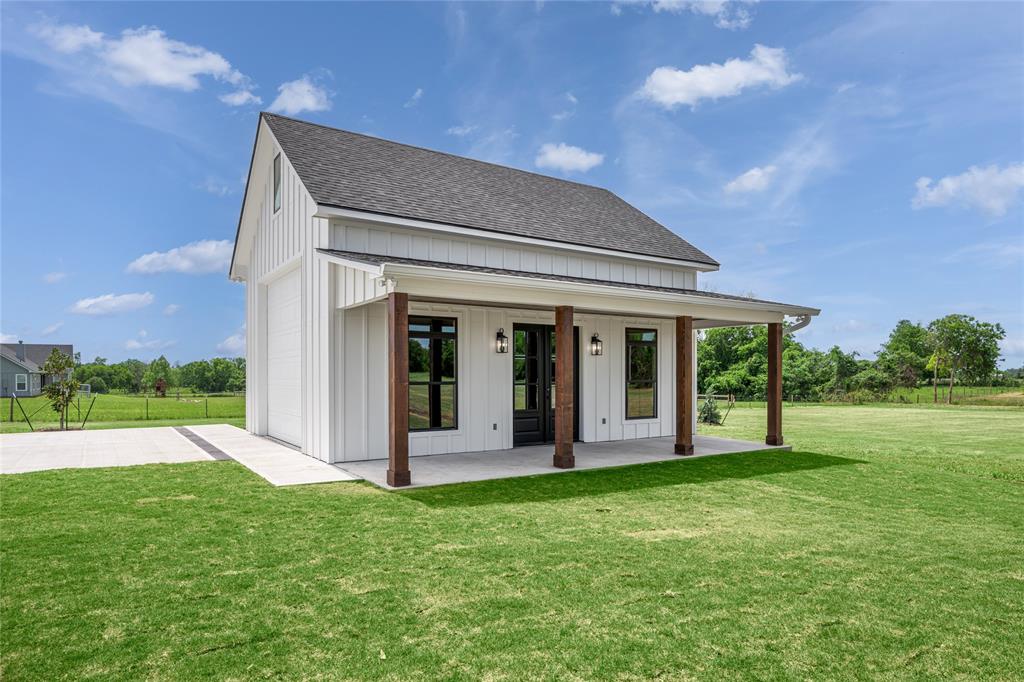

**NEW CONSTRUCTION, CUSTOM HOME** This beautifully detailed home that is so close to the hub of Brenham is newly completed by Mercy Creek Homes. It is a sophisticated take on a traditional farmhouse and boasts custom-built wood cabinets, a floor to ceiling stone fireplace, wallpaper accent features, white oak cabinetry, vaulted ceilings in both the Family Room & in the Master Bedroom...and more! The house has an attached oversized 2 car garage for your day-to-day needs but also has a 660 square feet barn that mimics the exterior of the home and may serve as a shop or additional garage space. Lastly, your favorite room of the house might just be the the upstairs bonus room that has its own coffee bar, full bath, and walk-in closet. Best game room ever or guest suite? You decide! This home has so much to offer!
Property Features
Location Information
County
Washington
Longitude
-96.400275
MLS Area
58
Subdivision
n/a
Latitude
30.091520
Directions
From the intersection of 290 and Highway 6, go south. Pass Lowe's and Walmart; turn right on Pleasant School Hill Road (approximately 2 miles down). Go for 0.8 miles, and turn left onto Dierking Road. Turn right onto Randle Hill Road, and go for 0.9 miles. The house will be on your right: 1852 Randle Hill Road.
Interior Features
Primary Bedroom on Main
Yes
Primary Bathroom Description
Primary Bath: Double Sinks, Primary Bath: Separate Shower, Primary Bath: Soaking Tub
Total Rooms
8
1/2 Baths
1
Room Descriptions
13x11 Bedroom, 13x11.5 Bedroom, 13x11.5 Bedroom, 13x13 Home Office/Study, 13x21 Kitchen, 14x26 Guest Suite, 15x15 Primary Bedroom, 20x20 Family
Has Fireplace
Yes
Bedroom Description
1 Bedroom Up, Primary Bed - 1st Floor, Split Plan, Walk-In Closet
Fireplace Description
Gas Connections, Gaslog Fireplace
Exterior Features
Style
Other Style
Garage Spaces
2
Stories
1.5
Has a Pool
No
Is New Construction
Yes
Acre Range
2 Up to 5 Acres
Exterior
Outdoor Fireplace, Outdoor Kitchen, Partially Fenced, Sprinkler System
Lot Description
Cleared, Wooded
Siding
Cement Board, Stone
Lot Size in Acres
5.06
Parking Description
Attached Garage, Attached/Detached Garage
Lot Size in Sq. Ft.
220,414
Has Garage
Yes
Is One Story
No
School
School District
Brenham
Middle School
BRENHAM JUNIOR HIGH SCHOOL
Elementary School
BISD DRAW
High School
BRENHAM HIGH SCHOOL
Additional Information
Finance Available
Cash Sale, Conventional
Year Built
2025
Property Type
SFR
Status
Active
Property SubType
Single-Family
Similar Listings
Mortgage Calculator
$6,065
per month
30 Year Fixed. 3.52% Interest Rate.
Principal + Interest
$4,680
Monthly Tax
$1,082
Monthly Insurance
$303
yrs
%
$
$
Based on a fully amortized fixed rate loan. Ask your agent for the tax rates in your area. Insurance estimate is based on an average cost, your final premium cost will be determined by the type of coverage you select. This program only provides an estimate.
Schools
Walk Score
Real Estate IDX Powered by iHomefinder