
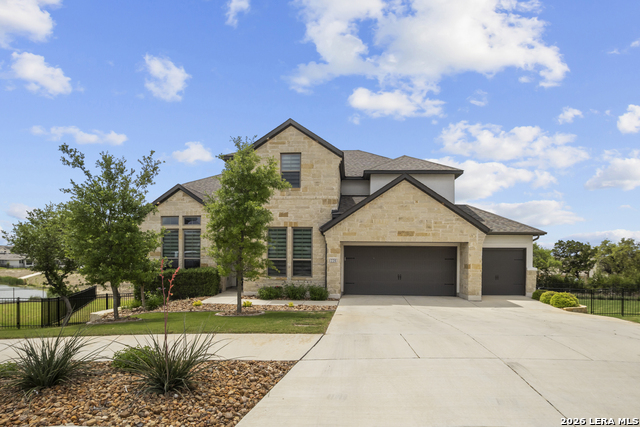
402 FANDANGO, BOERNE, TX 78006
Homes for sale in Boerne.
Homes for sale in 78006.
List Price$825,000
402 Fandango
Boerne, TX 78006



Listing #1966740
5
Bedrooms
5 full, 1 partial
Bathrooms
3,675
Square Feet
House
Type
About This Property
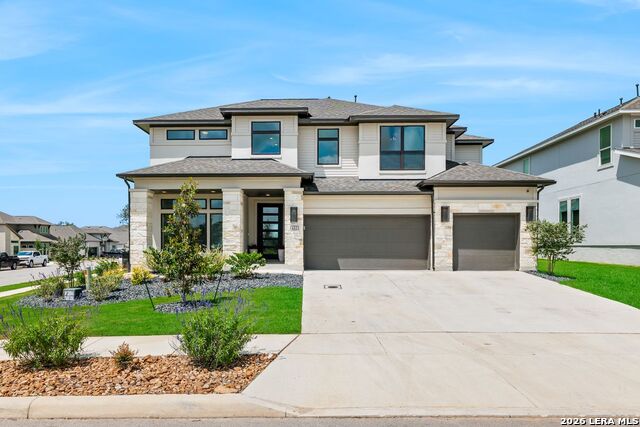
Positioned on a premier corner lot within the highly sought-after community of Esperanza, this exceptional 2025 Perry Home showcases elevated style and luxury finishes at every turn. Featuring an expansive open-concept floor plan, the residence is filled with natural light from oversized windows that frame the sophisticated interiors and custom designer selections throughout. The heart of the home is a stunning chef's kitchen appointed with premium stainless-steel appliances, double ovens, a five-burner gas cooktop, and refined finishes that seamlessly blend style and functionality. Offering an ideal layout for both everyday living and entertaining, the home features a spacious game room, a private media room, a dedicated office, and five generously sized bedrooms, accompanied by five-and-a-half beautifully appointed bathrooms. The luxurious primary suite serves as a private retreat with dual vanities, a soaking tub, an oversized shower, and walk-in closets. A secondary bedroom located on the main level adds flexibility for guests or multigenerational living, while the covered outdoor patio overlooks the spacious backyard, creating the perfect setting for outdoor entertaining, relaxing evenings, and seamless indoor-outdoor living. Rounding out this exceptional residence is the added convenience and functionality of a three-car garage, providing ample space for vehicles, storage, and everyday ease. Esperanza redefines Hill Country living with an unmatched collection of resort-style amenities designed for connection, recreation, and everyday luxury. With over 450 acres of open space, parks, lakes, and more than 20 miles of hike and bike trails, the community also features a private lazy river, state-of-the-art fitness center at The Club at Esperanza, vibrant gathering spaces like Roca Loca Lawn, sand volleyball courts, nature-inspired playgrounds, and the expansive Rover Oaks Bark Parque, all thoughtfully crafted to create a lifestyle centered around family, community, and the outdoors. Blending sophisticated design with the exceptional lifestyle amenities of Esperanza, this remarkable residence offers a rare opportunity to experience luxury Hill Country living at its finest. From refined interiors to endless opportunities for recreation and relaxation, every detail has been thoughtfully curated to create a home that is as impressive as it is inviting.
Listing Courtesy of Nicholas Kjos, Phyllis Browning Company (210) 294-4481
Property Features
Location Information
County
Kendall
MLS Area
2502
Neighborhood Amenities
Controlled Access, Pool, Clubhouse, Park/Playground, J
Subdivision
ESPERANZA
Interior Features
Room Dimensions
Dining: 11x12, Kitchen: 11x19, Family: 17x22, MasterBR: 18x14, BR2: 12x11, BR3: 11x12, BR4: 12x11
Has Family Room
Yes
Interior
Two Living Area, Liv/Din Combo, Eat-In Kitchen, Island Kitchen, Walk-In Pantry, Study/Library, Game Room, Media Room, Utility Room Inside, Secondary Bedroom Down, High Ceilings, Open Floor Plan, Pull Down Storage, Cable TV Available, High Speed Internet, Laundry Main Lev
Fireplace Description
One, Family Room
Master Bedroom Description
Split, DownStairs, Walk-In Closet, Multi-Closets, Ceiling Fan, Full Bath
Heating
Central
Master Bathroom Description
Tub/Shower Separate, Double Vanity, Garden Tub
Heating Fuel
Natural Gas
1/2 Baths
1
Cooling
Two Central, Zoned
Has Dining Room
Yes
Floors
Carpeting, Ceramic Tile
Exterior Features
Style
Two Story
Water Supplier
CITY
Construction
Pre-Owned
Electric Supplier
PEDERNALES
Exterior
Covered Patio, Sprinkler System, Has Gutters
Parking Description
Three Car Garage, Attached
Manufacturer
PERRY HOMES
Has Garage
Yes
Foundation
Slab
Garage Spaces
3
Roof
Heavy Composition
Pool/Spa Description
None
Water / Sewer
Water System, City
Lot Size
0.238
Sewer Supplier
CITY
Lot Description
Corner
School
School District
Boerne
Jr. High School
Boerne Middle S
Elementary School
Herff
High School
Boerne
Additional Information
Proposed Terms
Conventional, VA, Cash
HOA Fee
$233.75
Property Type
SFR
HOA Frequency
Quarterly
Property SubType
Single Family Detached
Miscellaneous
Builder 10-Year Warranty, Additional Bldr Warranty
Year Built
2025
Has a Game Room
Yes
Status
Active
Similar Listings

Mortgage Calculator
$3,851
per month
30 Year Fixed. 3.52% Interest Rate.
Principal + Interest
$2,972
Monthly Tax
$687
Monthly Insurance
$192
yrs
%
$
$
Based on a fully amortized fixed rate loan. Ask your agent for the tax rates in your area. Insurance estimate is based on an average cost, your final premium cost will be determined by the type of coverage you select. This program only provides an estimate.
Schools
Walk Score

© 2026 LERA MLS. All rights reserved.
© 2026 LERA MLS. All rights reserved.
The data relating to real estate on this website comes in part from the Internet Data Exchange (IDX) Program of the LERA MLS. IDX information is provided exclusively for consumers' personal non-commercial use and may not be used for any purpose other than to identify prospective properties consumers may be interested in purchasing. All Information Is Deemed Reliable But Is Not Guaranteed Accurate.
LERA MLS data last updated at August 10, 2026, 8:39 PM CT
Real Estate IDX Powered by iHomefinder