
4018 WINDSWEPT DRIVE, MONTGOMERY, TX 77356
Homes for sale in Montgomery.
Homes for sale in 77356.
4018 Windswept Drive
Montgomery, TX 77356
List Price$1,249,000
Listing #41093279
5
Bedrooms
5 full, 1 partial
Bathrooms
3,432
Square Feet
House
Type
About This Property
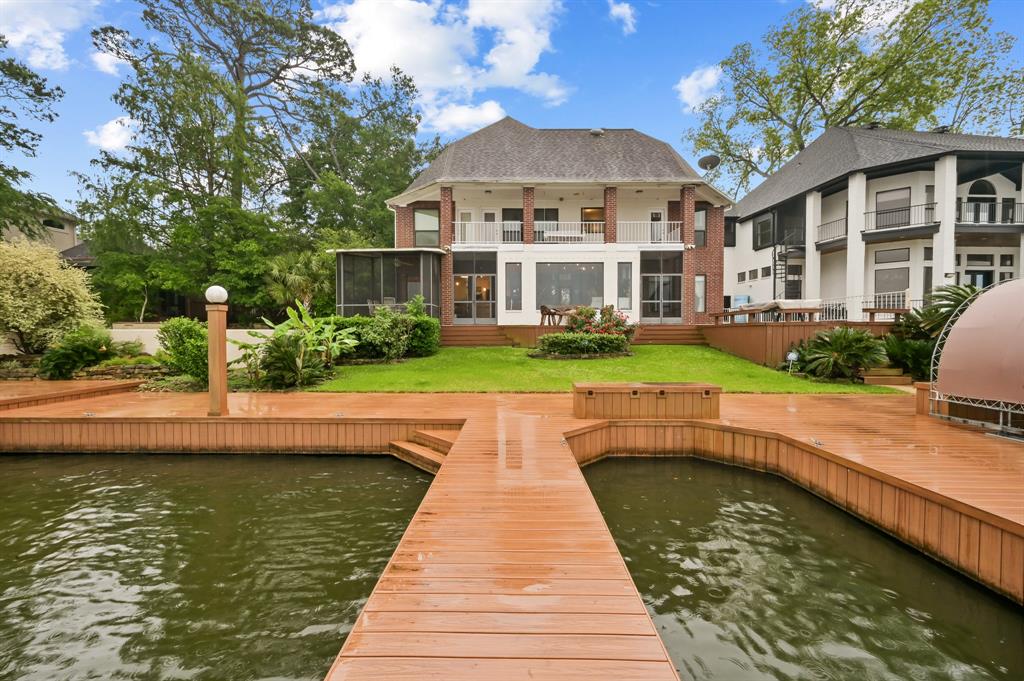
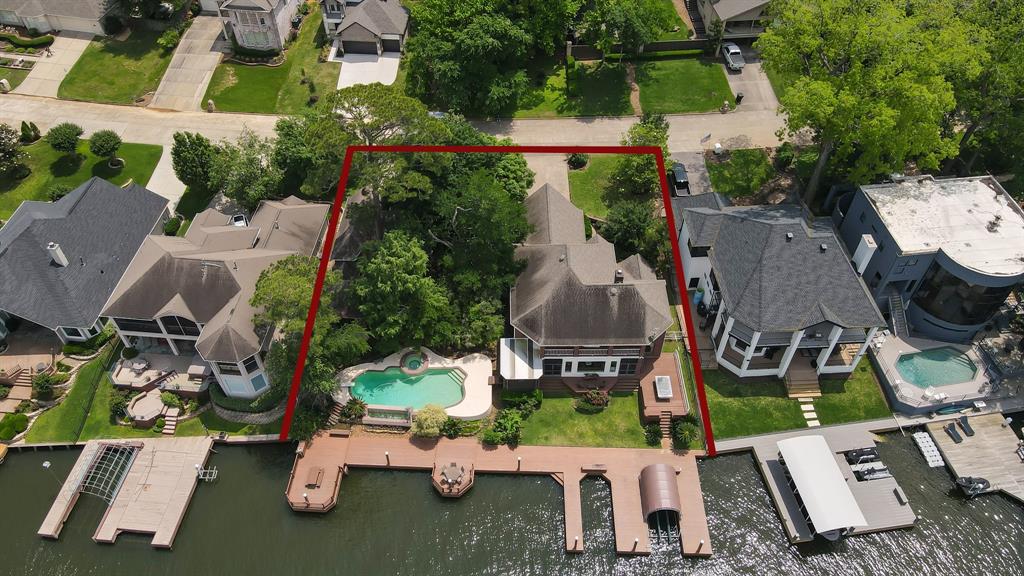
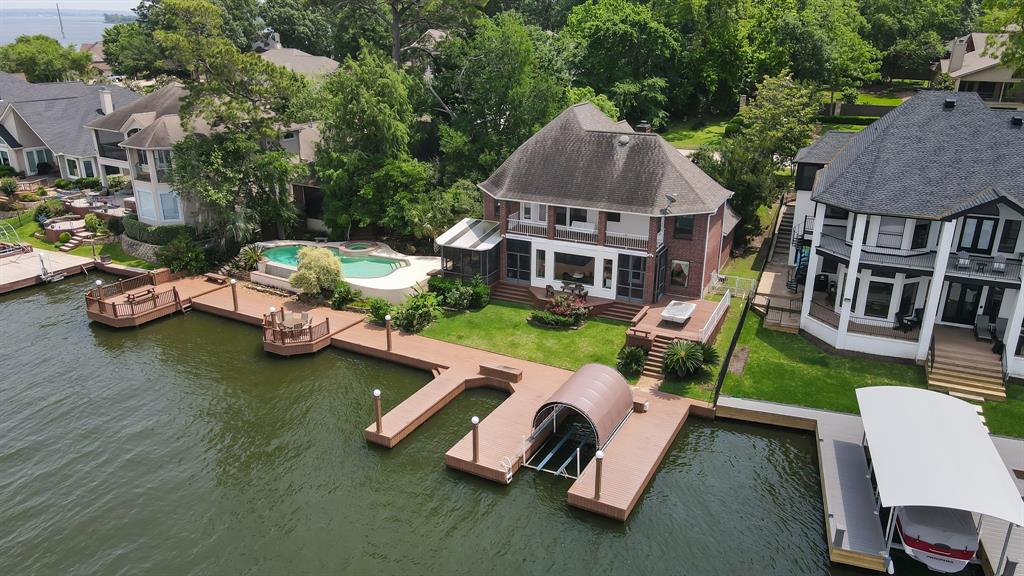
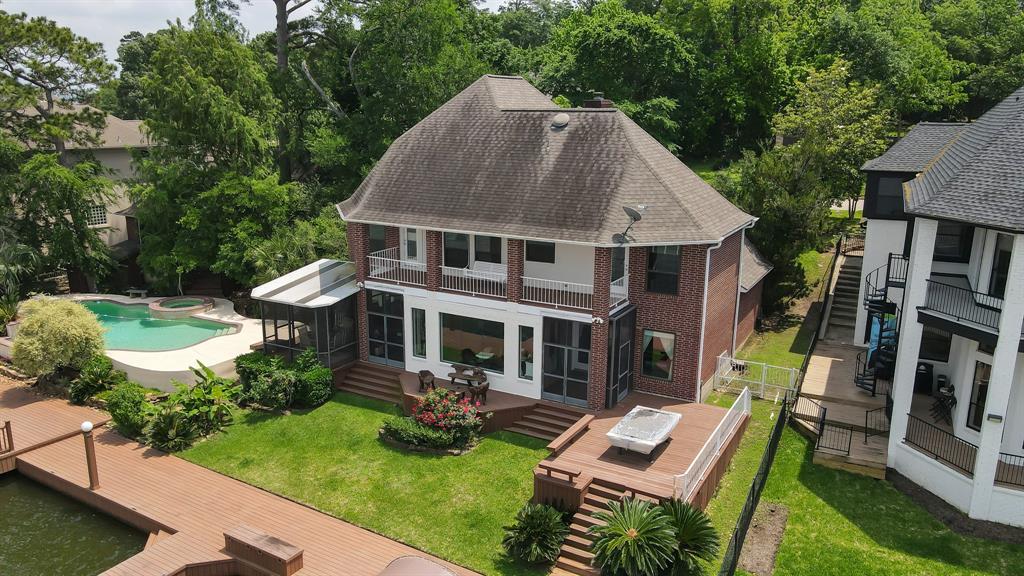
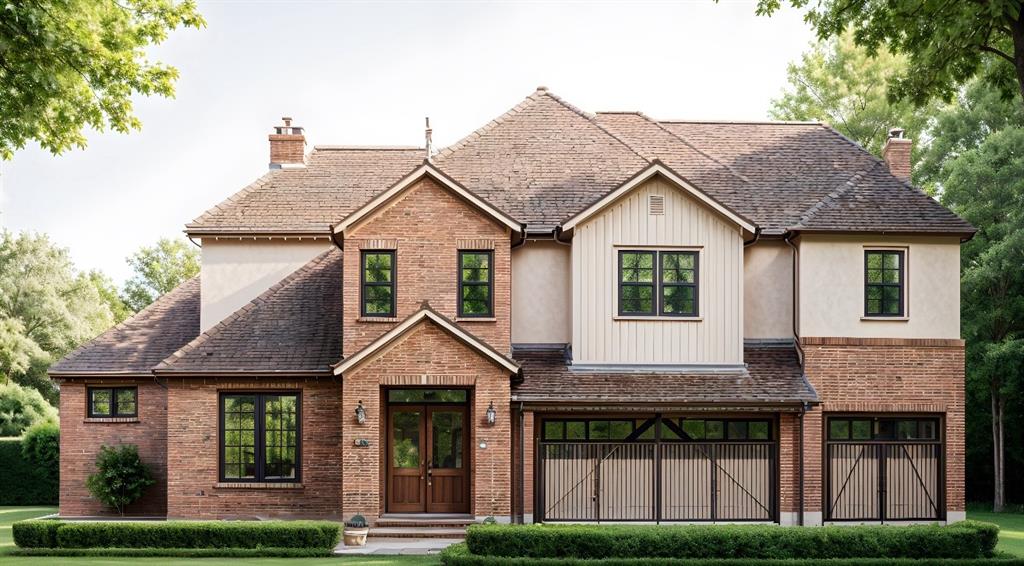
Come experience waterfront living in Walden. This 5-bedroom, 5 1/2 bathroom home boasts a double lot with 133 feet of lakefront. Enjoy unobstructed open water views from nearly every room. The primary suite features waterfront views and a bathroom with dual sinks, a soaking tub, and a separate shower. Four additional well-sized bedrooms offer plenty of space for guests and storage. Amazing second-story balcony that spans the length of the home. The second lot has an outdoor summer kitchen and additional garage with a workshop and possible mother-in-law quarters. The outdoor space is a true highlight, featuring an infinity pool that blends with the open water. Experience stunning sunset views and the relaxing sound of outdoor fountains in the central courtyard. A large patio provides ample space for outdoor activities and enjoying the waterfront setting. The entire waterfront is decked with multiple spots for your boat and jet skis. Come live the lake life on a grand scale!
Virtual Tour
Property Features
Location Information
County
Montgomery
Geo Market Area
Lake Conroe Area
MLS Area
39
Subdivision
Walden on Lake Conroe
Latitude
30.407984
Directions
From Conroe go west take right on Walden Road. Left on Aspen when in Walden. Right on Windswept to 4018 Windswept on the left.
Longitude
-95.629151
Interior Features
Primary Bedroom on Main
Yes
Primary Bathroom Description
Half Bath
Total Rooms
14
1/2 Baths
1
Room Descriptions
11x15 Dining Room, 11x18 Quarters/Guest House, 11x6 Utility, 12x11 Bedroom, 12x11 Bedroom, 12x16 Bedroom, 13x12 Bedroom, 13x14 Kitchen, 14x10 Kitchen, 14x15 Primary Bedroom, 15x22 Living Room, 16x6 Primary Bath, 20x14 Family, 6x8 Entry
Has Fireplace
Yes
Bedroom Description
En-Suite Bath, Primary Bed - 1st Floor, Walk-In Closet
Fireplace Description
Freestanding, Wood Burning Fireplace
Exterior Features
Style
Traditional
Golf Course
Yes
Stories
2
Acre Range
1/4 Up to 1/2 Acre
Is New Construction
No
Lot Description
In Golf Course Community, Subdivision Lot, Waterfront
Exterior
Balcony, Covered Patio/Deck, Detached Gar Apt /Quarters, Outdoor Kitchen, Porch, Satellite Dish, Screened Porch, Side Yard, Sprinkler System, Storage Shed, Subdivision Tennis Court, Workshop
Lot Size in Acres
0.346
Siding
Brick
Lot Size in Sq. Ft.
15,072
Parking Description
Attached Garage, Attached/Detached Garage, Detached Garage, Oversized Garage
Lot Dimensions
133x120
Has Garage
Yes
Has Waterfront
Yes
Garage Spaces
3
Is One Story
No
Has a Pool
Yes
School
School District
Montgomery
Middle School
MONTGOMERY JUNIOR HIGH SCHOOL
Elementary School
MADELEY RANCH ELEMENTARY SCHOOL
High School
MONTGOMERY HIGH SCHOOL
Additional Information
Finance Available
Cash Sale, Conventional
Year Built
1990
Property Type
SFR
Status
Active
Property SubType
Single-Family
Similar Listings
Mortgage Calculator
$5,831
per month
30 Year Fixed. 3.52% Interest Rate.
Principal + Interest
$4,500
Monthly Tax
$1,040
Monthly Insurance
$291
yrs
%
$
$
Based on a fully amortized fixed rate loan. Ask your agent for the tax rates in your area. Insurance estimate is based on an average cost, your final premium cost will be determined by the type of coverage you select. This program only provides an estimate.
Schools
Walk Score
Real Estate IDX Powered by iHomefinder