
401 PECAN STREET, WHARTON, TX 77488
Homes for sale in Wharton.
Homes for sale in 77488.
401 Pecan Street
Wharton, TX 77488
List Price$315,000
Listing #70424738
5
Bedrooms
4 full, 1 partial
Bathrooms
2,352
Square Feet
House
Type
About This Property
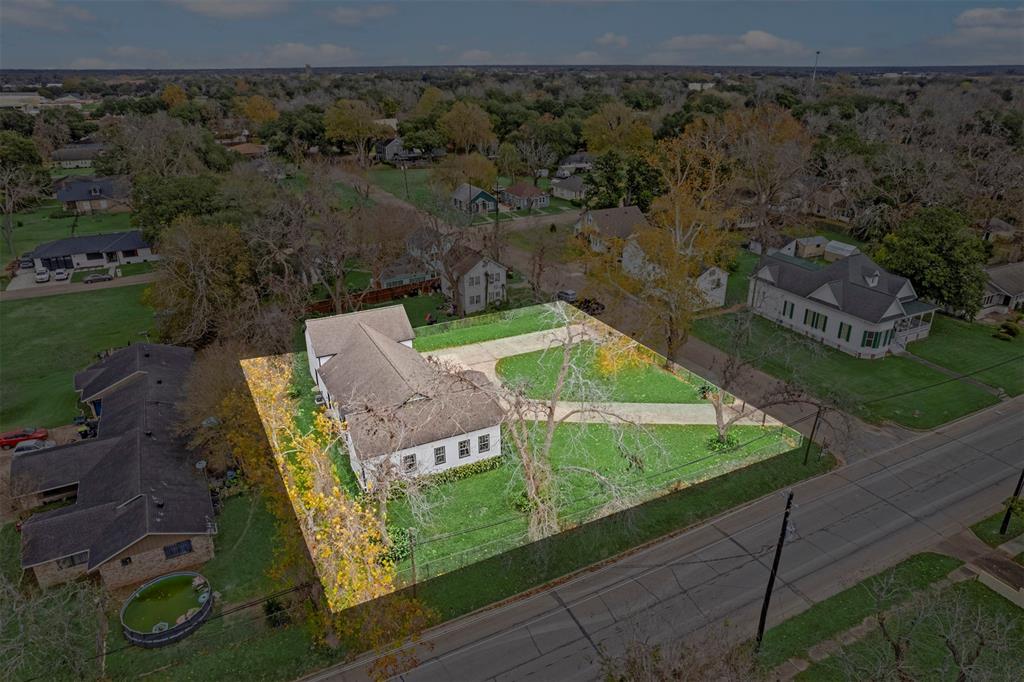
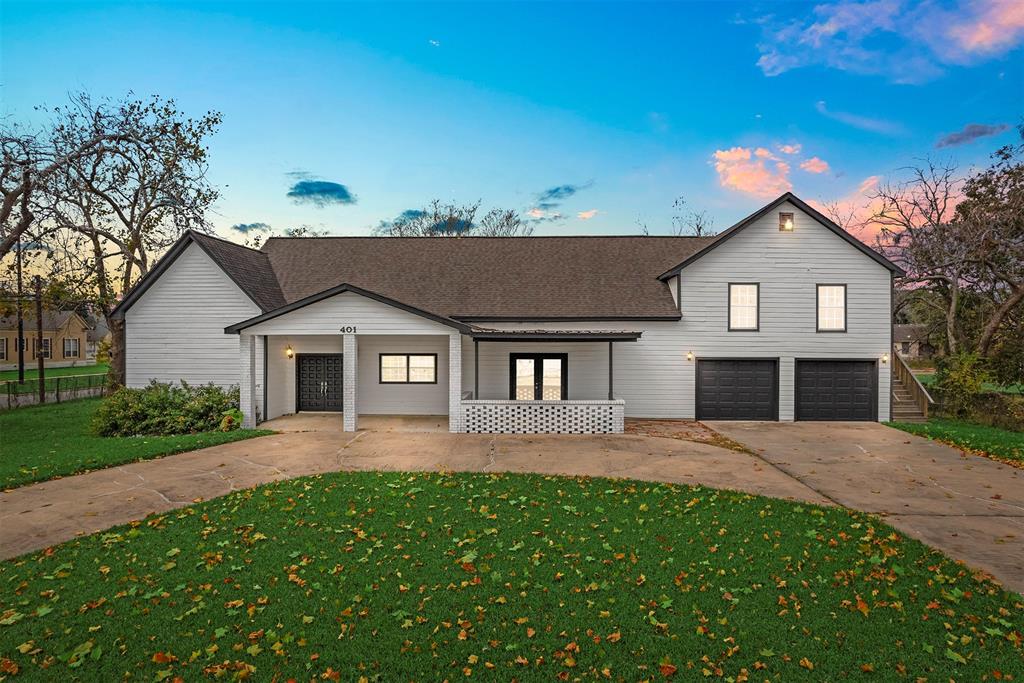
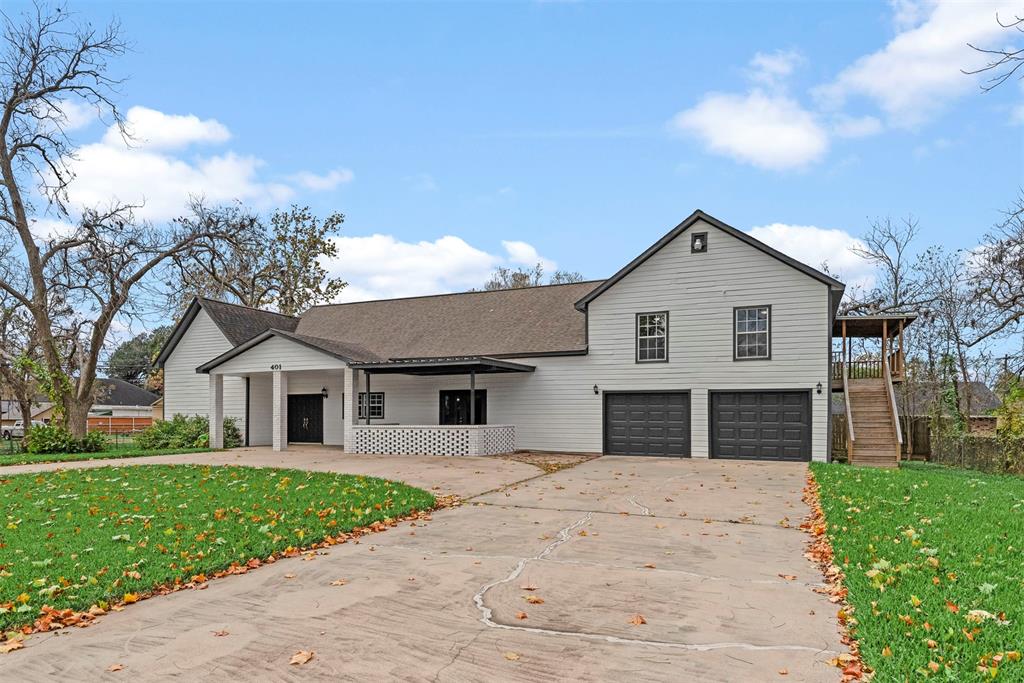
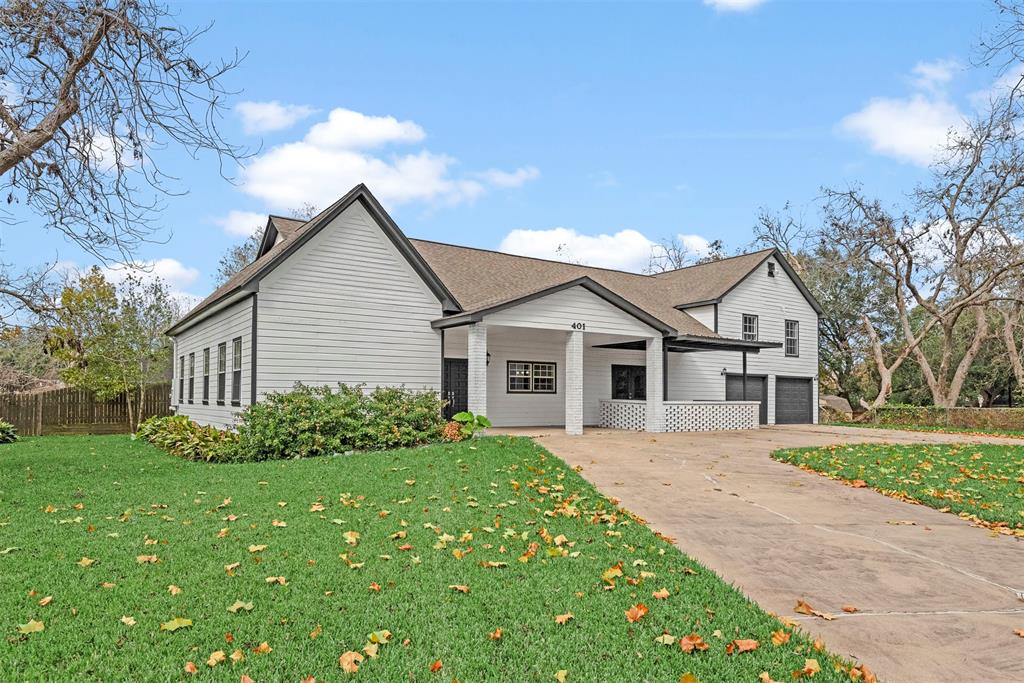
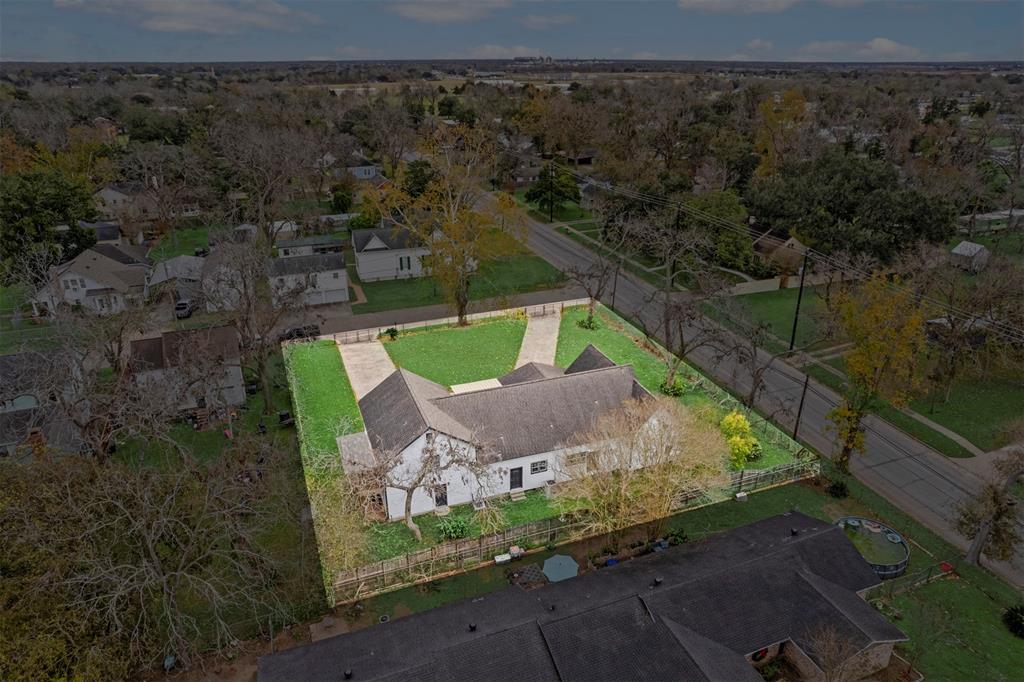
Beautifully remodeled - while keeping the vintage charm - 1 story on a 1/2 acre corner lot w/a gated circular driveway, oversized 2 car garage & a fabulous garage apartment. The main home features 3 large BRs (each with their own private en-suite bath), a spacious family/dining room, a large kitchen, office nook & a huge laundry room w/half bath. Soaring ceilings, NEW ROOF, wood beams, updated lighting, fresh paint, new floors & more. The apartment features a large flex space, a kitchen & 2 large rooms that can be BRs or 1 could be a designated family room. 2nd laundry room for the apt is in the garage. The apt can be accessed from inside the garage or from the exterior steps that lead to a covered balcony. Enjoy entertaining on your spacious covered patio with double door access from the kitchen. The kitchen features double ovens, a beautiful built-in hutch, tons of counter space, bar seating, plenty of room for a designated breakfast area + a walk-in pantry. Floor plan attached.
Property Features
Location Information
County
Wharton
Longitude
-96.095959
LegalSubdivision
Wharton
Subdivision
Wharton
MLS Area
55
Directions
From 59S, exit & left on Halford Rd, left on FM 102, right on 59 BUS N Richmond Rd, left on W 3rd St, right on Pecan St
Latitude
29.313238
Interior Features
Primary Bedroom on Main
Yes
Primary Bathroom Description
Full Secondary Bathroom Down, Half Bath, Primary Bath: Shower Only, Secondary Bath(s): Tub/Shower Combo
Total Rooms
14
1/2 Baths
1
Room Descriptions
Garage Apartment, 11x10 Utility, 11x9 Utility, 14X14 Dining Room, 15x14 Bedroom, 15x15 Bedroom, 16x11 Bedroom, 16x11 Bedroom, 17x15 Primary Bedroom, 19X14 Family, 19x15 Kitchen, 20x8 Extra Room, 8x7 Home Office/Study, 8x7 Kitchen
Has Fireplace
No
Bedroom Description
2 Bedrooms Down, 2 Primary Bedrooms, En-Suite Bath, Primary Bed - 1st Floor, Split Plan, Walk-In Closet
Exterior Features
Style
Traditional
Garage Spaces
2
Stories
2
Has a Pool
No
Is New Construction
No
Acre Range
1/4 Up to 1/2 Acre
Exterior
Back Yard, Back Yard Fenced, Balcony, Covered Patio/Deck, Detached Gar Apt /Quarters, Fully Fenced, Patio/Deck, Porch, Side Yard
Lot Description
Corner, Subdivision Lot
Siding
Stucco, Wood
Lot Size in Acres
0
Parking Description
Attached Garage, Oversized Garage
Lot Size in Sq. Ft.
21,174
Has Garage
Yes
Is One Story
No
School
School District
Wharton
Middle School
WHARTON JUNIOR HIGH
Elementary School
CG SIVELLS/WHARTON ELEMENTARY SCHOOL
High School
WHARTON HIGH SCHOOL
Additional Information
Finance Available
Cash Sale, Conventional, FHA, VA
Year Built
1918
Property Type
SFR
Status
Active
Property SubType
Single-Family
Similar Listings
Mortgage Calculator
$1,470
per month
30 Year Fixed. 3.52% Interest Rate.
Principal + Interest
$1,135
Monthly Tax
$262
Monthly Insurance
$73
yrs
%
$
$
Based on a fully amortized fixed rate loan. Ask your agent for the tax rates in your area. Insurance estimate is based on an average cost, your final premium cost will be determined by the type of coverage you select. This program only provides an estimate.
Schools
Walk Score
Real Estate IDX Powered by iHomefinder