
401 E 3RD ST, TYLER, TX 75701
Homes for sale in Tyler.
Homes for sale in 75701.
List Price$689,900
401 E 3Rd St
Tyler, TX 75701


Listing #26005043
4
Bedrooms
3 full, 1 partial
Bathrooms
3,798
Square Feet
House
Type
About This Property
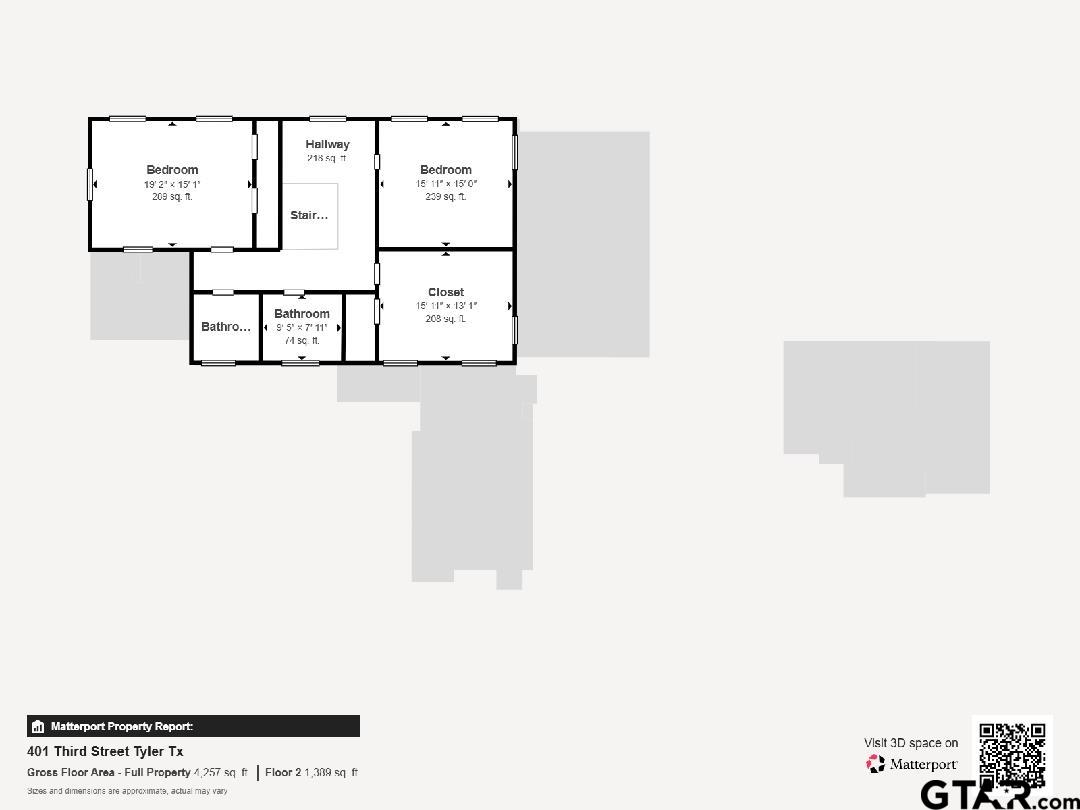
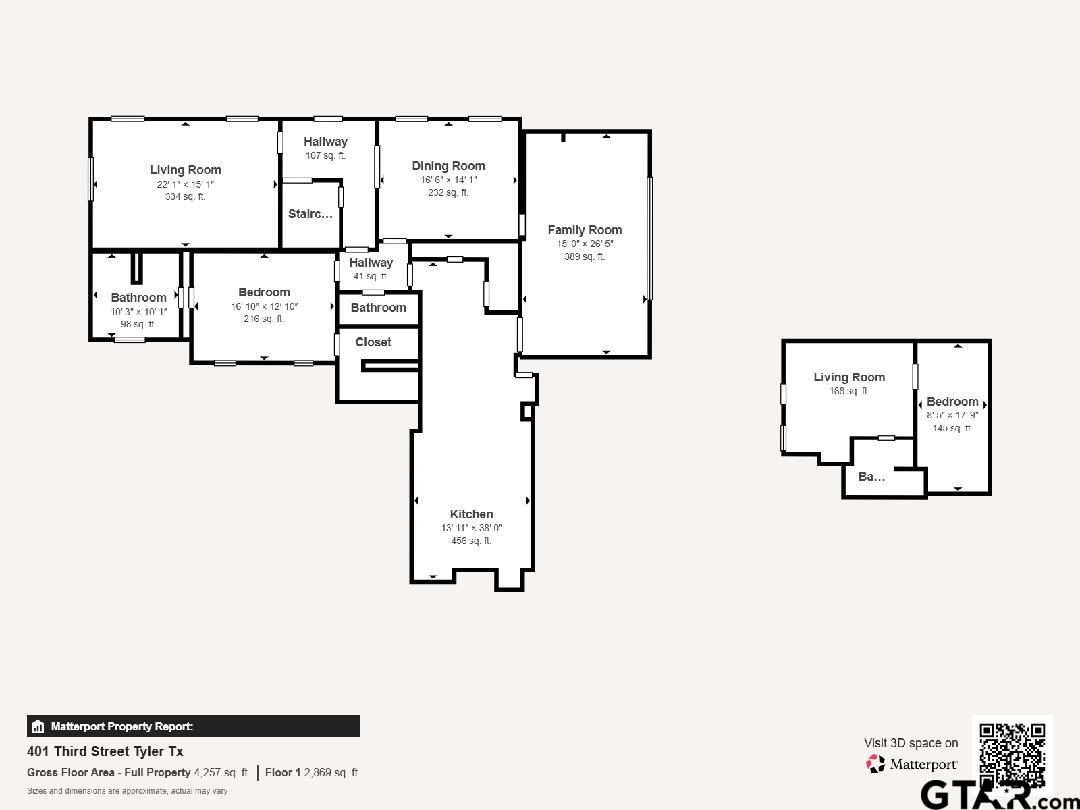
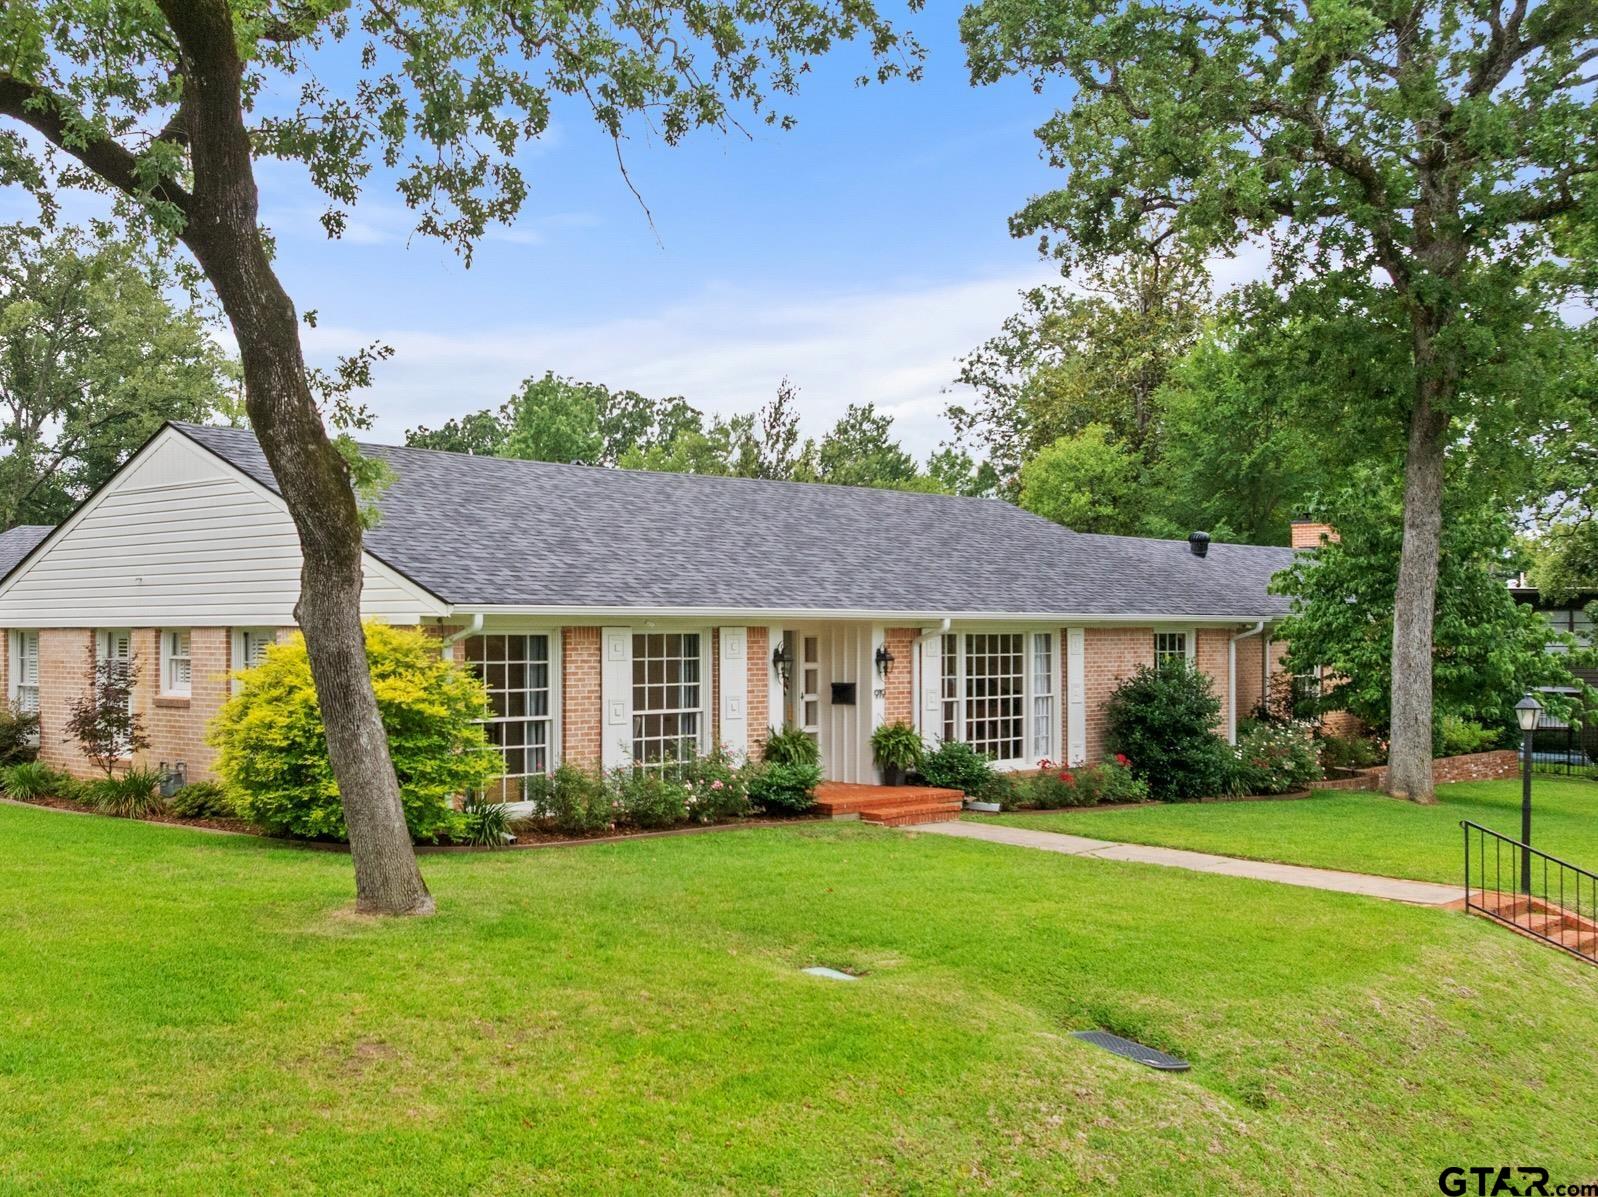
Welcome to a piece of Tyler History! This residence masterfully blends the soulful character of the past with the luxury of modern amenities, offering a grand 3,798 square feet of living space designed for those who appreciate true craftsmanship. As you enter, you will feel the warmth of the original hardwood floors that flow throughout the home, leading you through expansive, sun-drenched rooms that highlight the property's architectural heritage. The home is an entertainer's dream, featuring formal living and dining rooms that boast high ceilings and intricate period details, perfect for hosting unforgettable gatherings. At the heart of the residence lies a stunning, updated kitchen that can only be described as "huge." This beautiful kitchen features a stainless steel-topped oversized island, tons of cabinets and a wood burning fireplace. For added convenience and privacy, the primary master suite is located downstairs, providing a peaceful retreat from the rest of the home. With a total of four spacious bedrooms, three-and-a-half baths, and a three-car carport, there is more than enough room for everyone to live and grow comfortably. Beyond the main walls, the property offers incredible outdoor amenities, including a sport court for morning matches, a charming custom playhouse and an shed with electricity. Additionally, there is a fully self-contained 450-square-foot apartment. This versatile space is ideal for generating rental income or, hosting multi-generational family members. This rare historic gem offers a unique opportunity to own a piece of history equipped for a modern lifestyle.
Property Features
Location Information
County
Smith
Directions
FROM 4TH STREET, LEFT ON DONNYBROOK, RIGHT ON 3RD
Subdivision
J A BERGFELD
Interior Features
Rooms
Separate Formal Living, 2 Living Areas
Fireplace Description
Two or More
Interior
Ceiling Fan, Washer Hookup, Electric Dryer Hookup
Heating
Central/Gas
Full Baths
3
Cooling
Central Electric
1/2 Baths
1
Floors
Wood, Brick
Has Dining Room
Yes
Water Heater
Standard-Electric
Dining Room Description
Separate Formal Dining, Breakfast Bar
Appliances
Dishwasher, Disposal, Microwave, Pantry, Refrigerator, Double Oven, Cooktop-Electric, Island
Exterior Features
Style
Traditional
Driveway
Concrete
Stories
2 Stories
Fencing
Wood Fence
Construction
Brick Veneer
Pool / Spa
None
Exterior
Outside BBQ Grill, Patio Open, Sprinkler System, Gutter(s)
Other Structures
Guest Quarters, Work Shop, Other
Foundation
Slab
Lot Description
Corner
Roof
Composition
Lot Size in Acres
0.34
Septic or Sewer
Public Sewer
Garage / Carport
Front Entry
Water
Public
Street Utilities
Paved, Curbs
Garage Spaces
0
Has Waterfront
No
School
Elementary School
Bell
High School
Tyler Legacy
Middle School
Hubbard
Additional Information
Property Type
SFR
Taxes
6462.87
Property SubType
Single Family Detached
Tax Year
2024
Year Built
1941
Documents Available
Other/See Remarks
Status
Pending
Square Feet Source
TAX
Similar Listings
Mortgage Calculator
$3,220
per month
30 Year Fixed. 3.52% Interest Rate.
Principal + Interest
$2,486
Monthly Tax
$574
Monthly Insurance
$160
yrs
%
$
$
Based on a fully amortized fixed rate loan. Ask your agent for the tax rates in your area. Insurance estimate is based on an average cost, your final premium cost will be determined by the type of coverage you select. This program only provides an estimate.
Schools
Walk Score
Listing Courtesy of Shannon Franzen, Coldwell Banker Apex - Tyler

© 2026 Greater Tyler Association of REALTORS®. All rights reserved.
© 2026 Greater Tyler Association of REALTORS®. All rights reserved.
The data relating to real estate for sale on this website comes in part from the Internet Data Exchange (IDX) of the Greater Tyler Association of REALTORS® Multiple Listing Service. IDX information is provided exclusively for consumers? personal, non-commercial use, that it may not be used for any purpose other than to identify prospective properties consumers may be interested in purchasing, and that data is deemed reliable but is not guaranteed accurate by the MLS. The MLS may, at its discretion, require use of other disclaimers as necessary to protect Participants and/or the MLS from liability.
GTAR data last updated at June 28, 2026, 6:28 PM CT
Real Estate IDX Powered by iHomefinder