
401 BUFFALO SPRINGS SPUR, NEW BRAUNFELS, TX 78132
Homes for sale in New Braunfels.
Homes for sale in 78132.
List Price$1,675,000
401 BUFFALO SPRINGS SPUR
New Braunfels, TX 78132
Listing #2005512
5
Bedrooms
4 full
Bathrooms
4,857
Square Feet
House
Type
About This Property
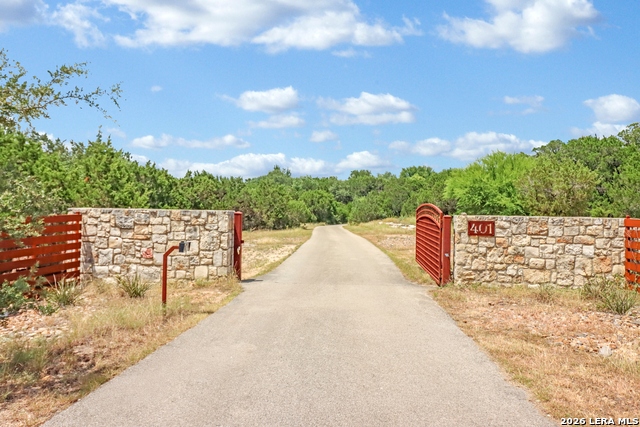
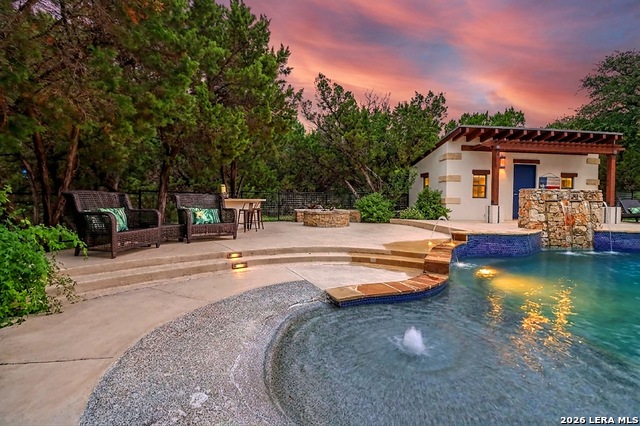
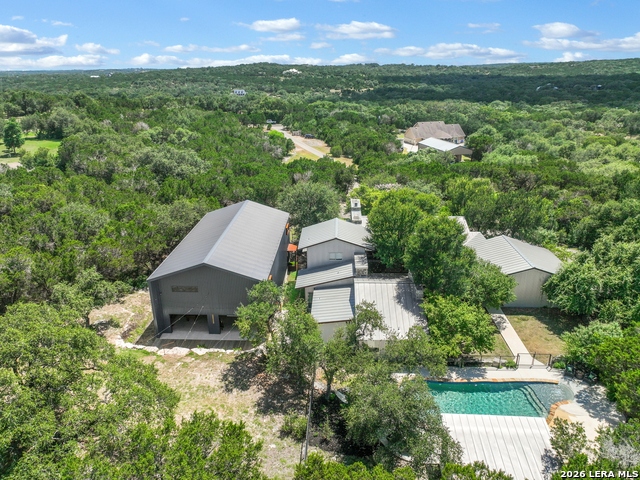
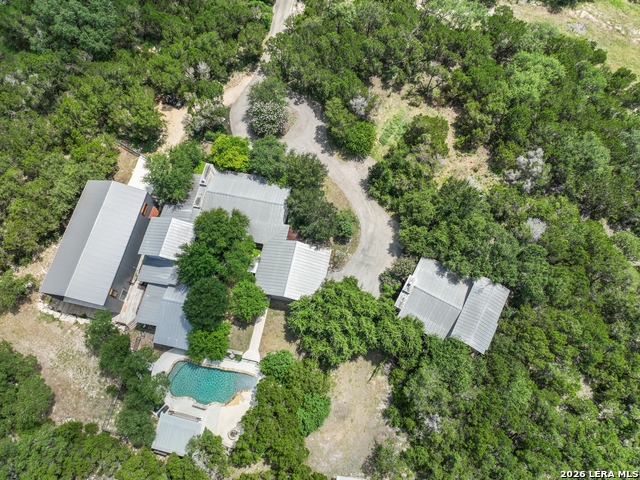
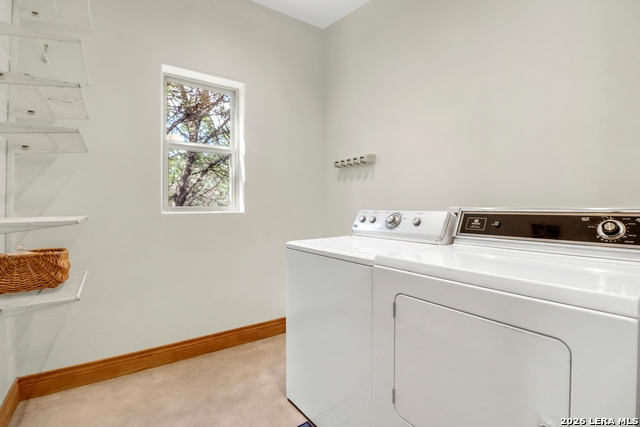
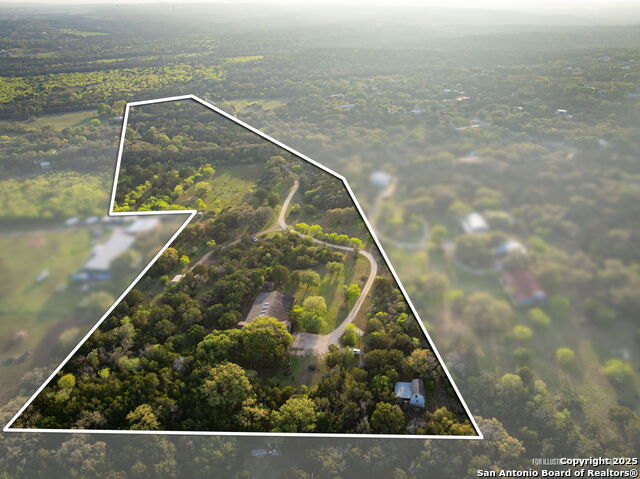
This exceptional estate offers the perfect blend of luxury, flexibility, and Texas Hill Country living. Don't miss this rare opportunity to own a gated 5-acre property with no HOA, featuring a combined 5,100 sqft of living space between the main home and guest house, a 2,800+ sqft workshop, relaxing pool, cabana, 2.5 car garage and an impressive 1,400 sqft of porches for maximum enjoyment. Deed restrictions allow short-term rentals, making this property equally suited for multi-generational living, entertaining, or investment. The 3,500+ sq. ft. main home offers an open-concept design with a spacious kitchen and living area, walk-in pantry, dedicated office with a full bath, two spacious secondary bedrooms with Jack-and-Jill baths, an upstairs loft/bunk room, and a private primary bedroom with an en-suite sitting area, a spa-inspired bath and oversized closet. The 1,600+ sq. ft. guest home features two bedrooms, two full baths, and an open kitchen and living area, providing comfortable accommodations for family, guests, or long-term stays. The 2,800+ sq. ft. showcase workshop is a destination of its own. With soaring ceilings, premium finishes, and a mezzanine, it has hosted weddings and many special events. Whether you're a car collector, entrepreneur, hobbyist, or simply love to entertain, this remarkable space offers endless possibilities. This is not just a home-it's a lifestyle that offers elevated hill country living with the conveniences of being just 10 minutes from town.
Listing Courtesy of Nikki Carr, Southern Hospitality Home Group (830) 708-7136
Property Features
Location Information
County
Comal
MLS Area
2610
Neighborhood Amenities
None
Subdivision
Buffalo Springs
Interior Features
Room Dimensions
Dining: 23x11, Living: 23x18, Kitchen: 23x13, MasterBR: 18x16, BR2: 12x13, BR3: 12x13, BR4: 12x12
Fireplace Description
Living Room, Wood Burning
Interior
One Living Area, Liv/Din Combo, Eat-In Kitchen, Island Kitchen, Walk-In Pantry, Study/Library, Shop, Loft, Secondary Bedroom Down, High Ceilings, Open Floor Plan, Walk in Closets, Attic - Partially Floored
Heating
Central, 3+ Units
Master Bedroom Description
DownStairs, Sitting Room, Walk-In Closet, Full Bath
Heating Fuel
Electric
Master Bathroom Description
Separate Vanity, Double Vanity, Garden Tub
Cooling
Three+ Central
Has Dining Room
Yes
Floors
Vinyl, Stained Concrete, Stone
Has Family Room
Yes
Exterior Features
Style
One Story, Texas Hill Country
Parking Description
Two Car Garage, Detached
Construction
Pre-Owned
Has Garage
Yes
Exterior
Covered Patio, Mature Trees, Additional Dwelling, Workshop
Garage Spaces
2
Manufacturer
Carr 2 Casa
Has a Pool
Yes
Foundation
Slab
Pool/Spa Description
In Ground Pool, Fenced Pool
Roof
Metal
Lot Size
5.01
Water / Sewer
Private Well, Aerobic Septic
Lot Description
5 - 14 Acres, Partially Wooded, Mature Trees (ext feat), Secluded
Electric Supplier
NBU
Is One Story
Yes
School
School District
New Braunfels
Jr. High School
Oak Run
Elementary School
Lamar
High School
New Braunfel
Additional Information
Proposed Terms
Conventional, FHA, VA, Cash
Year Built
2008
Property Type
SFR
Status
New
Property SubType
Single Family Detached
Similar Listings


Mortgage Calculator
$7,820
per month
30 Year Fixed. 3.52% Interest Rate.
Principal + Interest
$6,035
Monthly Tax
$1,395
Monthly Insurance
$390
yrs
%
$
$
Based on a fully amortized fixed rate loan. Ask your agent for the tax rates in your area. Insurance estimate is based on an average cost, your final premium cost will be determined by the type of coverage you select. This program only provides an estimate.
Schools
Walk Score

© 2026 LERA MLS. All rights reserved.
© 2026 LERA MLS. All rights reserved.
The data relating to real estate on this website comes in part from the Internet Data Exchange (IDX) Program of the LERA MLS. IDX information is provided exclusively for consumers' personal non-commercial use and may not be used for any purpose other than to identify prospective properties consumers may be interested in purchasing. All Information Is Deemed Reliable But Is Not Guaranteed Accurate.
LERA MLS data last updated at August 4, 2026, 1:57 PM CT
Real Estate IDX Powered by iHomefinder