
852 HAMPTON OAKS, NEW BRAUNFELS, TX 78132
Homes for sale in New Braunfels.
Homes for sale in 78132.
List Price$1,200,000
852 Hampton Oaks
New Braunfels, TX 78132


Listing #1964085
6
Bedrooms
5 full, 1 partial
Bathrooms
4,922
Square Feet
House
Type
About This Property
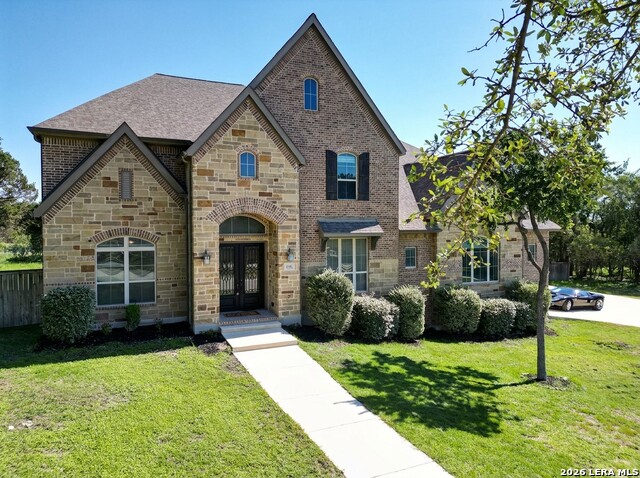
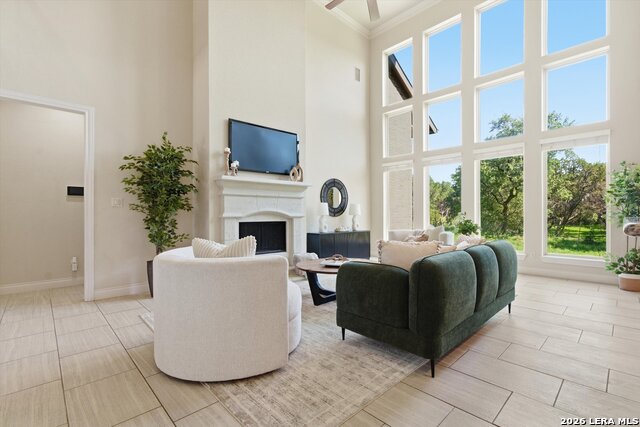
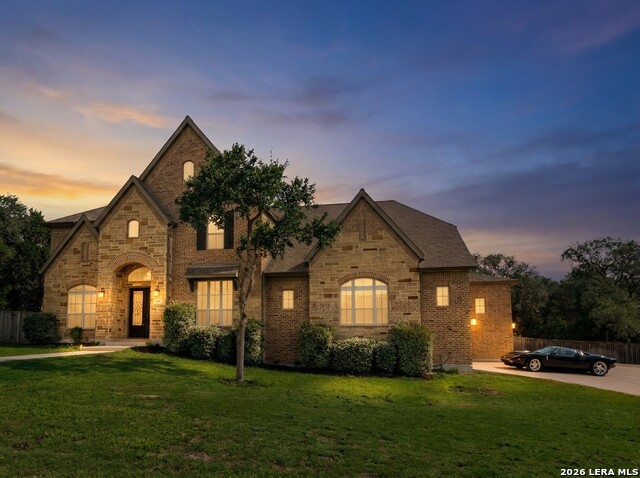
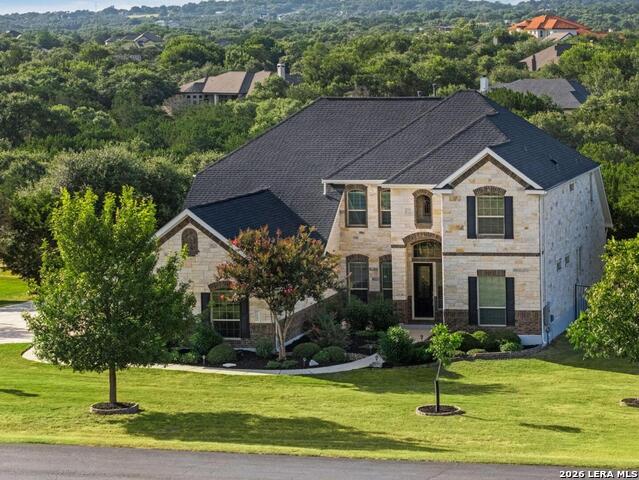
This kind of property doesn't come around often. Tucked on a private 1 acre cul de sac lot inside a gated community, this home delivers the space, layout, and privacy people are hunting for, with a wooded 26 acre ranchette sitting behind you so your backyard view stays private. Inside, it is built for real life and real entertaining. You get 6 bedrooms, 5 full baths, and 1 half bath, plus a dedicated office and a formal dining room. The main living area is open and bright with tall ceilings, a statement fireplace, and the kind of flow that actually works when you have family over or friends in town. The downstairs layout is a huge win. The primary suite is on the main level, and you also have a second downstairs bedroom with its own en suite bath, perfect for guests, multi gen living, or anyone who wants to avoid stairs. Out back is where this home separates itself. A covered patio with a built in outdoor kitchen sets you up for weekend cookouts, game days, and quiet evenings with nothing but space behind you. And then there is the fun part. A secret room in the attic that can be whatever you want it to be. Storage, hobby space, a hideout, or in my opinion a Speakeasy! To round it out, you have a 4 car garage, plenty of room to spread out, and the peace of mind that comes with a gated neighborhood and a cul de sac setting. If you have been waiting for a property that gives you acreage feel, privacy, and a true luxury layout, 852 Hampton Oaks is the one to see in person.
Listing Courtesy of Joseph Hurd, Real Broker, LLC (830) 580-3667
Property Features
Location Information
County
Comal
MLS Area
2615
Neighborhood Amenities
Controlled Access
Subdivision
PRESERVE OF MISSION VALLEY
Interior Features
Room Dimensions
Dining: 15x14, Living: 19x23, Kitchen: 14x28, MasterBR: 15x25, BR2: 15x11, BR3: 15x11, BR4: 15x13
Has Family Room
Yes
Interior
Two Living Area, Separate Dining Room, Eat-In Kitchen, Island Kitchen, Walk-In Pantry, Study/Library, Utility Room Inside, Secondary Bedroom Down, Open Floor Plan, Laundry Main Level, Laundry Room, Walk in Closets, Attic - Partially Finished, Attic - Partially Floored
Fireplace Description
One, Living Room
Master Bedroom Description
DownStairs, Walk-In Closet, Multi-Closets, Ceiling Fan, Full Bath
Heating
Central
Master Bathroom Description
Tub/Shower Separate, Separate Vanity, Garden Tub
Heating Fuel
Electric
1/2 Baths
1
Cooling
One Central
Has Dining Room
Yes
Floors
Carpeting, Saltillo Tile, Other
Exterior Features
Style
Two Story
Parking Description
Four or More Car Garage
Construction
Pre-Owned
Has Garage
Yes
Manufacturer
Perry Homes
Garage Spaces
4
Foundation
Slab
Pool/Spa Description
None
Roof
Composition
Lot Size
1
Water / Sewer
Aerobic Septic, City
Lot Description
Cul-de-Sac/Dead End
School
School District
New Braunfels
Jr. High School
New Braunfel
Elementary School
New Braunfel
High School
New Braunfel
Additional Information
Proposed Terms
Conventional, FHA, VA, Cash
Is Short Sale
No
Property Type
SFR
HOA Fee
$657
Property SubType
Single Family Detached
HOA Frequency
Annually
Year Built
2017
Miscellaneous
No City Tax, As-Is
Status
Price Change
Similar Listings



Mortgage Calculator
$5,604
per month
30 Year Fixed. 3.52% Interest Rate.
Principal + Interest
$4,324
Monthly Tax
$1,000
Monthly Insurance
$280
yrs
%
$
$
Based on a fully amortized fixed rate loan. Ask your agent for the tax rates in your area. Insurance estimate is based on an average cost, your final premium cost will be determined by the type of coverage you select. This program only provides an estimate.
Schools
Walk Score

© 2026 LERA MLS. All rights reserved.
© 2026 LERA MLS. All rights reserved.
The data relating to real estate on this website comes in part from the Internet Data Exchange (IDX) Program of the LERA MLS. IDX information is provided exclusively for consumers' personal non-commercial use and may not be used for any purpose other than to identify prospective properties consumers may be interested in purchasing. All Information Is Deemed Reliable But Is Not Guaranteed Accurate.
LERA MLS data last updated at August 8, 2026, 8:06 PM CT
Real Estate IDX Powered by iHomefinder