
4001 N NEW BRAUNFELS #APT 300A, SAN ANTONIO, TX 78209
Homes for sale in San Antonio.
Homes for sale in 78209.
List Price$360,000
4001 N New Braunfels #APT 300A
San Antonio, TX 78209


Listing #1944219
2
Bedrooms
2 full
Bathrooms
2,160
Square Feet
Condo
Type
About This Property
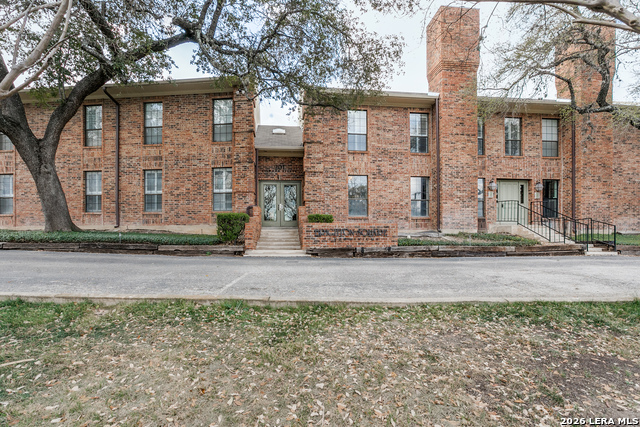
Outstanding Price Improvement and Owner offering to pay first 3 months of HOA dues! Exceptional opportunity to own a 2100 sq. ft. home with golf course views at one of San Antonio's premier high-rises. 4001 N. New Braunfels is perfectly situated next to the San Antonio Country Club, one block from Broadway and minutes from Alamo Heights, The Pearl, Downtown, the airport and exceptional shopping and dining. This 2 bedroom, 2 bath home features 3 phenomenal living spaces. The living room flows into the dining room with a wall of windows overlooking the golf course and stunning tree tops. Off of the kitchen is a delightful family room or study with a built-in bar or entertainment center, perfect for watching TV or entertaining. The sunroom is the perfect spot for enjoying morning coffee or taking in the night sky. This fantastic floor plan also includes a breakfast room with a pass-through to the living room, filling it with natural light. The secondary bedroom features built-in bookshelves and a work station, making it ideal for an office or hobby room. The secondary bathroom has a walk-in shower and a walk-in closet. The primary suite impresses with its balcony overlooking the golf course. There is also a grand walk-in closet with an ironing station. The primary bath features two additional walk-in closets, dual vanities, an oversized shower, and a water closet. Other conveniences include a large pantry and utility room with a full-size washer and dryer plus storage. You will love the convenient garage parking for 2 cars and a fully staffed front desk in the beautiful lobby. This iconic building boasts an impressive workout room and a lovely pool with manicured outdoor spaces. This is an incredible opportunity to make 4001 N. New Braunfels your new home!
Listing Courtesy of Amy Case, Phyllis Browning Company (210) 824-7878
Property Features
Location Information
County
Bexar
MLS Area
1300
Interior Features
Room Dimensions
Dining: 11x18, Living: 18x16, Kitchen: 11x8, Family: 14x13, MasterBR: 24x18, BR2: 18x12
Fireplace Description
Not Applicable
Interior
Three Living Areas, Living/Dining Combo, Separate Dining Room, Eat-In Kitchen, Two Eating Areas, Walk-In Pantry, Study/Library, Florida Room, Utility Area Inside, 1st Floort Level/No Steps, High Ceilings, Open Floor Plan, Cable TV Available, Laundry Main Level, Laundry
Heating
Central
Master Bedroom Description
Walk-In Closet, Full Bath
Heating Fuel
Electric
Master Bathroom Description
Shower Only, Double Vanity
Cooling
One Central
Has Dining Room
Yes
Floors
Carpeting, Ceramic Tile, Wood
Has Family Room
Yes
Total Number of Units
118
Amenities
Elevator, Party Room, Clubhouse, Pool, Exercise Room, Playground/Park, Near Shopping, On Golf Course, Partially Wooded, Mature Trees (ext feat), Dog Park
Exterior Features
Stories
14
Parking Description
Attached
Exterior
Stucco
Has Garage
No
Sewer Supplier
SAWS
Has a Pool
Yes
Water Supplier
SAWS
Has Golf Course
Yes
Electric Supplier
CPS Energy
Is One Story
Yes
Security System
Controlled Access, Closed Circuit TV, Guarded Access
School
School District
San Antonio I.S.D.
Jr. High School
Hawthorne Academy
Elementary School
Hawthorne
High School
Edison
Additional Information
Property Type
CND
Fees Include
Some Utilities
Year Built
1976
HOA Fee
$2,740.79
Status
Active
HOA Frequency
Monthly
Complex Name
4001 COUNCIL OF CO-OWNERS CONDOMINIUM ASSOCIATION
Similar Listings




Mortgage Calculator
$1,681
per month
30 Year Fixed. 3.52% Interest Rate.
Principal + Interest
$1,297
Monthly Tax
$300
Monthly Insurance
$84
yrs
%
$
$
Based on a fully amortized fixed rate loan. Ask your agent for the tax rates in your area. Insurance estimate is based on an average cost, your final premium cost will be determined by the type of coverage you select. This program only provides an estimate.
Schools
Walk Score

© 2026 LERA MLS. All rights reserved.
© 2026 LERA MLS. All rights reserved.
The data relating to real estate on this website comes in part from the Internet Data Exchange (IDX) Program of the LERA MLS. IDX information is provided exclusively for consumers' personal non-commercial use and may not be used for any purpose other than to identify prospective properties consumers may be interested in purchasing. All Information Is Deemed Reliable But Is Not Guaranteed Accurate.
LERA MLS data last updated at July 16, 2026, 4:04 PM CT
Real Estate IDX Powered by iHomefinder