
4001 N NEW BRAUNFELS #APT 204A, SAN ANTONIO, TX 78209
Homes for sale in San Antonio.
Homes for sale in 78209.
List Price$350,000
4001 N New Braunfels #APT 204A
San Antonio, TX 78209

Listing #1946438
1
Bedrooms
1 full
Bathrooms
1,380
Square Feet
Condo
Type
About This Property
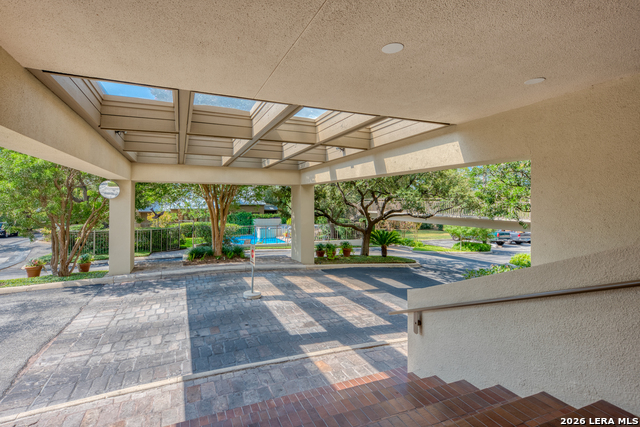
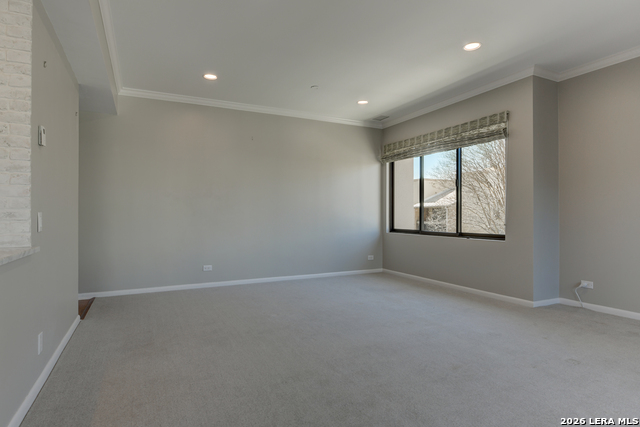
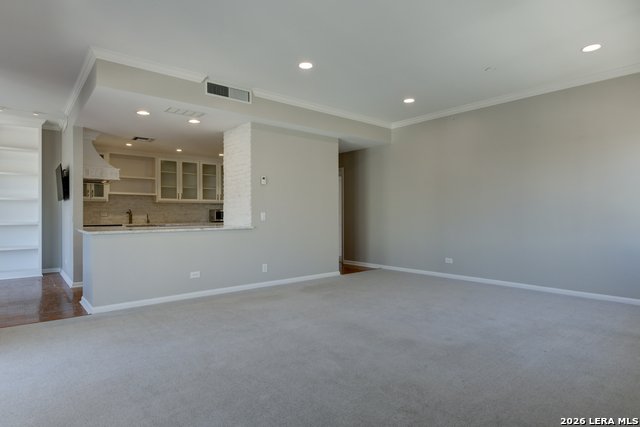
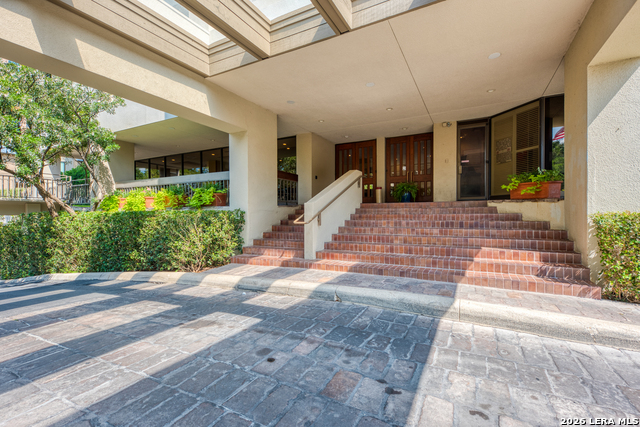
LOCK & LEAVE or STAY 365 or COME & GO to enjoy the location, amenities, neighbors and the top-notch fixtures, colors, floorplan, security and easy lifestyle of #204. Every inch of space is flexible and designed with flow and comfort. The open, Palmer Todd kitchen has first-rate SS appliances, self-closing drawers, more storage than expected, water filtration system, and a marble serving area open to the living and dining rooms -- the DR can be converted to a comfortable study/office/library with floor to ceiling custom shelves. A full-size laundry room; a walk-in pantry; a nice-sized balcony overlooks the community landscaped plaza; and window shades ensure privacy while allowing daylight to peak through every room. Custom features like artistic wallpaper, plush carpet, classic parquet and ceramic tile cover the floors. Primary bedroom is L-shaped with room for a sitting area. Primary bath has oversized walk-in shower, dressing area and more storage than you would expect. Easy to convert closets are generous. Two wall mounted TVs remain as do all window treatments. Whether your main residence or a sophisticated, safe and secure "pied de' terre" for those who want a homebase in San Antonio, 4001 NNB #204 fits the bill. Thanks for stopping by. We're ready when you are! Vacant and easy to show. Welcome home.
Listing Courtesy of Jeanie Travis, Nix Realty Company (210) 385-0182
Property Features
Location Information
County
Bexar
MLS Area
1300
Map Code
583C
Subdivision
4001Condos
Interior Features
Room Dimensions
Dining: 13x11, Living: 20x17, Kitchen: 13x11, MasterBR: 22x18
Heating
Central
Interior
One Living Area, Separate Dining Room, Island Kitchen, Breakfast Bar, Walk-In Pantry, Utility Area Inside, 1st Floort Level/No Steps, High Ceilings, Open Floor Plan, Cable TV Available, Laundry Main Level, Laundry Room, Walk In Closets
Heating Fuel
Electric
Master Bedroom Description
Downstairs, Sitting Room, Walk-In Closet, Full Bath
Cooling
One Central
Has Dining Room
Yes
Floors
Carpeting, Ceramic Tile, Parquet
Has Family Room
Yes
Total Number of Units
66
Amenities
Elevator, Pool, Spa Adj/Pool, Exercise Room, Near Shopping, Mature Trees (ext feat), Dog Park
Accessibility
36 inch or more wide halls, Grab Bars in Bathroom(s
Fireplace Description
Not Applicable
Exterior Features
Stories
15
Security System
Controlled Access, Closed Circuit TV, Guarded Access
Exterior
Stucco
Parking Description
Attached
Roof
Composition
Has Garage
No
Sewer Supplier
City HOA
Has a Pool
Yes
Water Supplier
City HOA
Is One Story
Yes
Electric Supplier
City HOA
School
School District
San Antonio I.S.D.
Jr. High School
Mark Twain
Elementary School
Hawthorne
High School
Fox Tech
Additional Information
Property Type
CND
Fees Include
All Utilities, Insurance Limited, Condo Mgmt, Common Area Liability, Common Maintenance, Trash Removal, Pest Control, Other
Year Built
1976
HOA Fee
$1,751.14
Status
Active
HOA Frequency
Monthly
Is Short Sale
No
Miscellaneous
Home Service Plan, Pet Restrictions
Complex Name
4001 COUNCIL OF CO-OWNERS CONDOMINIUM ASSOCIATION,
Similar Listings


Mortgage Calculator
$1,633
per month
30 Year Fixed. 3.52% Interest Rate.
Principal + Interest
$1,261
Monthly Tax
$291
Monthly Insurance
$81
yrs
%
$
$
Based on a fully amortized fixed rate loan. Ask your agent for the tax rates in your area. Insurance estimate is based on an average cost, your final premium cost will be determined by the type of coverage you select. This program only provides an estimate.
Schools
Walk Score

© 2026 LERA MLS. All rights reserved.
© 2026 LERA MLS. All rights reserved.
The data relating to real estate on this website comes in part from the Internet Data Exchange (IDX) Program of the LERA MLS. IDX information is provided exclusively for consumers' personal non-commercial use and may not be used for any purpose other than to identify prospective properties consumers may be interested in purchasing. All Information Is Deemed Reliable But Is Not Guaranteed Accurate.
LERA MLS data last updated at July 23, 2026, 7:27 AM CT
Real Estate IDX Powered by iHomefinder