
7711 BROADWAY STR. #11B, SAN ANTONIO, TX 78209
Homes for sale in San Antonio.
Homes for sale in 78209.
List Price$295,000
7711 Broadway Str. #11B
San Antonio, TX 78209


Listing #1948744
2
Bedrooms
2 full
Bathrooms
1,161
Square Feet
Condo
Type
About This Property
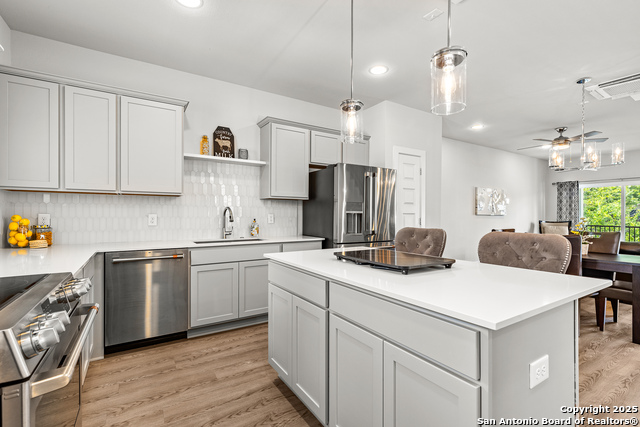
Sleek. Sophisticated. Alamo Heights Living. Welcome to this gorgeously reimagined 2-bedroom, 2-bath condo tucked inside a coveted gated community in the heart of Alamo Heights-where style meets convenience and everyday living feels like a luxury retreat. Step inside and fall in love with the clean lines and chic tile flooring that flows throughout the open-concept layout. The fully renovated kitchen is a true centerpiece: outfitted with striking granite countertops, a statement backsplash, and brand-new stainless steel appliances-perfect for everything from casual brunches to curated dinner parties. Retreat to your oversized bedrooms, each bathed in natural light and offering generous walk-in closets. Both bathrooms feel fresh from a boutique hotel, featuring modern finishes and spa-inspired design that make unwinding effortless. One of this home's rarest gems? A private, extended balcony and patio-a perfect escape for morning coffee, sunset cocktails, or al fresco dining under the stars. Plus, enjoy the ease of in-unit washer/dryer hookups-an uncommon luxury in this complex. Life here comes with more than just beautiful interiors. The community amenities are next level: sparkling pools, tennis courts, a dog park, and meticulously maintained grounds-all covered by the HOA, which also includes water, trash, landscaping, and pest control. Modern updates. Effortless style. A prime Alamo Heights location just minutes to top-tier shops, restaurants, and nightlife. This is more than a condo-it's your next-level lifestyle. Move fast. Opportunities this polished rarely last.
Listing Courtesy of Thomas Lumley, Phyllis Browning Company (512) 426-7704
Property Features
Location Information
County
Bexar
Subdivision
CHATEAU DIJON
MLS Area
1300
Interior Features
Room Dimensions
Living: 15x14, Kitchen: 9x8, MasterBR: 17x12, BR2: 14x11
Fireplace Description
Not Applicable
Interior
One Living Area, Living/Dining Combo, Breakfast Bar, Walk-In Pantry, All Bedrooms Upstairs, Open Floor Plan
Heating
Central
Master Bedroom Description
Walk-In Closet, Full Bath
Heating Fuel
Other
Master Bathroom Description
Single Vanity
Cooling
One Central
Has Dining Room
Yes
Floors
Ceramic Tile, Stained Concrete, Brick
Has Family Room
Yes
Total Number of Units
1
Amenities
Elevator, Pool, Playground/Park, Tennis Court
Exterior Features
Stories
2
Security System
Controlled Access, Other
Exterior
Brick, 4 Sides Masonry
Parking Description
None/Not Applicable
Sewer Supplier
SAWS
Has Garage
No
Water Supplier
SAWS
Has a Pool
Yes
Electric Supplier
CPS
Is One Story
Yes
School
School District
Alamo Heights I.S.D.
Jr. High School
Alamo Heights
Elementary School
Cambridge
High School
Alamo Heights
Additional Information
Property Type
CND
Fees Include
Some Utilities, Insurance Limited, Condo Mgmt, Common Area Liability, Common Maintenance, Trash Removal
Year Built
1966
HOA Fee
$584
Status
Active
HOA Frequency
Monthly
Is Short Sale
No
Miscellaneous
Cluster Mail Box, School Bus
Complex Name
CHATEAU DIJON
Similar Listings


Mortgage Calculator
$1,376
per month
30 Year Fixed. 3.52% Interest Rate.
Principal + Interest
$1,063
Monthly Tax
$245
Monthly Insurance
$68
yrs
%
$
$
Based on a fully amortized fixed rate loan. Ask your agent for the tax rates in your area. Insurance estimate is based on an average cost, your final premium cost will be determined by the type of coverage you select. This program only provides an estimate.
Schools
Walk Score

© 2026 LERA MLS. All rights reserved.
© 2026 LERA MLS. All rights reserved.
The data relating to real estate on this website comes in part from the Internet Data Exchange (IDX) Program of the LERA MLS. IDX information is provided exclusively for consumers' personal non-commercial use and may not be used for any purpose other than to identify prospective properties consumers may be interested in purchasing. All Information Is Deemed Reliable But Is Not Guaranteed Accurate.
LERA MLS data last updated at July 26, 2026, 7:52 PM CT
Real Estate IDX Powered by iHomefinder