
3971 ROLLING THICKET DRIVE, SPRING, TX 77386
Homes for sale in Spring.
Homes for sale in 77386.
3971 Rolling Thicket Drive
Spring, TX 77386
List Price$1,365,000
Listing #82516903
4
Bedrooms
3 full, 2 partial
Bathrooms
5,431
Square Feet
House
Type
About This Property
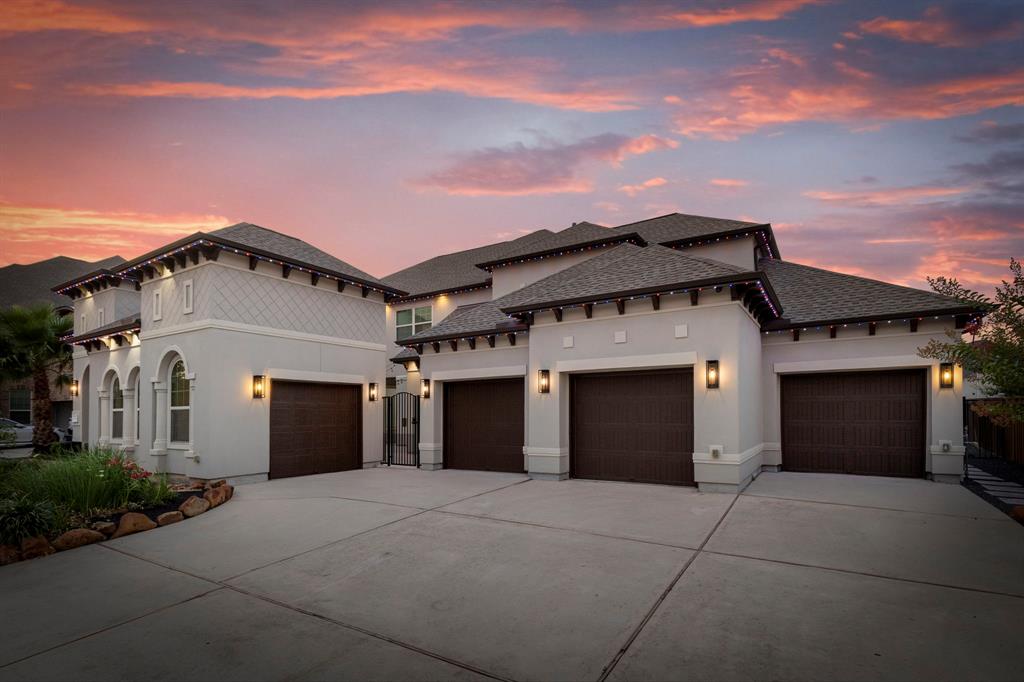
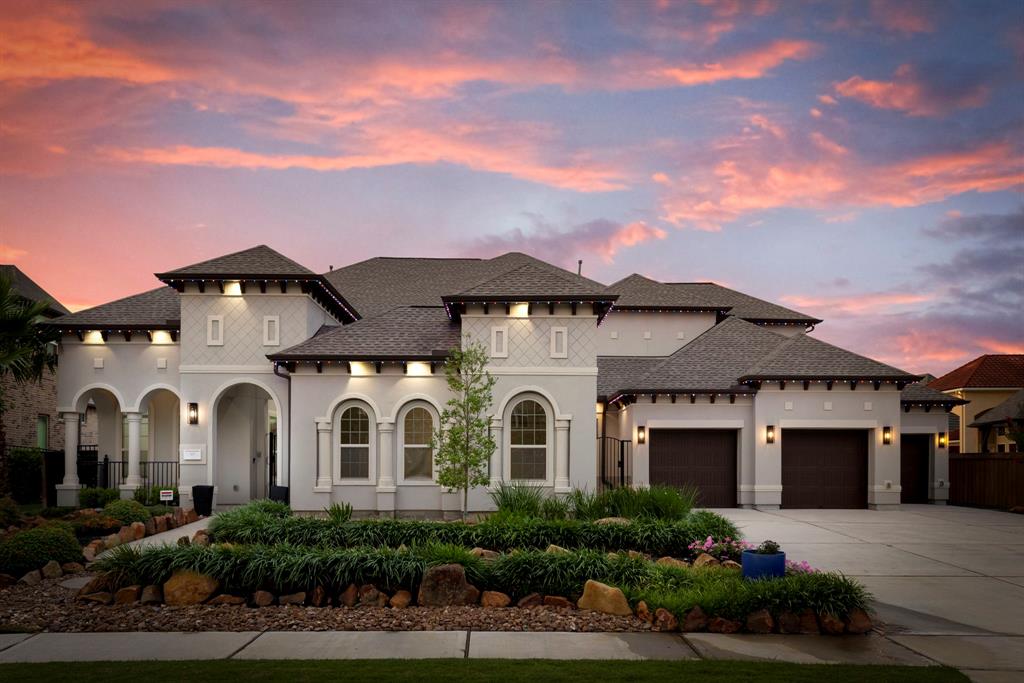
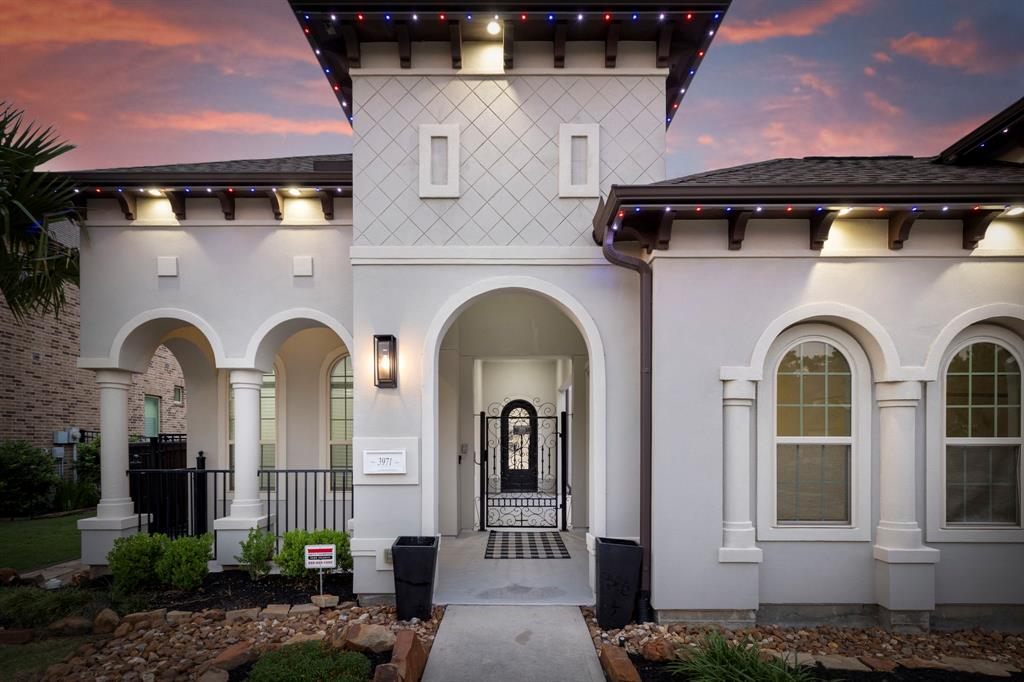
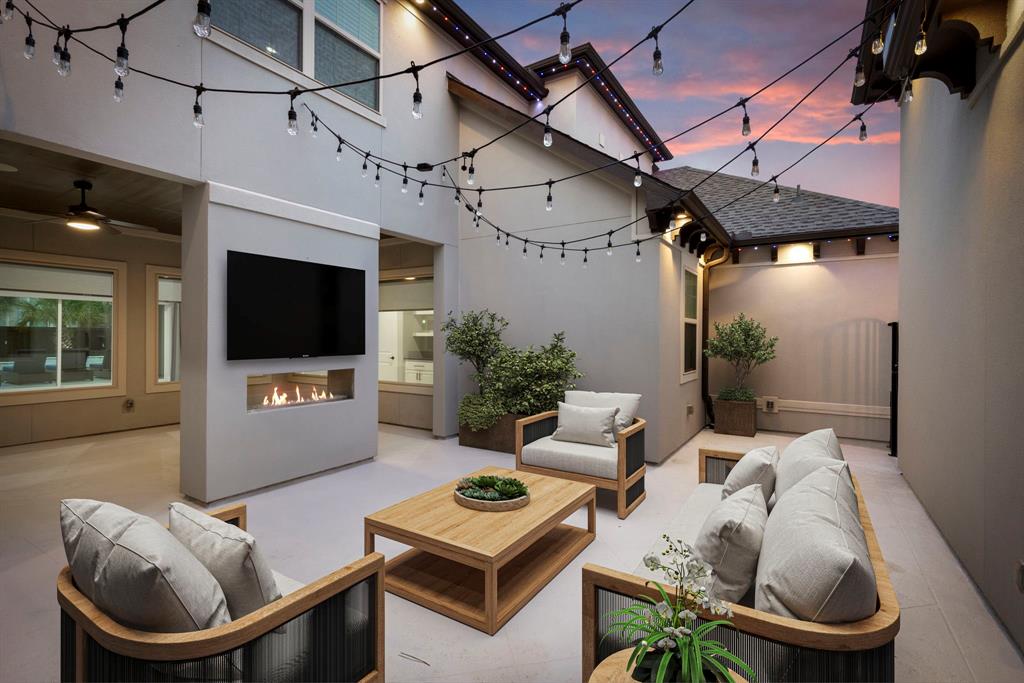
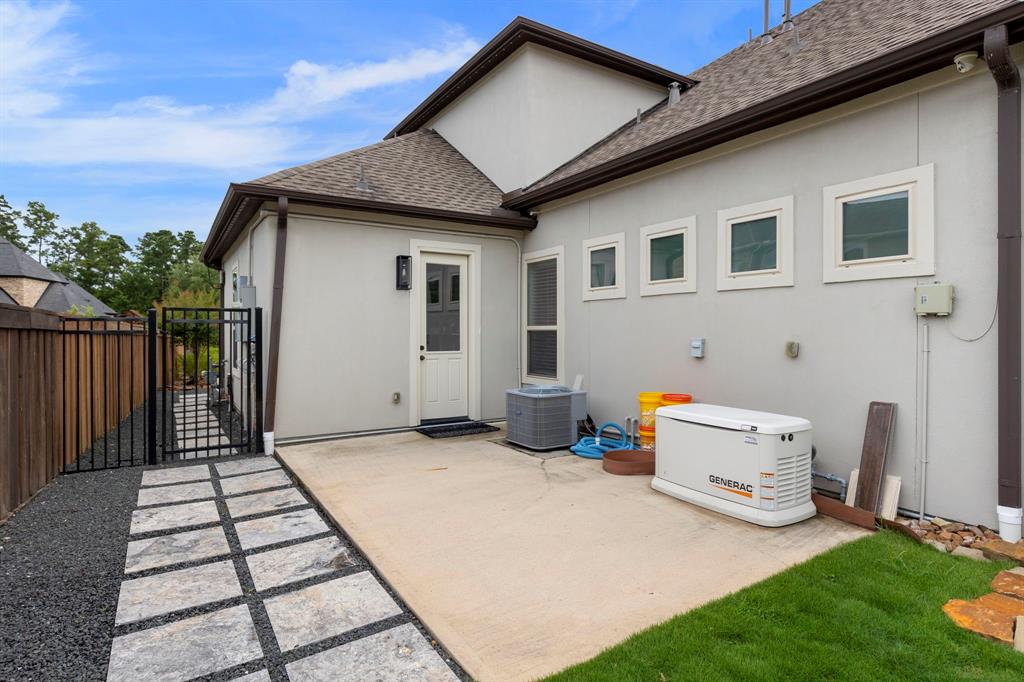
Beautifully renovated, better than new & meticulously maintained custom home in Woodson's Reserve. Luxury living inside & out w/numerous upgrades. 4-bed, 3 full/2 half bath w/2 beds down & rare 4-car garage. Gated entry into private courtyard. Walls of windows bring the outside into this beautiful home. Control4 smart home fully remodeled w/kitchen showcasing honed quartz counters, SS appl, built-in ice maker, barista system, double ovens, walk-in pantry w/custom storage & lg island open to the living & dining areas. Spacious family room boasts full wall sliders to the back patio w/custom auto drapes. Private primary suite offers a luxurious bath w/2-way shower, jetted tub, vanity & custom closet. Upstairs, enjoy a gameroom, mediaroom & 2 guest beds w/shared bath. Outdoor living is an entertainer's dream w/a heated pool, 2 covered patios, outdoor kitchen & gas fire pit. Add feat: 2024 AC units, full home generator, central vac, smart irrigation, Astoria lighting, epoxy garages. Hurry!
Open House
Sunday, Jun 22
11:00 AM - 3:00 PM
Property Features
Location Information
County
Montgomery
Geo Market Area
Spring Northeast
LegalSubdivision
Woodsons Reserve
Subdivision
Woodsons Reserve
MLS Area
40
Directions
Start by heading east on Lake Woodlands Dr toward I-45. Merge onto I-45 South via the ramp to Houston. Take Exit 70B to merge onto TX-99/Grand Parkway toward TX-99 E. Continue on TX-99 E for about 7.5 miles. Take the exit toward Birnham Woods Dr. Turn right onto Birnham Woods Dr and continue for about 2 miles. Turn left onto Waterbend Cove Dr, then turn right onto Rolling Thicket Dr. Your destination, 3971 Rolling Thicket Dr, will be on the right.
Latitude
30.116030
Master Planned Community
Woodson's Reserve
Longitude
-95.359571
Interior Features
Primary Bedroom on Main
Yes
Primary Bathroom Description
Full Secondary Bathroom Down, Half Bath, Primary Bath: Double Sinks, Primary Bath: Jetted Tub, Primary Bath: Separate Shower, Secondary Bath(s): Shower Only, Secondary Bath(s): Tub/Shower Combo, Vanity Area
Total Rooms
11
1/2 Baths
2
Room Descriptions
14x12 Home Office/Study, 14x13 Bedroom, 16x14 Bedroom, 19x11 Kitchen, 19x12 Dining Room, 19x16 Primary Bedroom, 23x11 Bedroom, 23x23 Family, 24x23 Game Room, 25x17 Media Room, 9x9 Utility
Has Fireplace
Yes
Bedroom Description
2 Bedrooms Down, En-Suite Bath, Primary Bed - 1st Floor, Walk-In Closet
Fireplace Description
Gaslog Fireplace
Exterior Features
Style
Contemporary/Modern, Traditional
Garage Spaces
4
Stories
2
Has a Pool
Yes
Is New Construction
No
Acre Range
1/4 Up to 1/2 Acre
Exterior
Back Green Space, Back Yard, Back Yard Fenced, Covered Patio/Deck, Outdoor Fireplace, Outdoor Kitchen, Patio/Deck, Side Yard, Sprinkler System
Lot Description
Subdivision Lot
Siding
Stucco
Lot Size in Acres
0.344
Parking Description
Attached Garage, Detached Garage, Oversized Garage
Lot Size in Sq. Ft.
14,989
Has Garage
Yes
Is One Story
No
School
School District
Conroe
Middle School
YORK JUNIOR HIGH SCHOOL
Elementary School
HINES ELEMENTARY
High School
GRAND OAKS HIGH SCHOOL
Additional Information
Finance Available
Cash Sale, Conventional
Year Built
2016
Property Type
SFR
Status
Active
Property SubType
Single-Family
Similar Listings
Mortgage Calculator
$6,373
per month
30 Year Fixed. 3.52% Interest Rate.
Principal + Interest
$4,918
Monthly Tax
$1,137
Monthly Insurance
$318
yrs
%
$
$
Based on a fully amortized fixed rate loan. Ask your agent for the tax rates in your area. Insurance estimate is based on an average cost, your final premium cost will be determined by the type of coverage you select. This program only provides an estimate.
Schools
Walk Score
Real Estate IDX Powered by iHomefinder