
3934 HANOVER PL, TYLER, TX 75701
Homes for sale in Tyler.
Homes for sale in 75701.
List Price$475,000
3934 Hanover Pl
Tyler, TX 75701
Listing #26008725
4
Bedrooms
2 full, 1 partial
Bathrooms
2,570
Square Feet
House
Type
About This Property
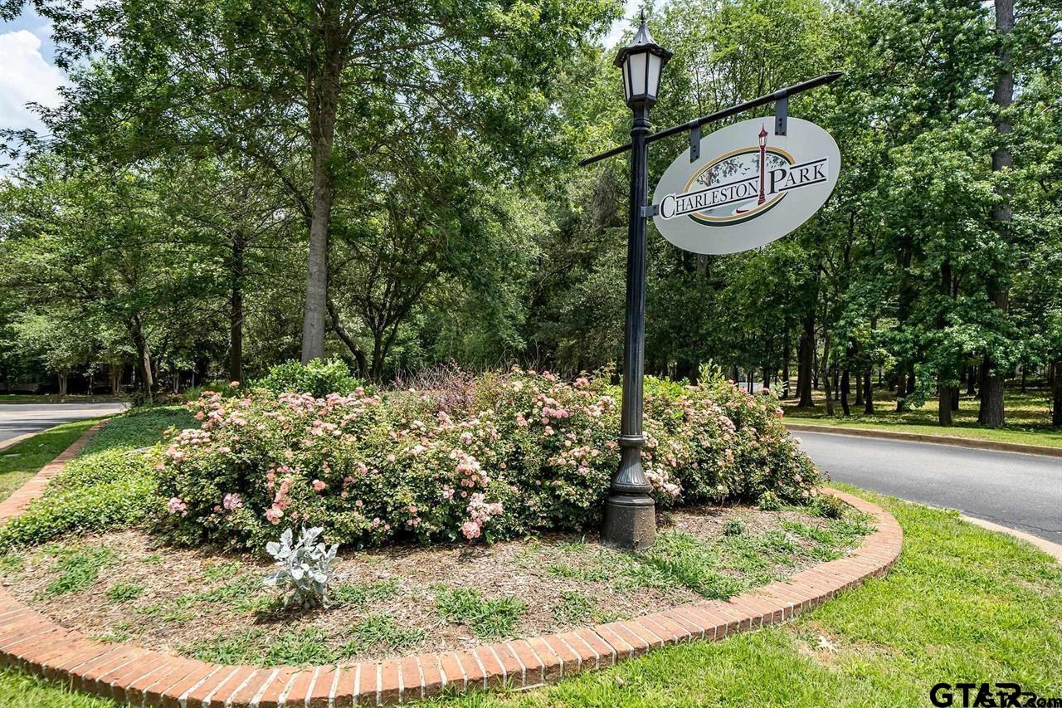
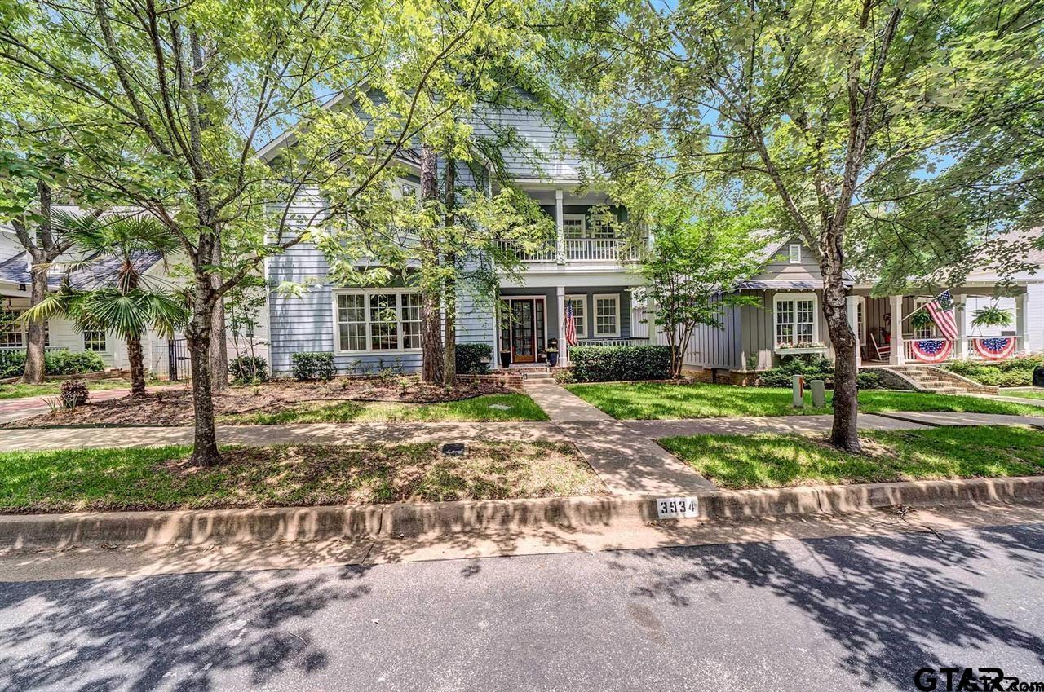
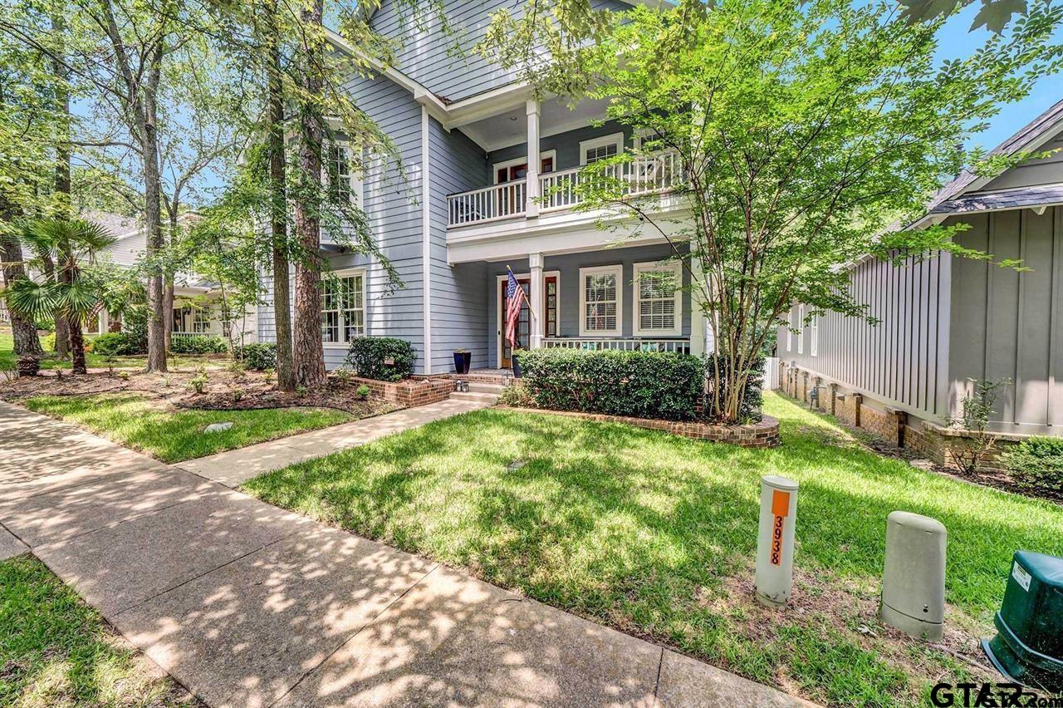
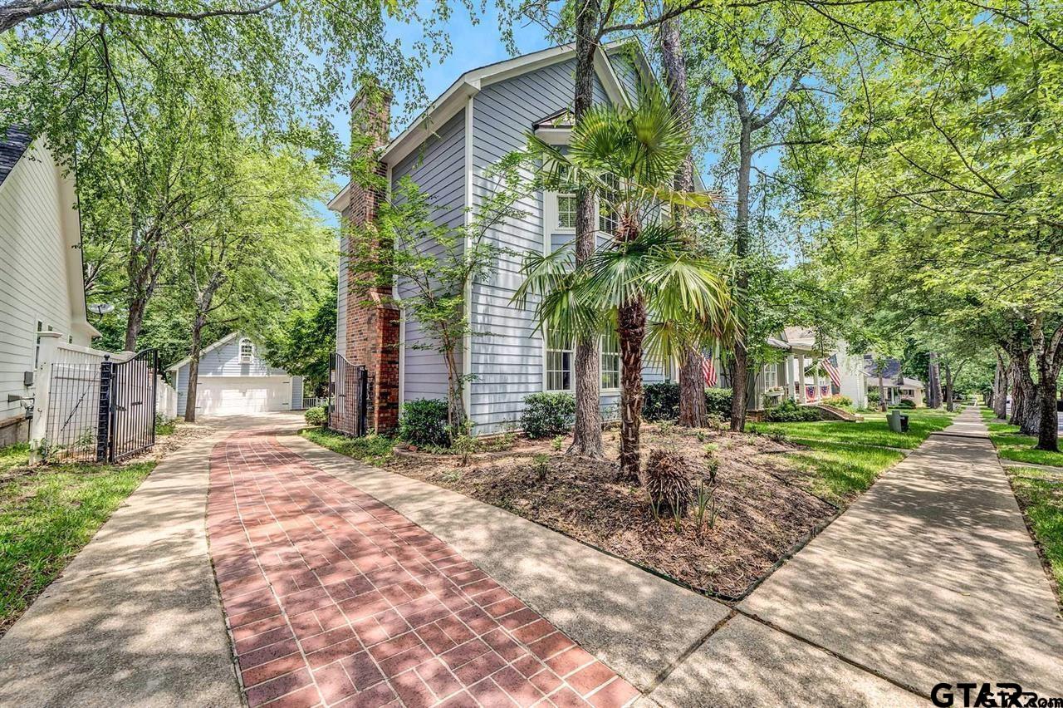
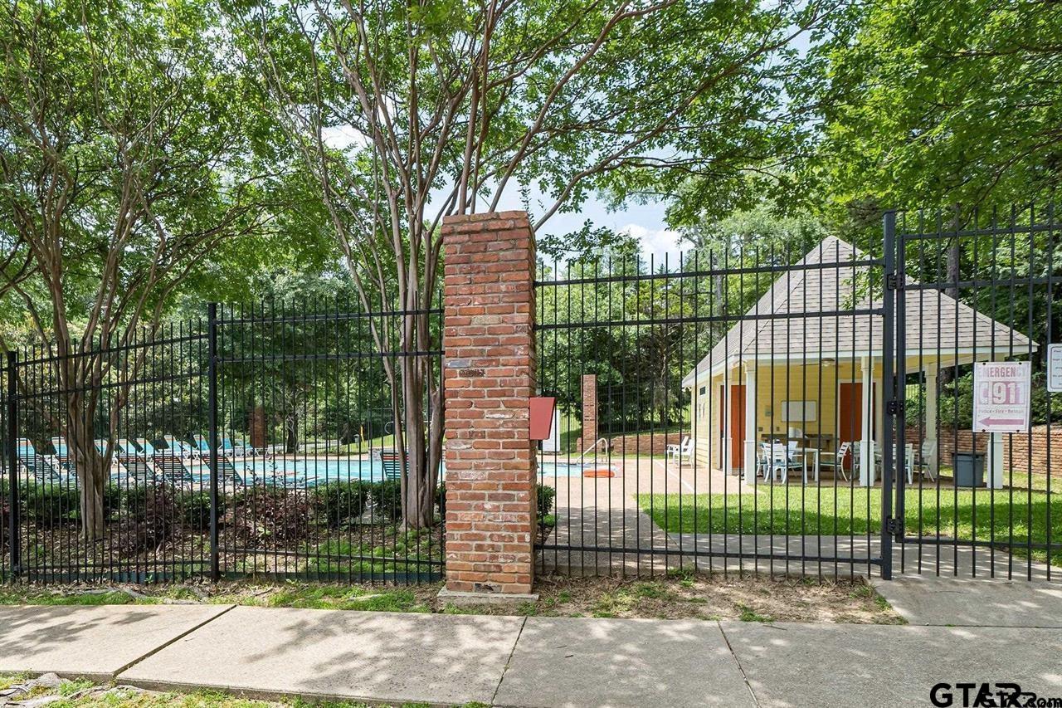
Nestled in the heart of Charleston Park, one of Tyler's most charming and sought-after neighborhoods, this beautiful Southern-style home offers the perfect blend of character, comfort, and flexibility. Featuring 4-bedroom potential, the home includes 3 traditional bedrooms plus a spacious media room that can easily serve as a fourth bedroom, playroom, home office, or second living area. The inviting open floor plan is ideal for both everyday living and entertaining, with a warm fireplace anchoring the living room and an updated kitchen featuring granite countertops, a gas cooktop, and ample space to gather with family and friends. The spacious primary suite is conveniently located downstairs, providing privacy and ease of living. Enjoy your morning coffee on the covered front porch or unwind in the evening on the private balcony. The covered back porch, complete with privacy shutters, creates a cozy outdoor retreat perfect for relaxing year-round. One of the home's standout features is the bonus space above the garage--a rare and versatile area ideal for a home office or man cave. Located in a quiet, tucked-away neighborhood, complete with a neighborhood pool, is known for its welcoming atmosphere and distinctive Southern architecture, this home offers a unique opportunity to enjoy Charleston Park living at its finest.
Open House
Saturday, Jun 27
1:00 PM - 3:00 PM
Property Features
Location Information
County
Smith
Directions
From Loop 323, turn right on Spur 248 (University Blvd.). Take a left on Old Omen Road and right into Charleston Park. Take first right, and house will be on the left.
Subdivision
Charleston Park
Interior Features
Rooms
Separate Formal Living, Game Room, Utility Room, Media Room
Fireplace Description
Gas Logs
Interior
Wet Bar, Ceiling Fan, Cable TV Available, Blinds, Smoke Alarm
Heating
Central/Electric
Full Baths
2
Cooling
Central Electric
1/2 Baths
1
Appliances
Dishwasher, Disposal, Microwave
Dining Room Description
Kitchen/Eating Combo
Exterior Features
Style
Other/See Remarks
Fencing
Wood Fence
Stories
2 Stories
Has a Pool
Yes
Construction
Brick Veneer, Siding
Pool / Spa
Other/See Remarks
Exterior
Porch
Other Structures
Other
Foundation
Slab
Lot Description
Subdivision Lot
Roof
Composition
Lot Size in Acres
0.19
Garage Spaces
2
Garage / Carport
Detached
Driveway
Concrete
Has Waterfront
No
School
Elementary School
Chapel Hill-Tyler
High School
Chapel Hill-Tyler
Middle School
Chapel Hill-Tyler
Additional Information
Property Type
SFR
Tax Year
2026
Property SubType
Single Family Detached
Common Area Features
Community Pool
Year Built
2001
Documents Available
Survey Plat
Status
Active
Square Feet Source
CAD
Taxes
6510
Similar Listings


Mortgage Calculator
$2,216
per month
30 Year Fixed. 3.52% Interest Rate.
Principal + Interest
$1,711
Monthly Tax
$395
Monthly Insurance
$110
yrs
%
$
$
Based on a fully amortized fixed rate loan. Ask your agent for the tax rates in your area. Insurance estimate is based on an average cost, your final premium cost will be determined by the type of coverage you select. This program only provides an estimate.
Schools
Walk Score
Listing Courtesy of Paula Crouch, RE/MAX Tyler

© 2026 Greater Tyler Association of REALTORS®. All rights reserved.
© 2026 Greater Tyler Association of REALTORS®. All rights reserved.
The data relating to real estate for sale on this website comes in part from the Internet Data Exchange (IDX) of the Greater Tyler Association of REALTORS® Multiple Listing Service. IDX information is provided exclusively for consumers? personal, non-commercial use, that it may not be used for any purpose other than to identify prospective properties consumers may be interested in purchasing, and that data is deemed reliable but is not guaranteed accurate by the MLS. The MLS may, at its discretion, require use of other disclaimers as necessary to protect Participants and/or the MLS from liability.
GTAR data last updated at June 26, 2026, 6:32 PM CT
Real Estate IDX Powered by iHomefinder