
3931 SHADOW TRACE CIRCLE, HOUSTON, TX 77082
Homes for sale in Houston.
Homes for sale in 77082.
3931 Shadow Trace Circle
Houston, TX 77082
List Price$479,999
Listing #8951618
4
Bedrooms
2 full, 1 partial
Bathrooms
2,973
Square Feet
House
Type
About This Property




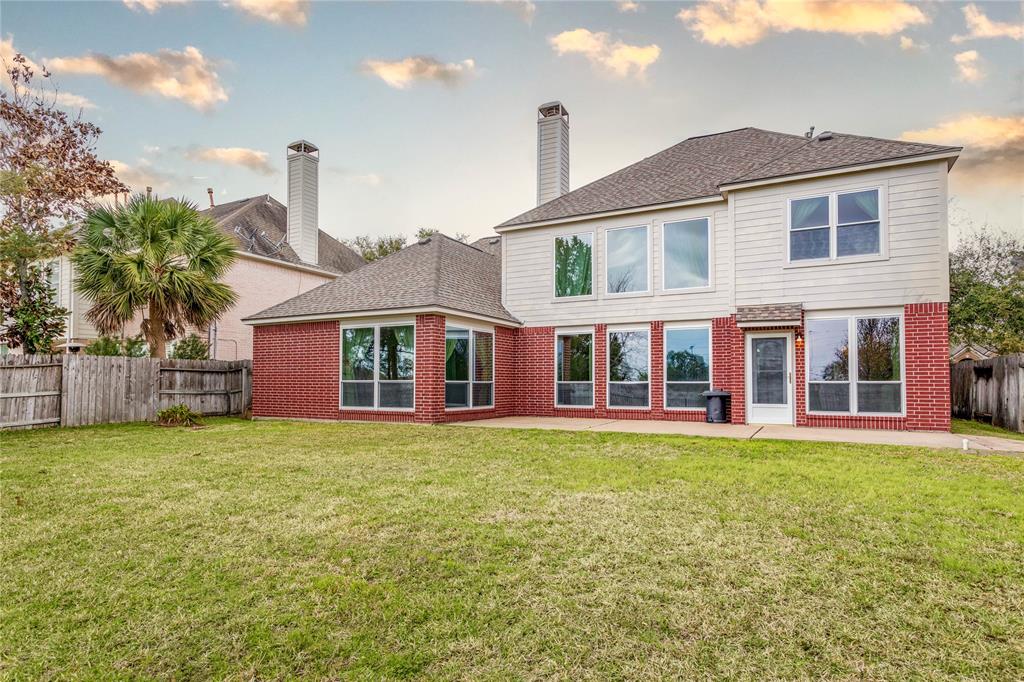
Welcome to this wonderful home in a gated lake community in South West Houston! This home has many great updates and no carpet. Recent upgrades include a new roof (December 2023) and a Trane HVAC system (2023). It also has fresh paint, granite countertops, a brand-new washer, dryer, and dishwasher. All appliances are included. Additionally the home has a new concrete driveway.The home features elegant doors, a marble foyer, triple-pane windows, and plenty of storage. The spacious master bedroom is on the main floor and includes a large bathroom with an oval tub, separate shower, dual sinks, and a walk-in closet. The study can also be used as a formal living room. Upstairs, you'll find a huge game room, three large bedrooms and plenty of room for your family. The home offers extra privacy with no back neighbors and a wonderful view of the canal. The home has never flooded.
Property Features
Location Information
County
Harris
Geo Market Area
Alief
MLS Area
28
Subdivision
Shadowlake Sec 10
Latitude
29.715541
Directions
South Dairy Ashford just north of the Westpark Toll road - East on Medfield from Dairy Ashford - Access gate code needed - Right on Shadow Cove Cir - Left on Shadow Island Dr - Road turns into Shadow Trace Cir - Home is on the Right
Longitude
-95.599797
Interior Features
Primary Bedroom on Main
Yes
Primary Bathroom Description
Half Bath, Primary Bath: Double Sinks, Primary Bath: Separate Shower, Primary Bath: Soaking Tub, Vanity Area
Total Rooms
10
1/2 Baths
1
Room Descriptions
11X11 Bedroom, 12X10 Bedroom, 12X9 Breakfast, 13X10 Bedroom, 13X12 Dining Room, 13X12 Kitchen, 15X14 Living Room, 19X16 Game Room, 19X16 Living Room, 21X13 Primary Bedroom
Has Fireplace
Yes
Bedroom Description
Primary Bed - 1st Floor, Walk-In Closet
Fireplace Description
Gaslog Fireplace
Exterior Features
Style
Traditional
Has a Pool
No
Stories
2
Acre Range
0 Up To 1/4 Acre
Is New Construction
No
Lot Description
Subdivision Lot, Water View, Waterfront
Exterior
Back Yard Fenced, Controlled Subdivision Access, Fully Fenced, Patio/Deck
Lot Size in Acres
0.179
Siding
Brick, Wood
Lot Size in Sq. Ft.
7,800
Parking Description
Attached Garage
Has Waterfront
Yes
Has Garage
Yes
Is One Story
No
Garage Spaces
2
School
School District
Alief
Middle School
O'DONNELL MIDDLE SCHOOL
Elementary School
OUTLEY ELEMENTARY SCHOOL
High School
AISD DRAW
Additional Information
Property Type
SFR
Year Built
1998
Property SubType
Single-Family
Status
Active
Similar Listings
Mortgage Calculator
$2,239
per month
30 Year Fixed. 3.52% Interest Rate.
Principal + Interest
$1,729
Monthly Tax
$399
Monthly Insurance
$111
yrs
%
$
$
Based on a fully amortized fixed rate loan. Ask your agent for the tax rates in your area. Insurance estimate is based on an average cost, your final premium cost will be determined by the type of coverage you select. This program only provides an estimate.
Schools
Walk Score
Real Estate IDX Powered by iHomefinder