
3923 SHADOW COVE DRIVE, HOUSTON, TX 77082
Homes for sale in Houston.
Homes for sale in 77082.
3923 Shadow Cove Drive
Houston, TX 77082
List Price$420,000
Listing #8653036
4
Bedrooms
2 full, 1 partial
Bathrooms
2,898
Square Feet
House
Type
About This Property
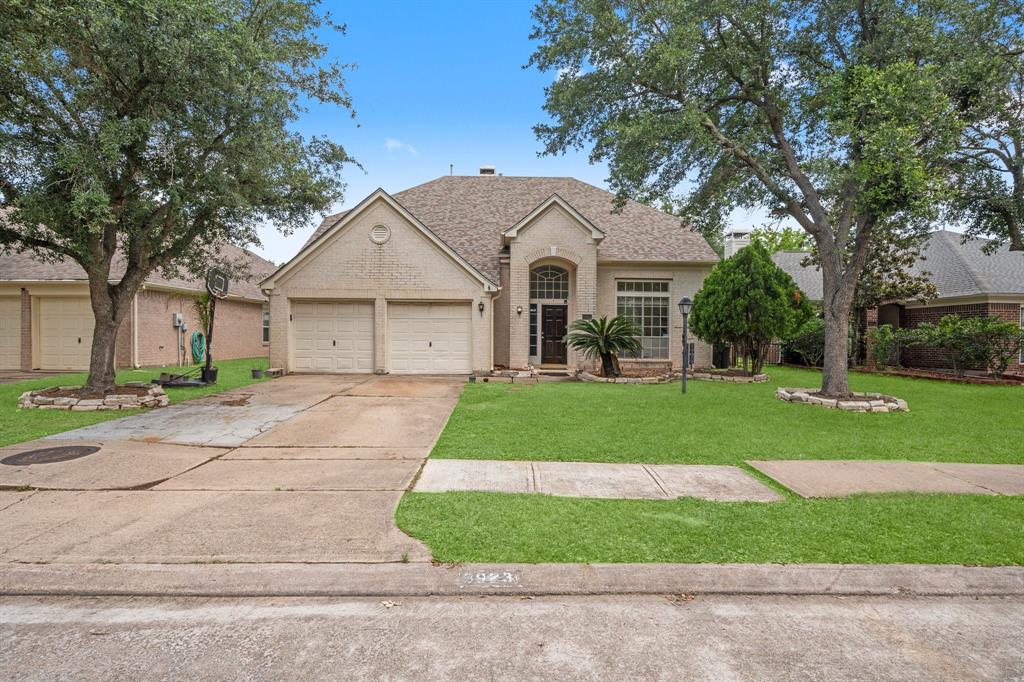
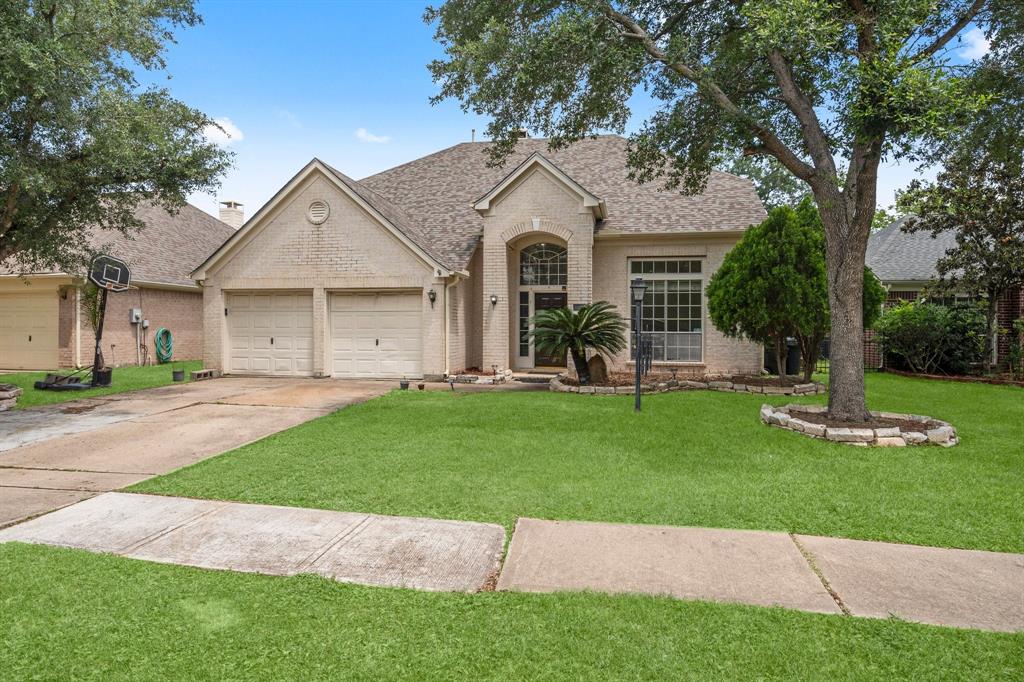
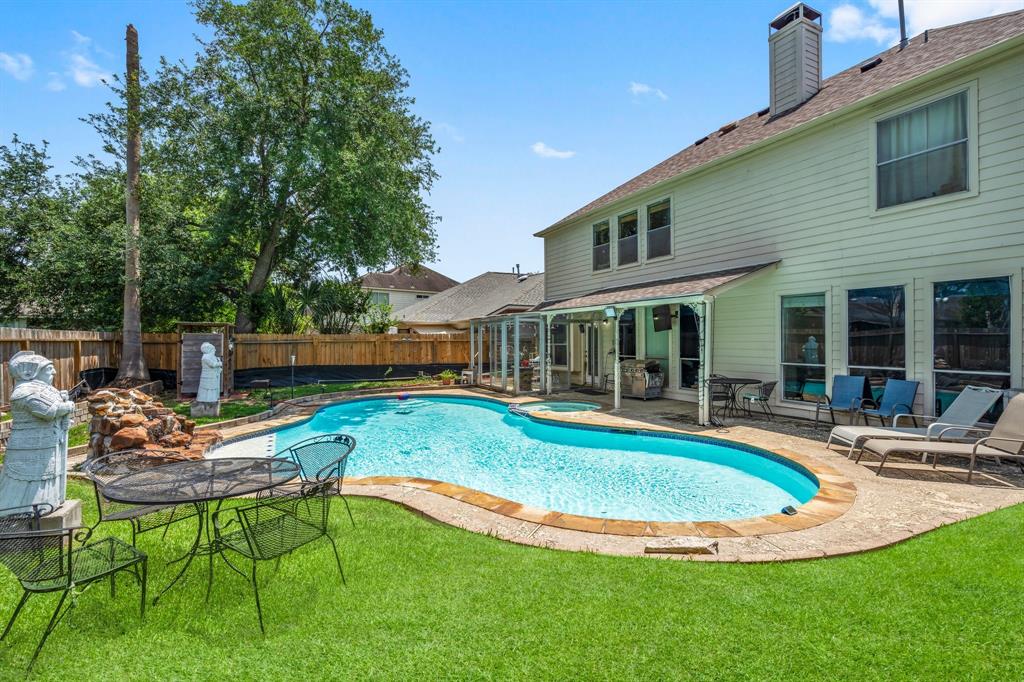
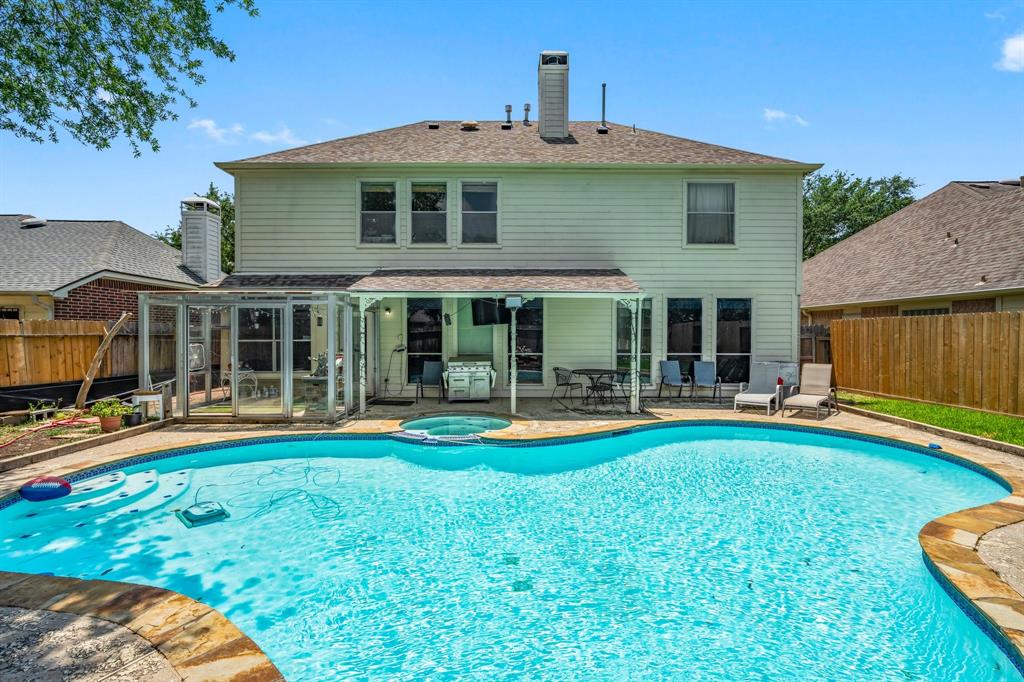
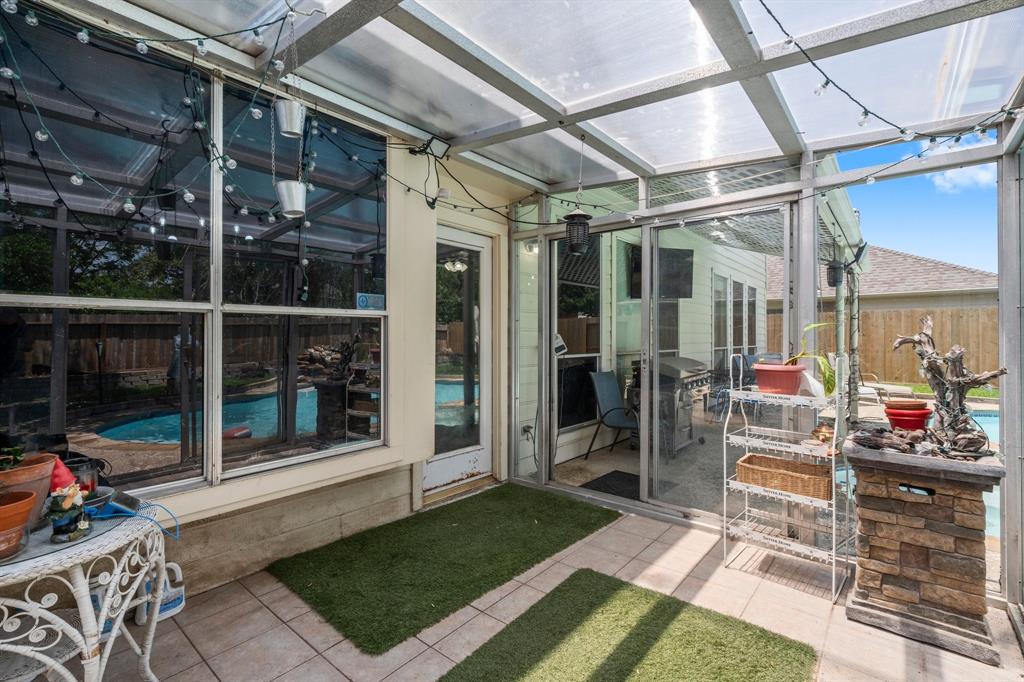

Welcome to this stunning 2-story home located in a prestigious gated community, offering the perfect blend of comfort and luxury. Step into bright, open-concept living spaces filled with natural light and thoughtfully designed for everyday living and entertaining. The backyard is a true private retreat featuring a beautiful, spacious pool and hot tub--ideal for relaxing weekends or hosting gatherings. With generously sized rooms throughout and exceptional indoor-outdoor flow, this home delivers both style and functionality in one of the area's most sought-after neighborhoods.
Property Features
Location Information
County
Harris
Geo Market Area
Alief
MLS Area
28
Subdivision
Shadowlake Sec 09
Latitude
29.715796
Directions
Westpark Drive/Beltway 8, West on Westpark Drive, Right @ Dairy Ashford Rd, Right @ Medfield, Right @ Shadow Cove Drive.
Longitude
-95.602084
Interior Features
Primary Bedroom on Main
Yes
Primary Bathroom Description
Primary Bath: Double Sinks, Primary Bath: Separate Shower, Primary Bath: Soaking Tub, Vanity Area
Total Rooms
8
1/2 Baths
1
Room Descriptions
11x11 Bedroom, 11x11 Bedroom, 12x10 Breakfast, 12x11 Bedroom, 13x12 Living Room, 14x12 Kitchen, 16x16 Primary Bedroom, 22x15 Den
Has Fireplace
No
Bedroom Description
Primary Bed - 1st Floor
Exterior Features
Style
Traditional
Garage Spaces
2
Stories
2
Has a Pool
Yes
Is New Construction
No
Acre Range
0 Up To 1/4 Acre
Exterior
Back Yard, Back Yard Fenced, Covered Patio/Deck
Lot Description
Subdivision Lot
Siding
Brick, Other, Wood
Lot Size in Acres
0
Parking Description
Attached Garage
Lot Size in Sq. Ft.
6,490
Has Garage
Yes
Is One Story
No
School
School District
Alief
Middle School
O'DONNELL MIDDLE SCHOOL
Elementary School
OUTLEY ELEMENTARY SCHOOL
High School
AISD DRAW
Additional Information
Finance Available
Cash Sale, Conventional, FHA, VA
Year Built
1998
Property Type
SFR
Status
Active
Property SubType
Single-Family
Similar Listings

Mortgage Calculator
$1,961
per month
30 Year Fixed. 3.52% Interest Rate.
Principal + Interest
$1,513
Monthly Tax
$350
Monthly Insurance
$98
yrs
%
$
$
Based on a fully amortized fixed rate loan. Ask your agent for the tax rates in your area. Insurance estimate is based on an average cost, your final premium cost will be determined by the type of coverage you select. This program only provides an estimate.
Schools
Walk Score
Real Estate IDX Powered by iHomefinder