
393 UPLAND CT, CANYON LAKE, TX 78133
Homes for sale in Canyon Lake.
Homes for sale in 78133.
393 Upland Ct
Canyon Lake, TX 78133
List Price$999,990


Listing #1867763
4
Bedrooms
4 full
Bathrooms
3,267
Square Feet
House
Type
About This Property
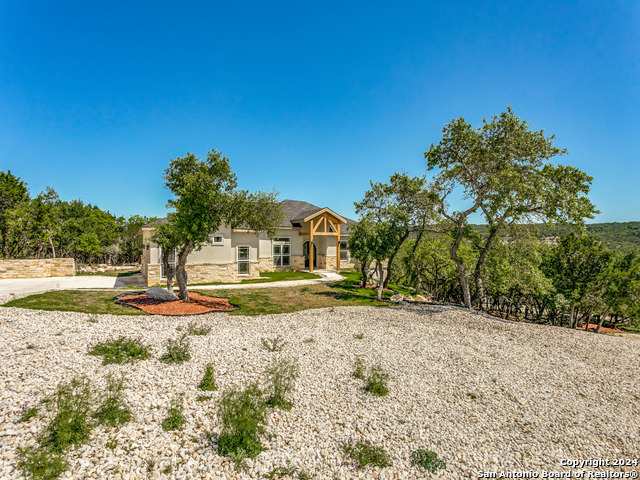
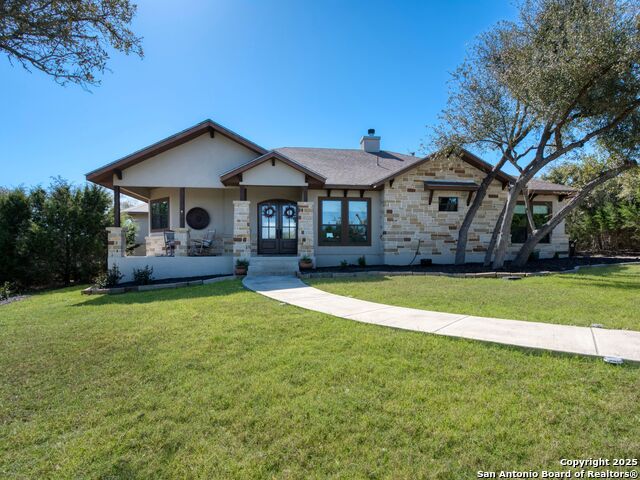
Welcome to this stunning Custom Sitterle home located in Mountain Springs Ranch! Step into luxury living with this exquisite 4-bedroom, 4-bathroom residence that seamlessly blends comfort and elegance. As you enter, be captivated by the soaring high ceilings and dining room, where double doors beautifully open onto a serene patio-ideal for al fresco dining and entertainment. The heart of this home is the gourmet kitchen with granite counters, double ovens, gas cooktop and custom alder cabinets, designed for both functionality and style, perfect for culinary enthusiasts. Flowing effortlessly into the cozy living room, complete with a charming fireplace, this space overlooks a sparkling in-ground pool and the breathtaking hill country, creating a picturesque backdrop for everyday living. Retreat to the spacious primary bedroom, featuring elegant wooden trey ceiling, stunning limestone feature wall, and a cozy sitting area. The spa-like primary bathroom is a true haven with his and her vanities, a spacious separate tub and shower, and a walk-in closet-a perfect blend of practicality and opulence. With two master suites, one conveniently located on the main floor and another upstairs, you have ample space for family and guests. Take advantage of the spacious and multi-use upstairs game room that offers spectacular views, making this the perfect space for fun and gatherings. The upper level also features 3 bedrooms and 2 baths ensuring ample space for guests or family members. Step outside to discover your own outdoor oasis. The meticulously designed outdoor living space features an in-ground pool with remote control for convenience and ease, custom landscaping, mature oak trees, and pipe fencing surrounding the property, ensuring both privacy and natural beauty. With detailed tile work in the showers, custom built ins, plantation shutters, custom upgrades throughout, ample storage with floored walk-in attic space, expanded garage, circular drive, 3M tint on all windows and foam insulation for added energy efficiency, this home has been thoughtfully curated for those who appreciate the finer things in life. Discover your dream home in the breathtaking Spring Mountain Ranch community. This stunning property truly has it all-luxury, comfort, and the beauty of nature. WELCOME HOME!
Virtual Tour
Listing Courtesy of Arlene Chalkley, ERA Colonial Real Estate (210) 685-0713
Property Features
Location Information
County
Comal
MLS Area
2603
Map Code
386C2
Subdivision
MOUNTAIN SPRINGS RAN
Neighborhood Amenities
Pool, Park/Playground, Jogging Trails, Bike Trails, BB
Interior Features
Room Dimensions
Dining: 13x9, Living: 18x18, Kitchen: 14x12, MasterBR: 19x19, BR2: 17x14, BR3: 13x13
Fireplace Description
One, Living Room, Gas Logs Included, Gas, Gas Starter, Glass/Enclosed Screen
Interior
Two Living Area, Separate Dining Room, Eat-In Kitchen, Two Eating Areas, Island Kitchen, Study/Library, Game Room, Media Room, Utility Room Inside, High Ceilings, Open Floor Plan, Pull Down Storage, Cable TV Available, High Speed Internet, Laundry Main Level, Laundry Roo
Heating
Central, 2 Units
Master Bedroom Description
DownStairs, Dual Primaries, Walk-In Closet, Ceiling Fan, Full Bath
Heating Fuel
Propane Owned
Master Bathroom Description
Tub/Shower Separate, Separate Vanity, Garden Tub
Cooling
Two Central, Zoned
Has Dining Room
Yes
Floors
Carpeting, Ceramic Tile, Wood
Has Family Room
Yes
Accessibility
2+ Access Exits, Int Door Opening 32"+, Ext Door Ope
Exterior Features
Style
Two Story, Mediterranean
Electric Supplier
Pedernales
Construction
Pre-Owned
Parking Description
Two Car Garage, Attached, Side Entry
Exterior
Covered Patio, Bar-B-Que Pit/Grill, Gas Grill, Storm Windows, Double Pane Windows, Has Gutters, Special Yard Lighting, Mature Trees, Outdoor Kitchen, Ranch Fence
Has Garage
Yes
Manufacturer
Sitterle
Garage Spaces
2
Foundation
Slab
Has a Pool
Yes
Roof
Tile
Pool/Spa Description
In Ground Pool, Pools Sweep
Water / Sewer
Water System, Aerobic Septic
Lot Size
1.22
Sewer Supplier
Septic
Lot Description
Bluff View, County VIew, 1 - 2 Acres, Mature Trees (ext feat), Sloping
Water Supplier
Texas Water
School
School District
Comal
Jr. High School
Smithson Valley
Elementary School
Bill Brown
High School
Smithson Valley
Additional Information
Proposed Terms
Conventional, FHA, VA, TX Vet, Cash, USDA
Is Short Sale
No
Property Type
SFR
HOA Fee
$300
Property SubType
Single Family Detached
HOA Frequency
Annually
Year Built
2011
Has a Game Room
Yes
Status
Active
Similar Listings


Mortgage Calculator
$4,669
per month
30 Year Fixed. 3.52% Interest Rate.
Principal + Interest
$3,603
Monthly Tax
$833
Monthly Insurance
$233
yrs
%
$
$
Based on a fully amortized fixed rate loan. Ask your agent for the tax rates in your area. Insurance estimate is based on an average cost, your final premium cost will be determined by the type of coverage you select. This program only provides an estimate.
Schools
Walk Score
Real Estate IDX Powered by iHomefinder