
1504 REDCLOUD PEAK, CANYON LAKE, TX 78133
Homes for sale in Canyon Lake.
Homes for sale in 78133.
1504 Redcloud Peak
Canyon Lake, TX 78133
List Price$1,000,000


Listing #1859525
About This Property
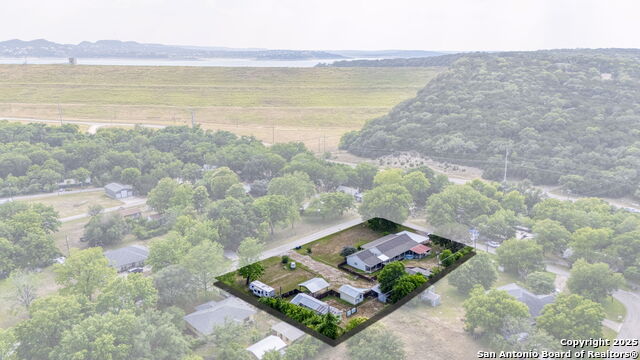
Luxury Hill Country Retreat with Panoramic Views in Gated Community! Welcome Home to your private Hill Country escape-an exquisite custom home nestled on 2.68 acres in one of Canyon Lake's most exclusive enclaves. Built for discerning buyers who demand elegance, comfort, and the finest in craftsmanship, this Energy Star Qualified home blends Charm with modern sophistication. Step through custom-crafted front doors into a stunning open-concept layout designed for entertaining family and friends in luxury. The home features five expansive bedrooms, each with its own en-suite bathroom, ensuring both privacy and comfort for family and guests alike. The heart of the home is a chef's dream kitchen, boasting top-of-the-line appliances, upgraded finishes, and designer cabinetry. Two spacious utility rooms (upstairs and down) provide convenience and function, while the stone and stucco exterior with a tile roof reflects timeless architectural beauty. Enjoy unparalleled views from multiple indoor and outdoor living areas-perfect for sunset dinners or serene mornings with coffee in hand. The circular driveway offers a grand entrance, complemented by ample parking for gatherings. Highlights Include: 5 Bedrooms | 5.5 Baths | 2 Utility Rooms Gourmet Kitchen with High-End Appliances Wood & Designer Tile Flooring Throughout Energy-Efficient Design & Construction Prestigious Comal ISD School District Custom Shutters, High-End Fixtures, & Detailed Craftsmanship From its expansive hilltop vistas to its unmatched attention to detail - this home is move in ready! Schedule your tour today and experience luxury living in the Texas Hill Country.
Listing Courtesy of Fernando Torres, Trinidad Realty Partners, Inc (210) 216-5688
Property Features
Location Information
County
Comal
MLS Area
2603
Neighborhood Amenities
Controlled Access, Pool, Jogging Trails, Other - See
Subdivision
MOUNTAIN SPRINGS RAN
Interior Features
Room Dimensions
Dining: 14x13, Kitchen: 23x13, Family: 29x18, MasterBR: 15x19, BR2: 13x11, BR3: 14x11, BR4: 13x13
Fireplace Description
One, Family Room, Other
Interior
Two Living Area, Separate Dining Room, Eat-In Kitchen, Two Eating Areas, Island Kitchen, Breakfast Bar, Walk-In Pantry, Study/Library, Game Room, Utility Room Inside, Secondary Bedroom Down, 1st Floor Lvl/No Steps, High Ceilings, Open Floor Plan, Pull Down Storage, Cable
Heating
Central
Master Bedroom Description
DownStairs, Outside Access, Walk-In Closet, Ceiling Fan, Full Bath
Heating Fuel
Electric
Master Bathroom Description
Tub/Shower Separate, Double Vanity, Garden Tub
Cooling
Three+ Central
Has Dining Room
Yes
Floors
Carpeting, Wood
Has Family Room
Yes
Accessibility
Full Bath/Bed on 1st Flr, First Floor Bedroom
Exterior Features
Style
Two Story
Electric Supplier
NBU
Construction
Pre-Owned
Parking Description
Three Car Garage, Attached, Side Entry, Oversized
Exterior
Patio Slab, Covered Patio, Bar-B-Que Pit/Grill, Gas Grill, Sprinkler System, Double Pane Windows, Has Gutters, Mature Trees
Has Garage
Yes
Manufacturer
Bill Pittman Alamo Custom
Garage Spaces
3
Foundation
Slab
Pool/Spa Description
Hot Tub
Roof
Tile
Lot Size
2.68
Water / Sewer
Sewer System
Lot Description
On Greenbelt, Bluff View, 2 - 5 Acres
Water Supplier
CLWSC
School
School District
Comal
Jr. High School
Smithson Valley
Elementary School
Bill Brown
High School
Smithson Valley
Additional Information
Proposed Terms
Conventional, VA, Cash
HOA Fee
$600
Property Type
SFR
HOA Frequency
Annually
Property SubType
Single Family Detached
Miscellaneous
Home Service Plan
Year Built
2007
Has a Game Room
Yes
Status
Active
Similar Listings



Mortgage Calculator
$4,669
per month
30 Year Fixed. 3.52% Interest Rate.
Principal + Interest
$3,603
Monthly Tax
$833
Monthly Insurance
$233
yrs
%
$
$
Based on a fully amortized fixed rate loan. Ask your agent for the tax rates in your area. Insurance estimate is based on an average cost, your final premium cost will be determined by the type of coverage you select. This program only provides an estimate.
Schools
Walk Score
Real Estate IDX Powered by iHomefinder