

3923 DRAKE STREET, HOUSTON, TX 77005
Homes for sale in Houston.
Homes for sale in 77005.
3923 Drake Street
Houston, TX 77005
List Price$1,350,000
Listing #85969428
3
Bedrooms
3 full, 1 partial
Bathrooms
2,856
Square Feet
House
Type
About This Property
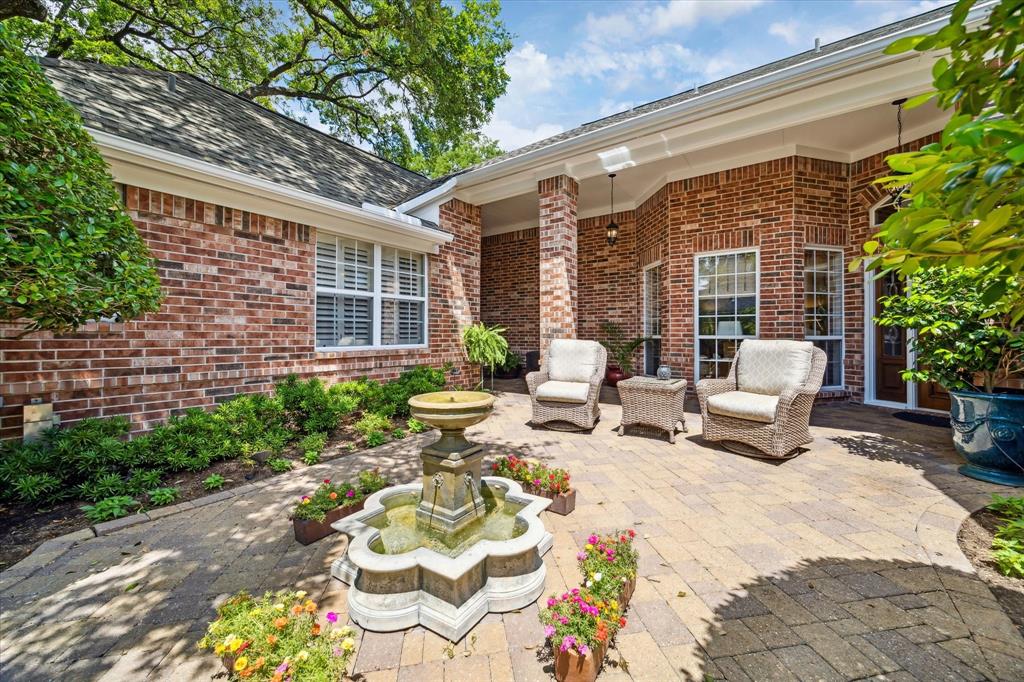
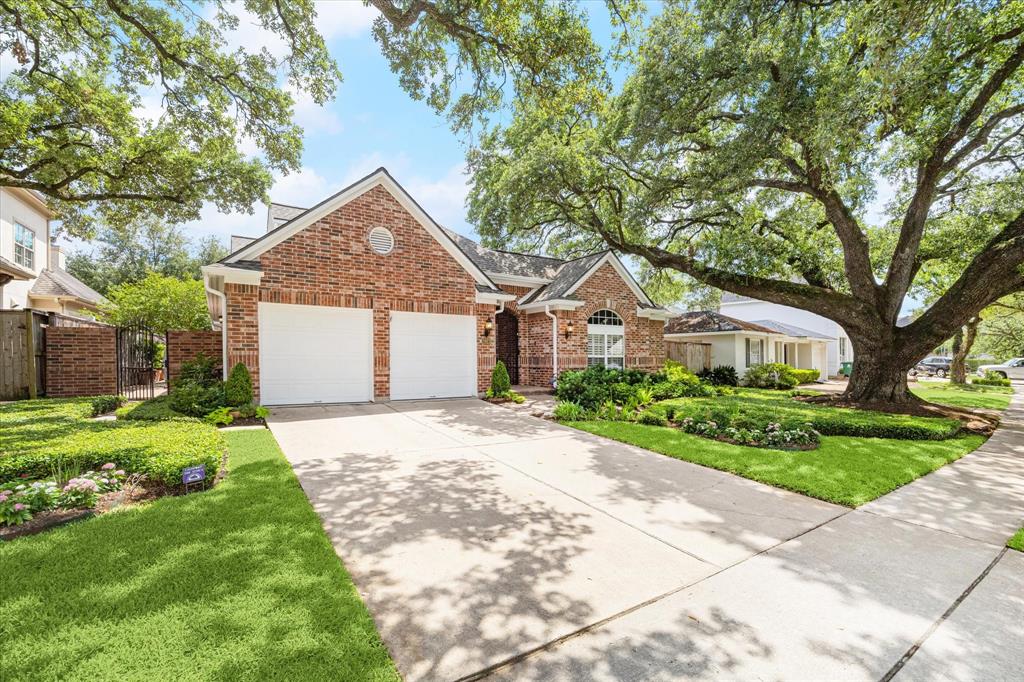
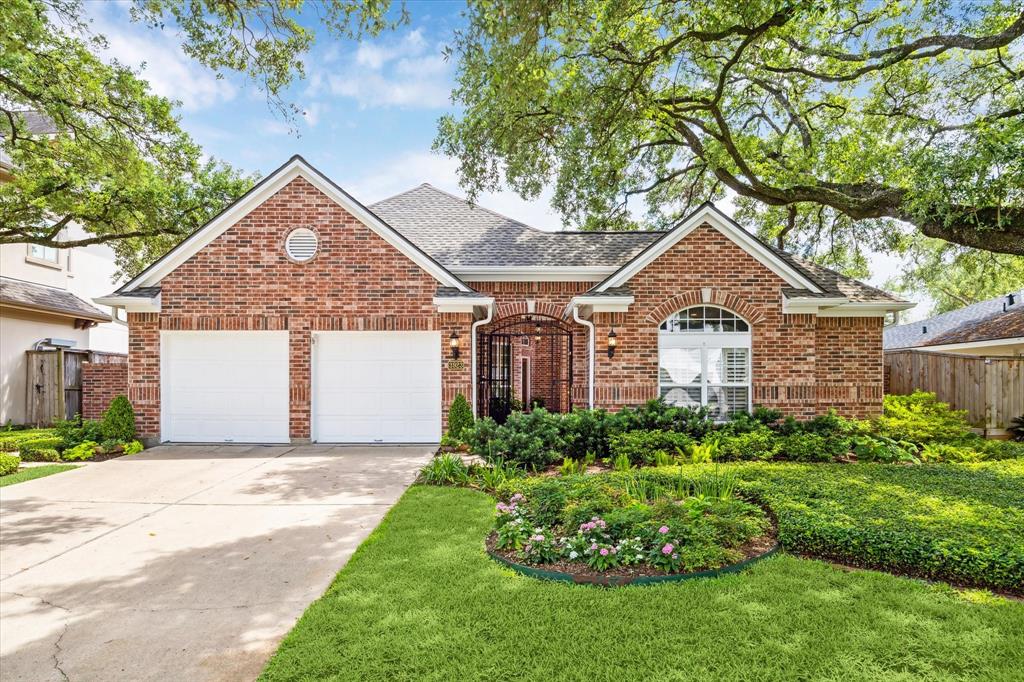
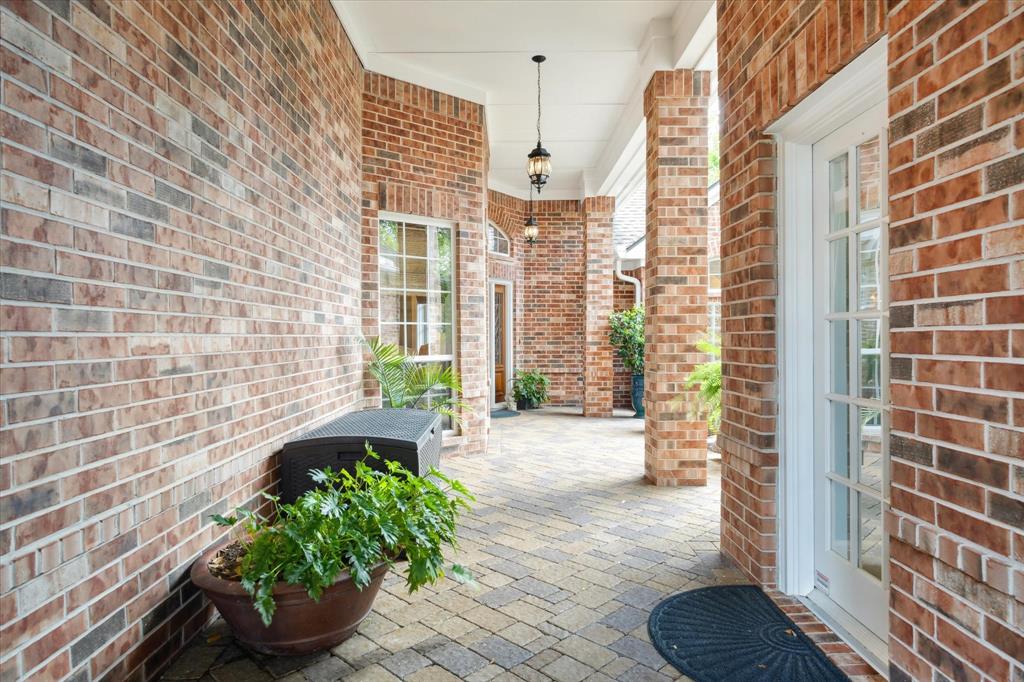
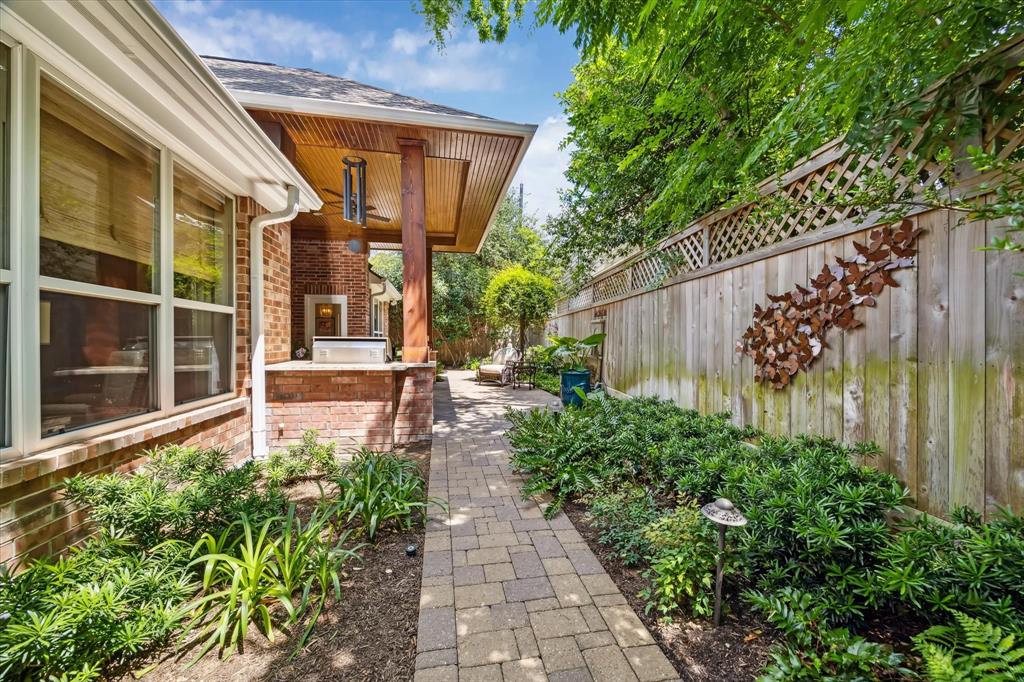
One of the most charming and unique homes for the buyers who want a primary bedroom down and in addition, a casita for guests or a private office across the patio from the main house. The home has a feeling that you are in Scottsdale or Palm Springs! The gorgeous patios with fountains, one at the entrance to the home and one at the back are visible from all the downstairs rooms. The home features one upstairs bedroom with a full bathroom and a downstairs study that can serve as a fourth bedroom. It has been beautifully decorated and a new kitchen was added in 2020 that would make any chef excited with its large island with quartzite counters and a stunning backsplash. There is an outdoor grill at the covered back porch and a whole house generator. There are numerous updates including a roof in 2022. Ready for luxury living.All info per seller
Property Features
Location Information
County
Harris
Longitude
-95.440749
LegalSubdivision
MONTCLAIR
Geo Market Area
West University/Southside Area
MLS Area
17
Subdivision
Montclair
Latitude
29.725029
Directions
South on Wesleyan from Richmond. East on Drake to 3923
Interior Features
Primary Bedroom on Main
Yes
Primary Bathroom Description
Half Bath, Primary Bath: Double Sinks, Primary Bath: Separate Shower, Primary Bath: Soaking Tub, Secondary Bath(s): Shower Only, Secondary Bath(s): Tub/Shower Combo, Vanity Area
Total Rooms
9
1/2 Baths
1
Room Descriptions
12X8 Breakfast, 13X12 Home Office/Study, 15X12 Bedroom, 17X12 Kitchen, 17X15 Bedroom, 18X12 Dining Room, 18X14 Primary Bedroom, 19X15 Living Room, 8X7 Utility
Has Fireplace
Yes
Bedroom Description
1 Bedroom Down - Not Primary BR, 1 Bedroom Up, En-Suite Bath, Primary Bed - 1st Floor, Walk-In Closet
Fireplace Description
Gaslog Fireplace
Exterior Features
Style
Other Style, Traditional
Garage Spaces
2
Stories
2
Has a Pool
No
Is New Construction
No
Acre Range
0 Up To 1/4 Acre
Exterior
Back Yard, Back Yard Fenced, Covered Patio/Deck, Fully Fenced, Outdoor Kitchen, Patio/Deck, Porch, Side Yard, Sprinkler System
Lot Description
Subdivision Lot
Siding
Brick
Lot Size in Acres
0.194
Parking Description
Attached Garage
Lot Size in Sq. Ft.
8,432
Has Garage
Yes
Is One Story
No
School
School District
Houston
Middle School
PERSHING MIDDLE SCHOOL
Elementary School
WEST UNIVERSITY ELEMENTARY SCHOOL
High School
LAMAR HIGH SCHOOL (HOUSTON)
Additional Information
Finance Available
Cash Sale, Conventional
Year Built
2001
Property Type
SFR
Status
Active
Property SubType
Single-Family
Similar Listings
Mortgage Calculator
$6,304
per month
30 Year Fixed. 3.52% Interest Rate.
Principal + Interest
$4,864
Monthly Tax
$1,125
Monthly Insurance
$315
yrs
%
$
$
Based on a fully amortized fixed rate loan. Ask your agent for the tax rates in your area. Insurance estimate is based on an average cost, your final premium cost will be determined by the type of coverage you select. This program only provides an estimate.
Schools
Walk Score
Real Estate IDX Powered by iHomefinder