
3919 MIDVALE DR, SAN ANTONIO, TX 78229
Homes for sale in San Antonio.
Homes for sale in 78229.
List Price$925,000
3919 MIDVALE DR
San Antonio, TX 78229
Listing #2010322
4
Bedrooms
4 full
Bathrooms
4,940
Square Feet
House
Type
About This Property
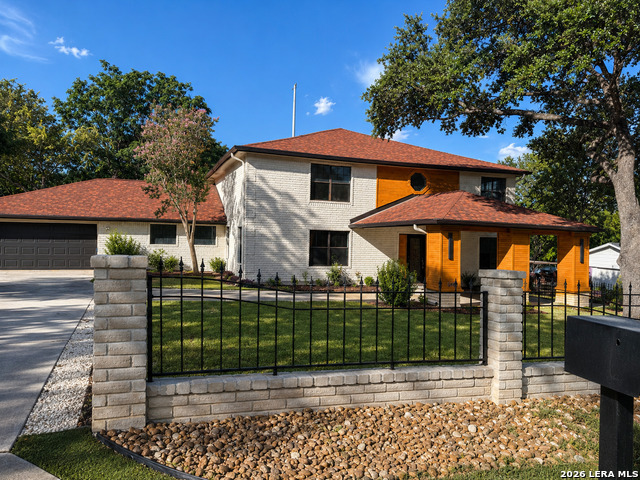
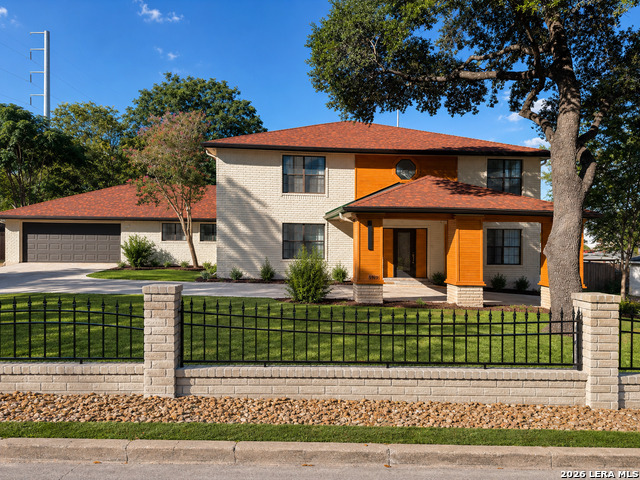
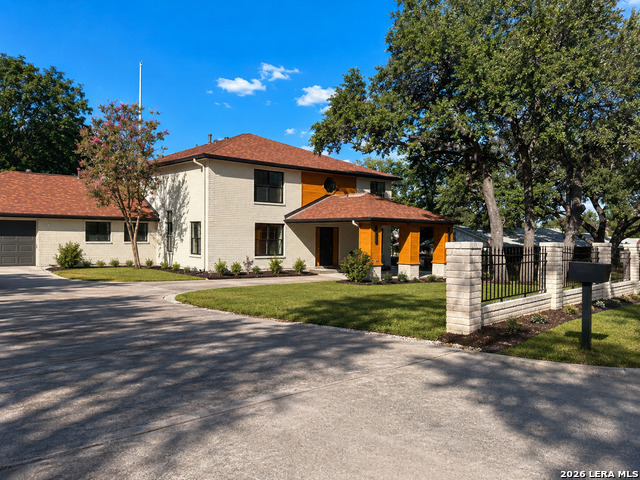
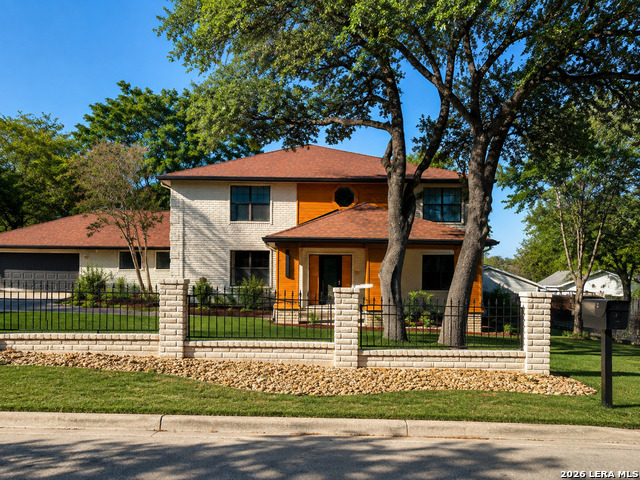
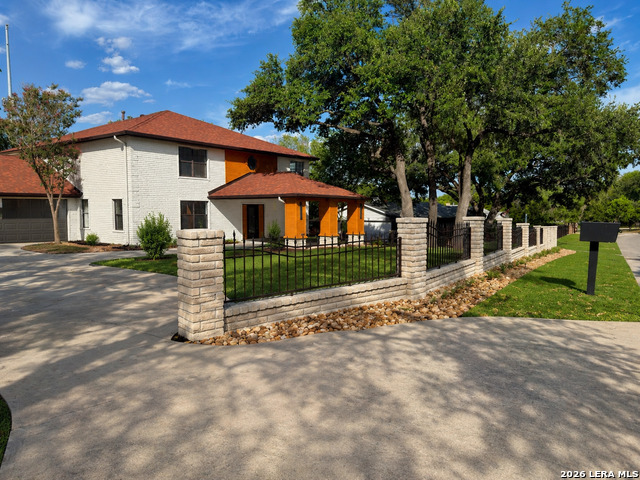
Nearly 5,000 square feet of fully reimagined Oak Hills luxury: four oversized bedroom ensuites, each with a private full bath; a true two-up/two-down layout; soaring 20+ foot ceilings; and exceptional indoor-outdoor entertaining, all on nearly half an acre near the South Texas Medical Center. A dramatic great room is anchored by a towering statement fireplace. At the center of the home, the expansive kitchen offers abundant counter space, a breakfast bar and eat-in dining. Oversized bifold glass doors on both sides open fully to two separate decks, flooding the space with natural light and allowing gatherings to flow effortlessly from one deck through the kitchen to the other. The main-level primary retreat is a destination of its own, featuring a built-in electric fireplace with a dramatic floor-to-ceiling surround. The spa-inspired primary bath offers a dedicated dressing area, freestanding air-jetted tub and oversized walk-in shower, while the spectacular room-sized walk-in closet delivers exceptional storage. A second ensuite bedroom is downstairs; two additional ensuite bedrooms and a generous loft/game room are upstairs-an outstanding configuration for multigenerational living, extended guests or anyone who values privacy and flexibility. Additional highlights include a dedicated office, multiple living and dining areas, and a climate-controlled flex room within the garage, ideal for a studio, workshop, creative space or second office. A circular driveway, mature trees, brick-and-stucco exterior, attached two-car garage and dual outdoor decks complete this rare offering. Fully remodeled and created for grand-scale entertaining, 3919 Midvale delivers the space, flexibility and modern finishes rarely found in established Oak Hills.
Listing Courtesy of Lakesha Samuels, SRB Realty (210) 410-5719
Property Features
Location Information
County
Bexar
MLS Area
0400
Neighborhood Amenities
None
Subdivision
Oak Hills
Interior Features
Room Dimensions
Dining: 16x15, Living: 31x23, Kitchen: 25x15, Family: 17x12, MasterBR: 23x18, BR2: 16x13, BR3: 17x15, BR4: 17x15
Fireplace Description
Two, Living Room, Primary Bedroom
Interior
Two Living Area, Separate Dining Room, Eat-In Kitchen, Two Eating Areas, Island Kitchen, Study/Library, Game Room, Shop, Utility Room Inside, Secondary Bedroom Down, High Ceilings, Open Floor Plan, Laundry Main Level, Walk in Closets
Heating
Central
Master Bedroom Description
DownStairs, Walk-In Closet, Ceiling Fan, Full Bath
Heating Fuel
Natural Gas
Master Bathroom Description
Tub/Shower Separate, Double Vanity, Tub has Whirlpool, Bidet
Cooling
Two Central
Has Dining Room
Yes
Floors
Ceramic Tile, Vinyl
Has Family Room
Yes
Exterior Features
Style
Two Story
Water Supplier
SAWS
Construction
Pre-Owned
Electric Supplier
CPS
Manufacturer
Unk
Parking Description
Two Car Garage
Foundation
Slab
Has Garage
Yes
Roof
Composition
Garage Spaces
2
Water / Sewer
City
Pool/Spa Description
None
Sewer Supplier
SAWS
Lot Size
0.498
School
School District
San Antonio I.S.D.
Jr. High School
Longfellow
Elementary School
Baskin
High School
Jefferson
Additional Information
Proposed Terms
Conventional, FHA, VA
Status
New
Property Type
SFR
Is Short Sale
No
Property SubType
Single Family Detached
Has a Game Room
Yes
Year Built
1984
Similar Listings


Mortgage Calculator
$4,318
per month
30 Year Fixed. 3.52% Interest Rate.
Principal + Interest
$3,333
Monthly Tax
$770
Monthly Insurance
$215
yrs
%
$
$
Based on a fully amortized fixed rate loan. Ask your agent for the tax rates in your area. Insurance estimate is based on an average cost, your final premium cost will be determined by the type of coverage you select. This program only provides an estimate.
Schools
Walk Score

© 2026 LERA MLS. All rights reserved.
© 2026 LERA MLS. All rights reserved.
The data relating to real estate on this website comes in part from the Internet Data Exchange (IDX) Program of the LERA MLS. IDX information is provided exclusively for consumers' personal non-commercial use and may not be used for any purpose other than to identify prospective properties consumers may be interested in purchasing. All Information Is Deemed Reliable But Is Not Guaranteed Accurate.
LERA MLS data last updated at August 21, 2026, 9:05 PM CT
Real Estate IDX Powered by iHomefinder