
3912 FLOYD STREET #B, HOUSTON, TX 77007
Homes for sale in Houston.
Homes for sale in 77007.
3912 Floyd Street #B
Houston, TX 77007
List Price$750,878
Listing #93254054
About This Property
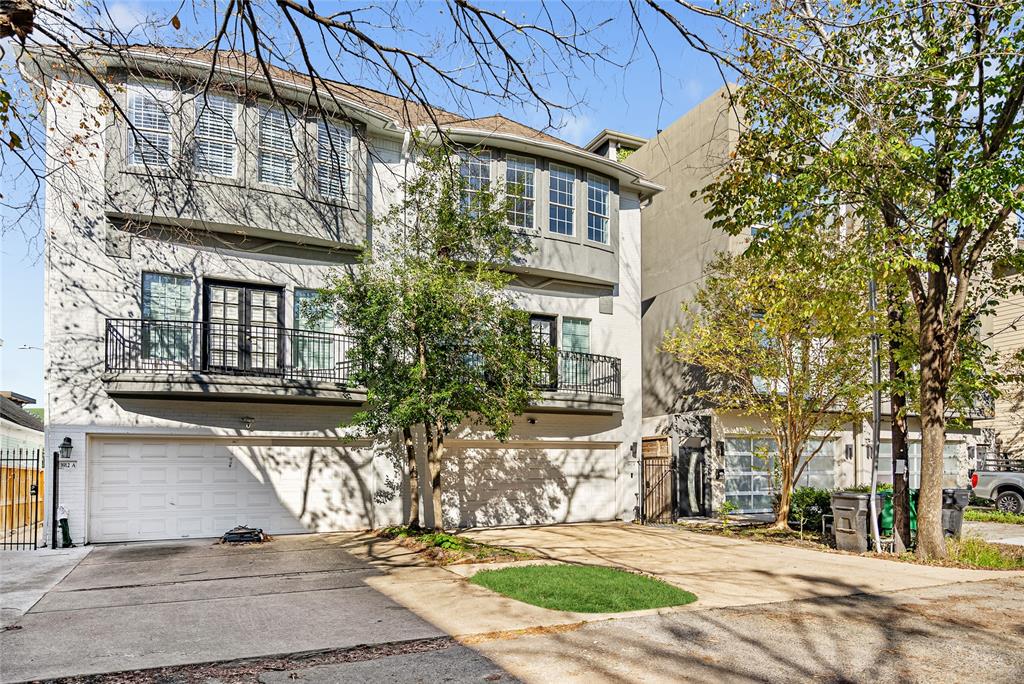



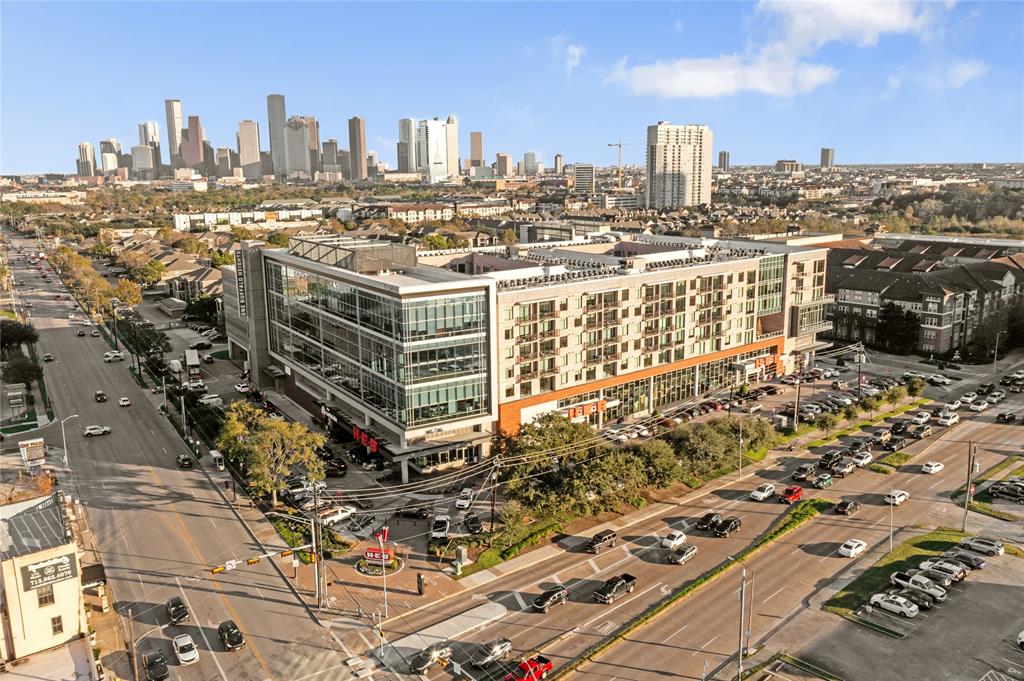
STUNNING Heights townhome nestled in an IDEAL location! Enjoy convenient FIRST FLOOR living space, and WALKING DISTANCE to a VARIETY of shopping, dining and entertainment venues! A DOUBLE-WIDE driveway and private garage offers plenty of parking space! Walk through an ENCHANTING courtyard to the OVERSIZED glass door! The 1st floor OPEN CONCEPT design is perfect to gather with friends and family, or relax by yourself after a long day! Whip up gourmet meals in the SPACIOUS kitchen, with an ABUNDANCE of storage and QUARTZ counters! WOOD floors ELEGANTLY flow through the 1st and 2nd floors, and WALLS OF WINDOWS invite NATURAL LIGHT throughout! Melt your worries away in the SPA-LIKE primary bathroom, with separate tub and shower! You will have PLENTY OF STORAGE with an EXTENDED primary closet! The third floor has a dedicated FLEX SPACE that can be used as a game room or guest room! Close to grocery stores and MULTIPLE Houston attractions! Zoned to GREAT schools! Schedule your tour TODAY!
Property Features
Location Information
County
Harris
Geo Market Area
Rice Military/Washington Corridor
MLS Area
16
Subdivision
Hartmann Twnhms
Latitude
29.768663
Directions
From I-10 exit Yale St and go south. Turn right on Barnes Ln, then left on Hartmann Street. Turn right on Floyd Street, home is on your right hand side.
Longitude
-95.399877
Interior Features
Total Rooms
6
Primary Bathroom Description
Half Bath, Primary Bath: Separate Shower, Secondary Bath(s): Tub/Shower Combo, Vanity Area
Room Descriptions
10x18 Bedroom, 11x14 Bedroom, 21x13 Dining Room, 21x14 Living Room, 21x16 Primary Bedroom, 21x24 Game Room
1/2 Baths
1
Bedroom Description
All Bedrooms Up, Primary Bed - 2nd Floor, Sitting Area, Walk-In Closet
Has Fireplace
Yes
Exterior Features
Style
Contemporary/Modern, English, French, Traditional
Has Garage
Yes
Stories
3
Garage Spaces
2
Is New Construction
No
Has a Pool
No
Exterior
Back Yard, Balcony, Patio/Deck, Side Yard
Lot Size in Acres
0
Siding
Brick, Stucco
Lot Size in Sq. Ft.
2,316
Parking Description
Attached Garage
Is One Story
No
School
School District
Houston
Middle School
HOGG MIDDLE SCHOOL (HOUSTON)
Elementary School
MEMORIAL ELEMENTARY SCHOOL (HOUSTON)
High School
HEIGHTS HIGH SCHOOL
Additional Information
Property Type
CND
Year Built
2001
Property SubType
Townhouse/Condo
Status
Active
Similar Listings
Mortgage Calculator
$3,505
per month
30 Year Fixed. 3.52% Interest Rate.
Principal + Interest
$2,705
Monthly Tax
$625
Monthly Insurance
$175
yrs
%
$
$
Based on a fully amortized fixed rate loan. Ask your agent for the tax rates in your area. Insurance estimate is based on an average cost, your final premium cost will be determined by the type of coverage you select. This program only provides an estimate.
Schools
Walk Score
Real Estate IDX Powered by iHomefinder