
3910 JUNIPER MEADOWS LANE, HOUSTON, TX 77053
Homes for sale in Houston.
Homes for sale in 77053.
3910 Juniper Meadows Lane
Houston, TX 77053
List Price$1,850Rental
Listing #19771255
3
Bedrooms
2 full, 1 partial
Bathrooms
1,525
Square Feet
Rental
Type
About This Property
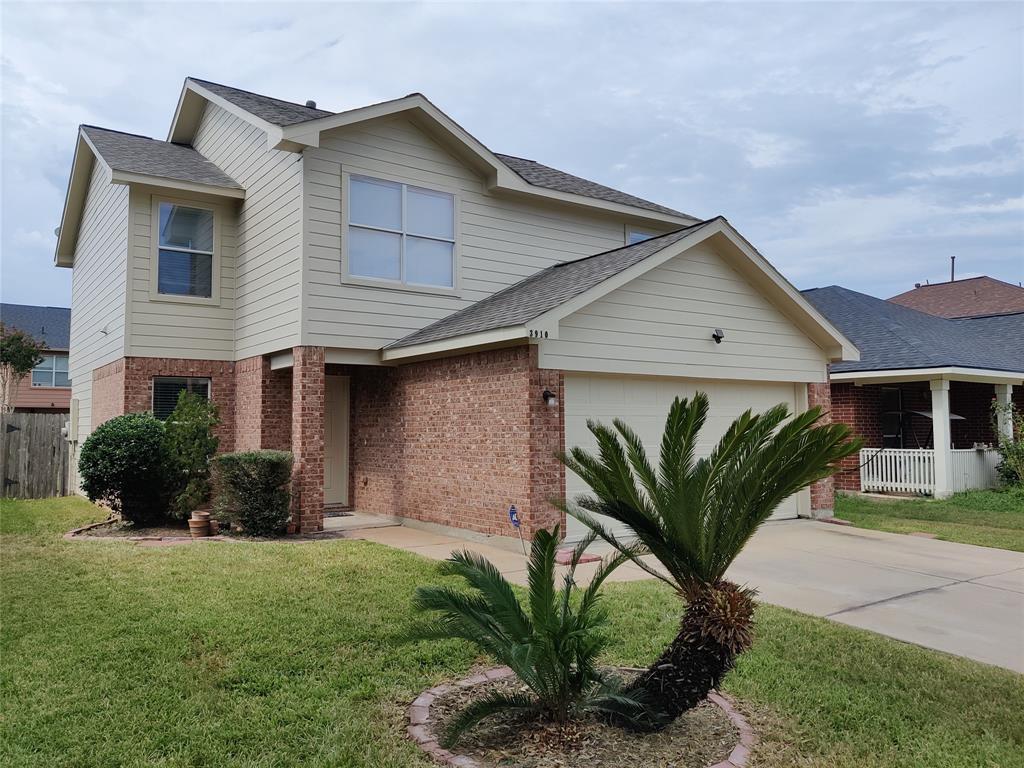
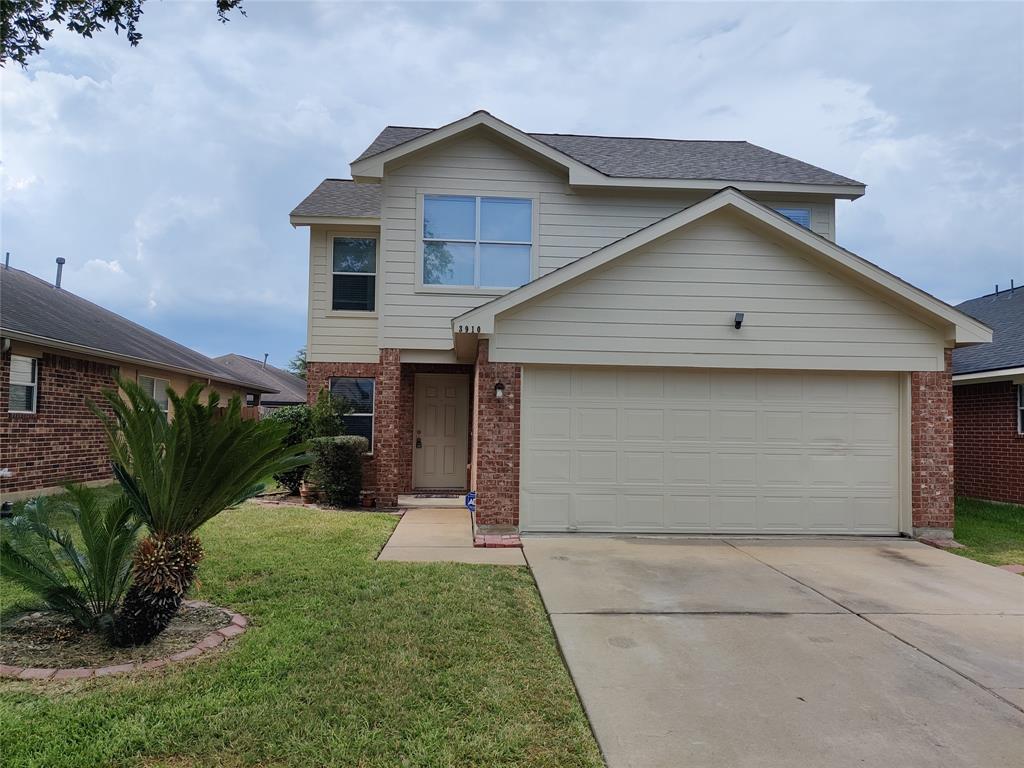
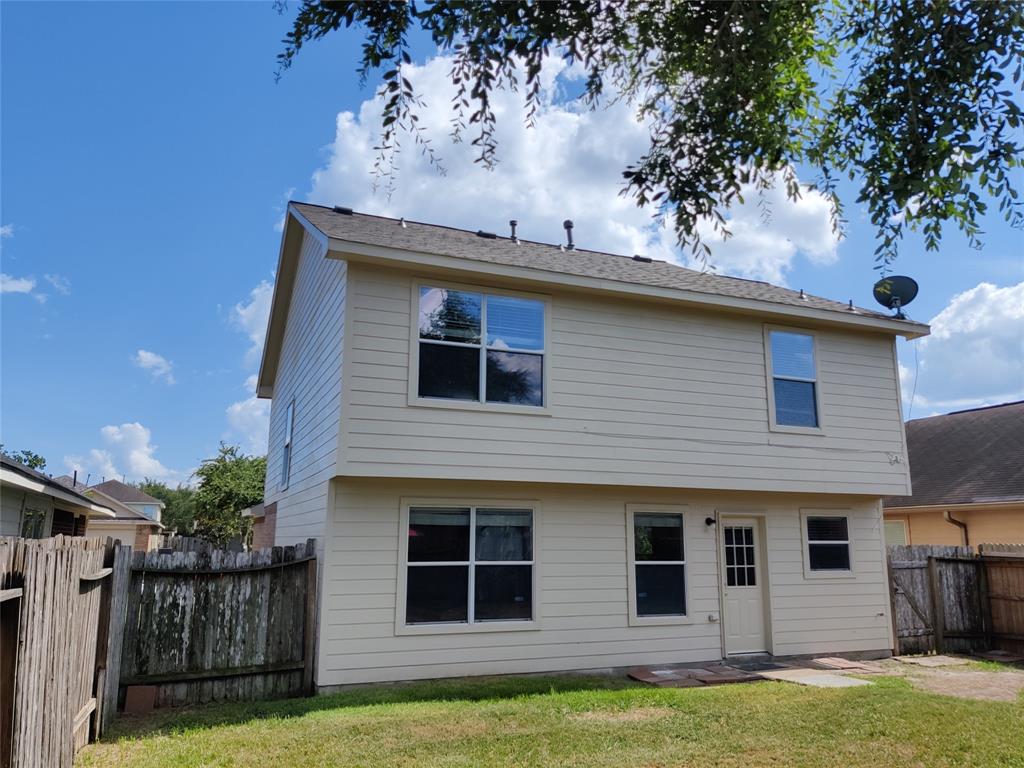
Welcome to this stunning 3 bedrooms 2.5 bathroom home. This beautiful home features high quality wood-grain laminate flooring in the dining area, family area, master bedroom, and master closet, as well as plush carpet throughout the rest of the house. The kitchen boasts with Santa Cecilia granite countertops and backsplash with white subway tiles, providing a sleek and modern look. Master bath and 2nd bath upstairs impress with luxurious Venetian Gold granite vanity tops. Less than a year ago the entire home was freshly painted inside and out and new water heater, commodes and roof shingles, giving it a bright and inviting feel, and providing peace of mind and continued reliability. Situated in a quiet, family-friendly neighborhood, this home is just minutes from Medical Center area, I-45, Beltway 8, airport, and downtown. Don't miss out on the opportunity to make this your new home!
Property Features
Location Information
County
Harris
Geo Market Area
Five Corners
MLS Area
18
Subdivision
Summerlyn Sec 04
Latitude
29.600879
Directions
FROM 288 SOUTH, EXIT BELTWAY 8 WEST, EXIT HIRAM CLARK AND STAY ON FEEDER, RIGHT ON HIRAM CLARKE, RIGHT ON SUMMERLYN DR., SUMMERLYN TURNS LEFT AND BECOMES CHEVERY DR., THEN TURN RIGHT ON JUNIPER MEADOWS.
Longitude
-95.436326
Interior Features
Total Rooms
8
Primary Bathroom Description
Half Bath, Primary Bath: Tub/Shower Combo, Secondary Bath(s): Tub/Shower Combo
Room Descriptions
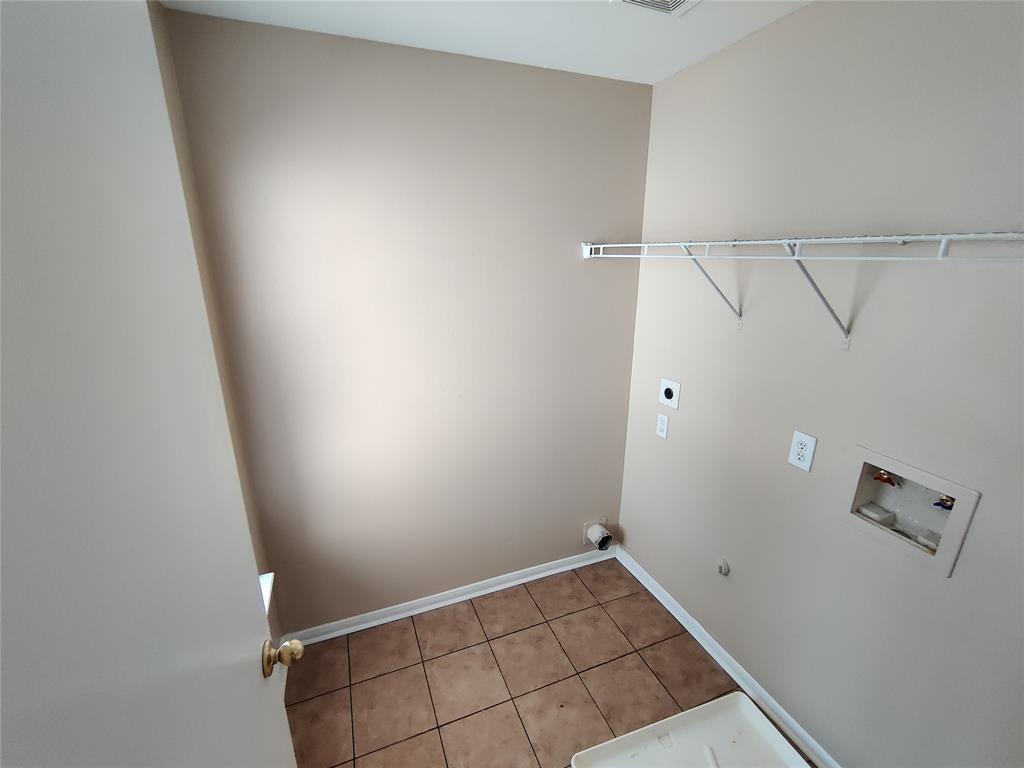
10X10 Bedroom, 10X13 Game Room, 11X14 Bedroom, 14X9 Kitchen, 15X14 Family, 15X14 Primary Bedroom, 6x6 Utility, 9X8 Dining Room
1/2 Baths
1
Bedroom Description
All Bedrooms Up
Has Fireplace
No
Exterior Features
Stories
2
Has a Pool
No
Is New Construction
No
Lot Description
Subdivision Lot
Exterior
Back Yard, Back Yard Fenced, Fenced, Trash Pick Up
Lot Size in Acres
0.103
Parking Description
Attached Garage
Lot Size in Sq. Ft.
4,500
Has Garage
Yes
Is One Story
No
Garage Spaces
2
School
School District
Houston
Middle School
LAWSON MIDDLE SCHOOL
Elementary School
MONTGOMERY ELEMENTARY SCHOOL (HOUSTON)
High School
MADISON HIGH SCHOOL (HOUSTON)
Additional Information
Property Type
RNT
Pets
Case By Case Basis
Property SubType
Rental
Security Deposit
2000
Year Built
2007
Lease Terms
One Year
Status
Active
Similar Listings

Mortgage Calculator
$7
per month
30 Year Fixed. 3.52% Interest Rate.
Principal + Interest
$6
Monthly Tax
$1
Monthly Insurance
$0
yrs
%
$
$
Based on a fully amortized fixed rate loan. Ask your agent for the tax rates in your area. Insurance estimate is based on an average cost, your final premium cost will be determined by the type of coverage you select. This program only provides an estimate.
Schools
Walk Score
Real Estate IDX Powered by iHomefinder