
39 DAVIS COTTAGE COURT, THE WOODLANDS, TX 77385
Homes for sale in The Woodlands.
Homes for sale in 77385.
39 Davis Cottage Court
The Woodlands, TX 77385
List Price$455,000
Listing #95818082
4
Bedrooms
3 full, 1 partial
Bathrooms
2,828
Square Feet
House
Type
About This Property
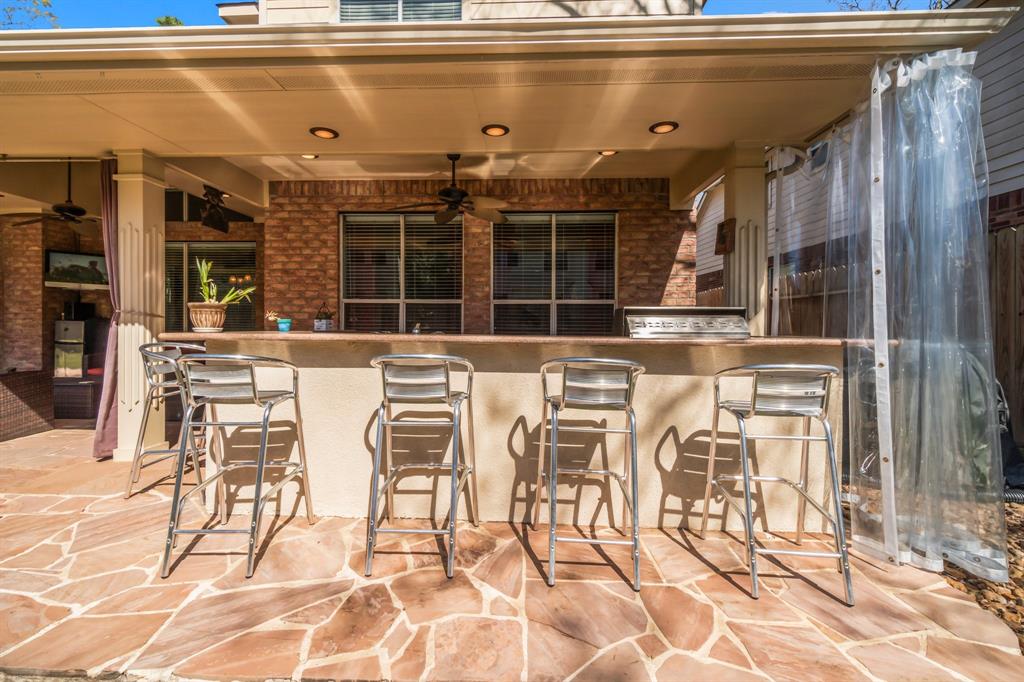




Beautiful and bright open floor plan with 4 beds & 3 1/2 baths located on a cul-de-sac in Harper's Landing subdivision! Entering, you are greeted by a foyer that leads to a curved staircase & formal dining room. The primary bedroom is downstairs with an en-suite bath and a large walk-in closet. The kitchen features an abundance of cabinet & counter space and island, kitchen desk, all overlooking the family room. Upstairs, you'll find a large game room, 3 additional beds & 2 baths (including one with an en-suite), and a loft with large built-in computer desk. Step outside to the nice backyard with a covered patio & an amazing summer kitchen addition with sitting area, bar, along with a TV that stays, perfect for entertaining. A high-quality shed with electricity is also included in the backyard. Access to the prestigious The Woodlands schools and community amenities including pool, trails and courts. See attached list of renovations and schedule your appointment today before it is gone!
Open House
Saturday, Mar 29
1:00 PM - 3:00 PM
Property Features
Location Information
County
Montgomery
Geo Market Area
The Woodlands
MLS Area
15
Subdivision
Wdlnds Harpers Lnd College Park
Latitude
30.218626
Directions
I-45 to Collage Park exit. Go north on feeder to Harper's Landing entrance.
Longitude
-95.438784
Master Planned Community
The Woodlands
Interior Features
Primary Bedroom on Main
Yes
Primary Bathroom Description
Half Bath, Primary Bath: Double Sinks, Primary Bath: Separate Shower, Secondary Bath(s): Tub/Shower Combo, Vanity Area
Total Rooms
7
1/2 Baths
1
Room Descriptions
12x11 Dining Room, 13x11 Bedroom, 13x11 Bedroom, 13x12 Bedroom, 15x13 Game Room, 15x13 Primary Bedroom, 21x15 Living Room
Has Fireplace
Yes
Bedroom Description
En-Suite Bath, Primary Bed - 1st Floor, Split Plan, Walk-In Closet
Fireplace Description
Gaslog Fireplace
Exterior Features
Style
Traditional
Garage Spaces
2
Stories
2
Has a Pool
No
Is New Construction
No
Acre Range
0 Up To 1/4 Acre
Exterior
Back Yard Fenced, Covered Patio/Deck, Exterior Gas Connection, Fully Fenced, Outdoor Kitchen, Porch, Sprinkler System, Storage Shed, Subdivision Tennis Court
Lot Description
Cul-De-Sac, Subdivision Lot
Siding
Brick, Wood
Lot Size in Acres
0.184
Parking Description
Attached Garage
Lot Size in Sq. Ft.
8,006
Has Garage
Yes
Is One Story
No
School
School District
Conroe
Middle School
KNOX JUNIOR HIGH SCHOOL
Elementary School
POWELL ELEMENTARY SCHOOL (CONROE)
High School
THE WOODLANDS COLLEGE PARK HIGH SCHOOL
Additional Information
Property Type
SFR
Year Built
2001
Property SubType
Single-Family
Status
Active
Similar Listings
Mortgage Calculator
$2,124
per month
30 Year Fixed. 3.52% Interest Rate.
Principal + Interest
$1,639
Monthly Tax
$379
Monthly Insurance
$106
yrs
%
$
$
Based on a fully amortized fixed rate loan. Ask your agent for the tax rates in your area. Insurance estimate is based on an average cost, your final premium cost will be determined by the type of coverage you select. This program only provides an estimate.
Schools
Walk Score
Real Estate IDX Powered by iHomefinder