
387 RANCHO BAUER DRIVE, HOUSTON, TX 77079
Homes for sale in Houston.
Homes for sale in 77079.
387 Rancho Bauer Drive
Houston, TX 77079
List Price$4,100Rental
Listing #44106792
3
Bedrooms
2 full, 1 partial
Bathrooms
2,951
Square Feet
Rental
Type
About This Property
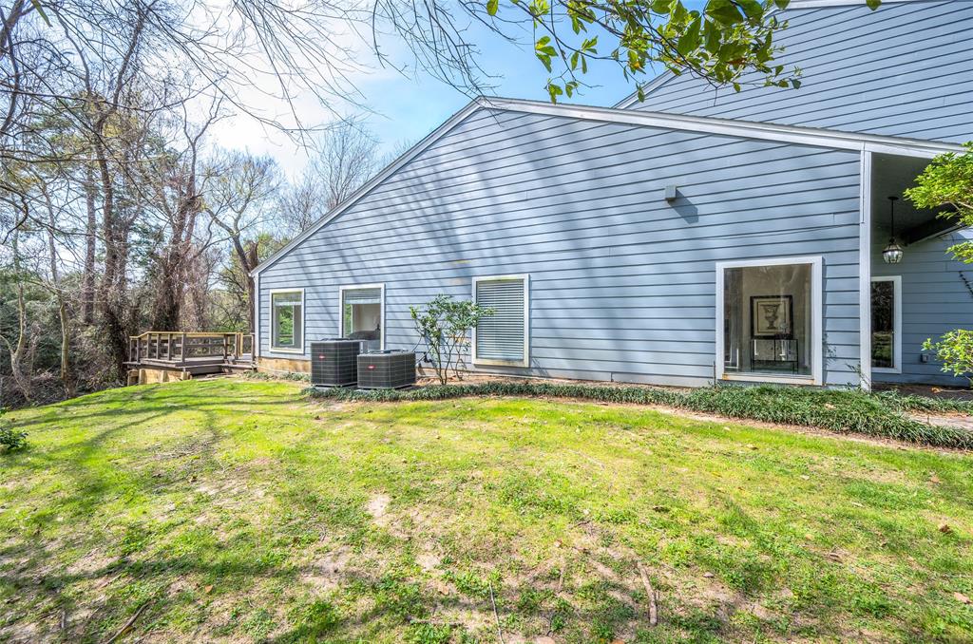
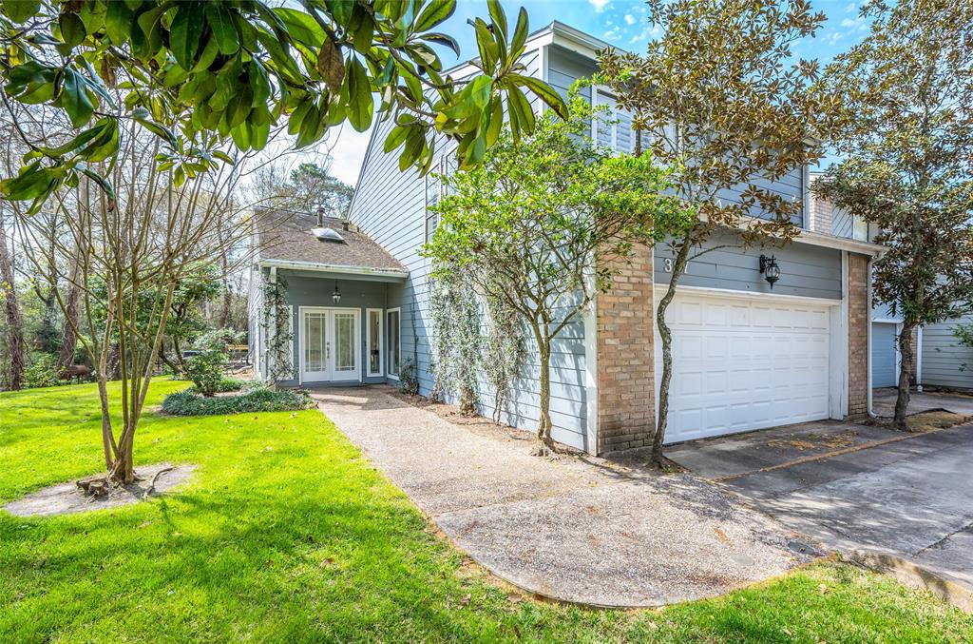
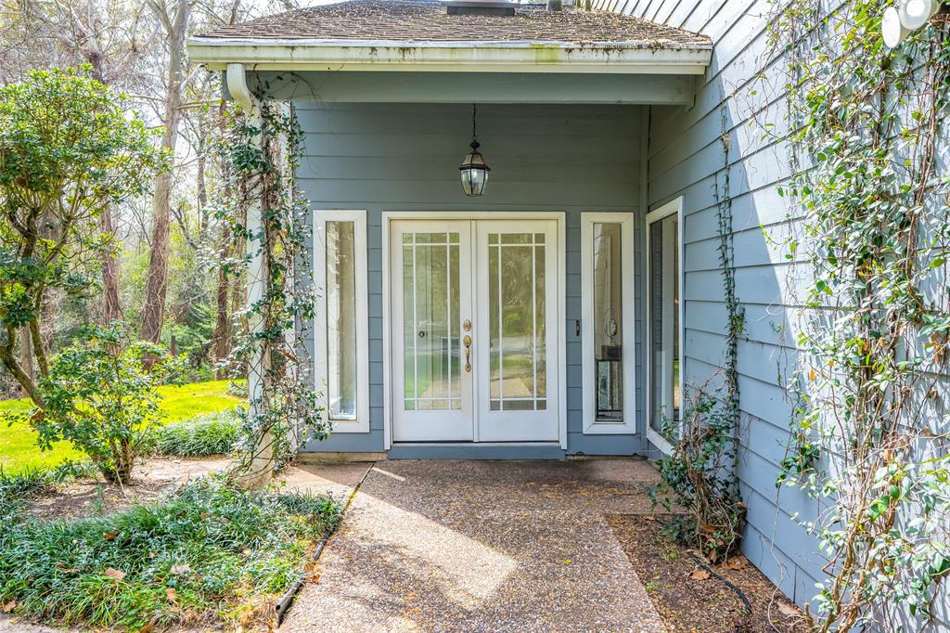
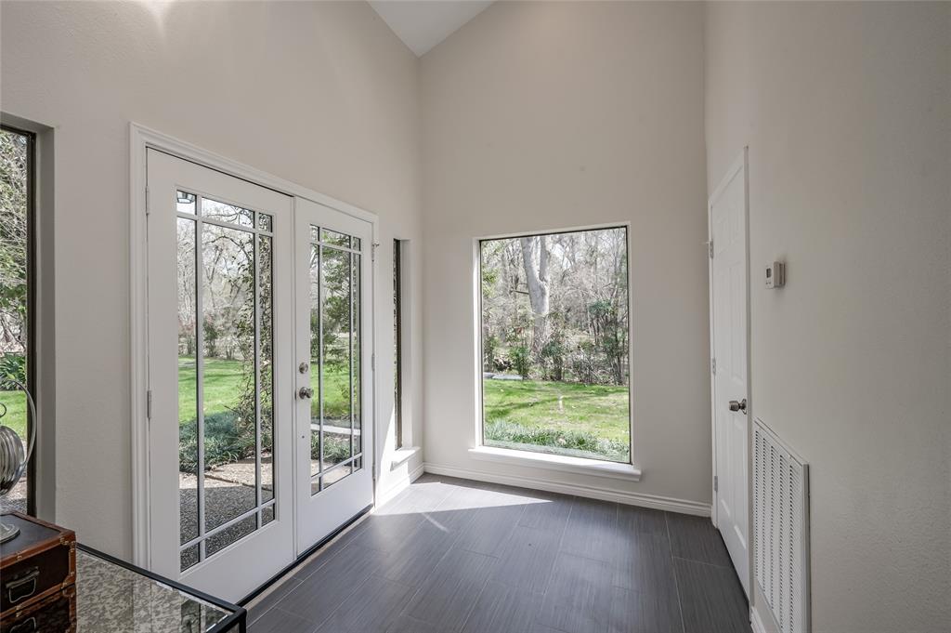
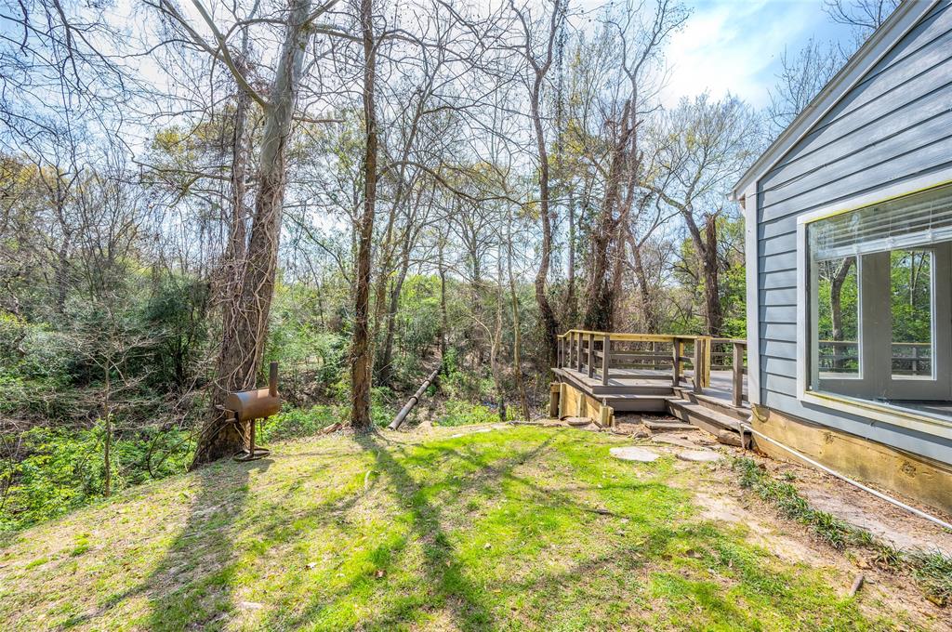
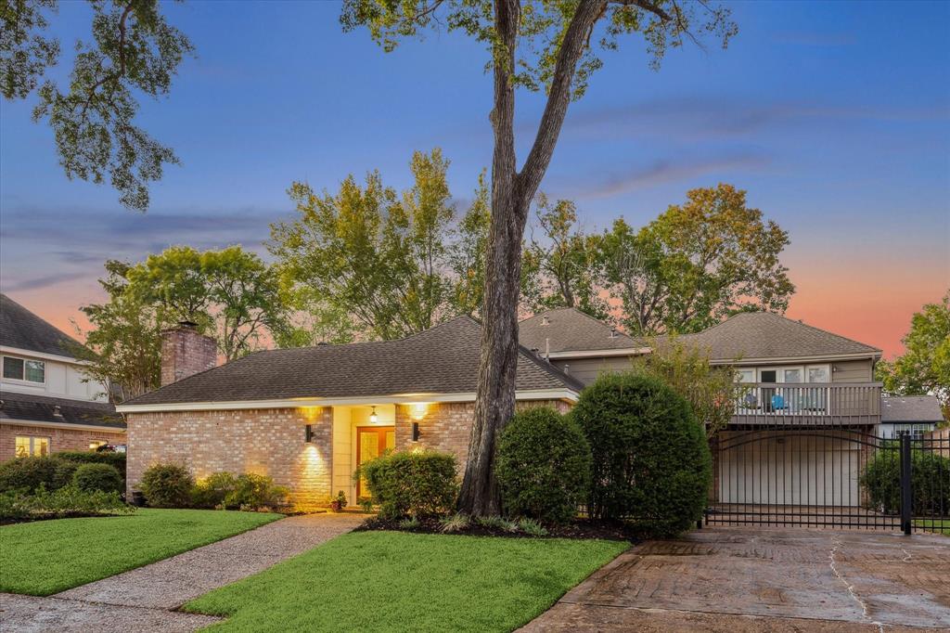
A rare & exceptional find in the heart of Memorial. This light filled home is completely surrounded by nature, set in the picturesque, peacock filled community of Memorial Drive Acres. Beautifully updated, this 3 bedroom townhome with bonus game room is nestled within the trees & close to Terry Hershey Park. The living room boasts a modern concrete style floor-to-ceiling fireplace, high vaulted ceilings enhanced by rich cedar paneling, separate bar area, French doors opening to the oversized back deck. The bright kitchen is accented by granite counters, modern quiet-close shaker cabinets & stainless appliances adjacent to breakfast & formal dining accented by designer wallpaper, modern chandelier & chair rail. Primary bedroom down has spectacular 2 direction views with French Doors out to deck, large en suite bath & dual closets. Laundry area downstairs. Magnificent extended patio with café lighting boasts an essence of treehouse living with incredible views. Excellent SBISD schools!
Property Features
Location Information
County
Harris
Longitude
-95.593717
LegalSubdivision
Memorial Drive Acres Townhomes
Geo Market Area
Memorial West
MLS Area
23
Subdivision
Memorial Drive Acres Sec 03
Latitude
29.760692
Directions
From Memorial Dr. and Kirkwood Dr. head West on Memorial Dr. Turn left (South) on Rancho Bauer Dr. Home is at end of street on right hand side, first unit.
Interior Features
Primary Bedroom on Main
Yes
Primary Bathroom Description
Half Bath, Hollywood Bath, Primary Bath: Double Sinks, Primary Bath: Separate Shower, Primary Bath: Soaking Tub, Secondary Bath(s): Double Sinks, Secondary Bath(s): Tub/Shower Combo
Total Rooms
11
1/2 Baths
1
Room Descriptions
Bath, Bath, 10x9 Breakfast, 11x11 Bedroom, 11x11 Dining Room, 13x12 Bedroom, 14x12 Primary Bath, 14x13 Game Room, 17x14 Primary Bedroom, 17x8 Kitchen, 21x17 Living Room
Has Fireplace
Yes
Bedroom Description
En-Suite Bath, Primary Bed - 1st Floor, Walk-In Closet
Fireplace Description
Electric Fireplace
Exterior Features
Style
Contemporary/Modern
Garage Spaces
2
Stories
2
Has a Pool
No
Is New Construction
No
Lot Description
Corner, Wooded
Exterior
Back Yard, Patio/Deck, Play Area, Sprinkler System, Trash Pick Up
Lot Size in Acres
0.076
Parking Description
Attached Garage
Lot Size in Sq. Ft.
3,300
Has Garage
Yes
Is One Story
No
School
School District
Spring Branch
Middle School
SPRING FOREST MIDDLE SCHOOL
Elementary School
MEADOW WOOD ELEMENTARY SCHOOL
High School
STRATFORD HIGH SCHOOL (SPRING BRANCH)
Additional Information
Property Type
RNT
Pets
Not Allowed
Property SubType
Rental
Security Deposit
4100
Year Built
1979
Lease Terms
Long Term, One Year
Status
Active
Similar Listings
Mortgage Calculator
$17
per month
30 Year Fixed. 3.52% Interest Rate.
Principal + Interest
$14
Monthly Tax
$3
Monthly Insurance
$0
yrs
%
$
$
Based on a fully amortized fixed rate loan. Ask your agent for the tax rates in your area. Insurance estimate is based on an average cost, your final premium cost will be determined by the type of coverage you select. This program only provides an estimate.
Schools
Walk Score
Real Estate IDX Powered by iHomefinder