
14688 PERTHSHIRE ROAD #C, HOUSTON, TX 77079
Homes for sale in Houston.
Homes for sale in 77079.
14688 Perthshire Road #C
Houston, TX 77079
List Price$3,500Rental
Listing #15609413
3
Bedrooms
2 full, 1 partial
Bathrooms
1,978
Square Feet
Rental
Type
About This Property

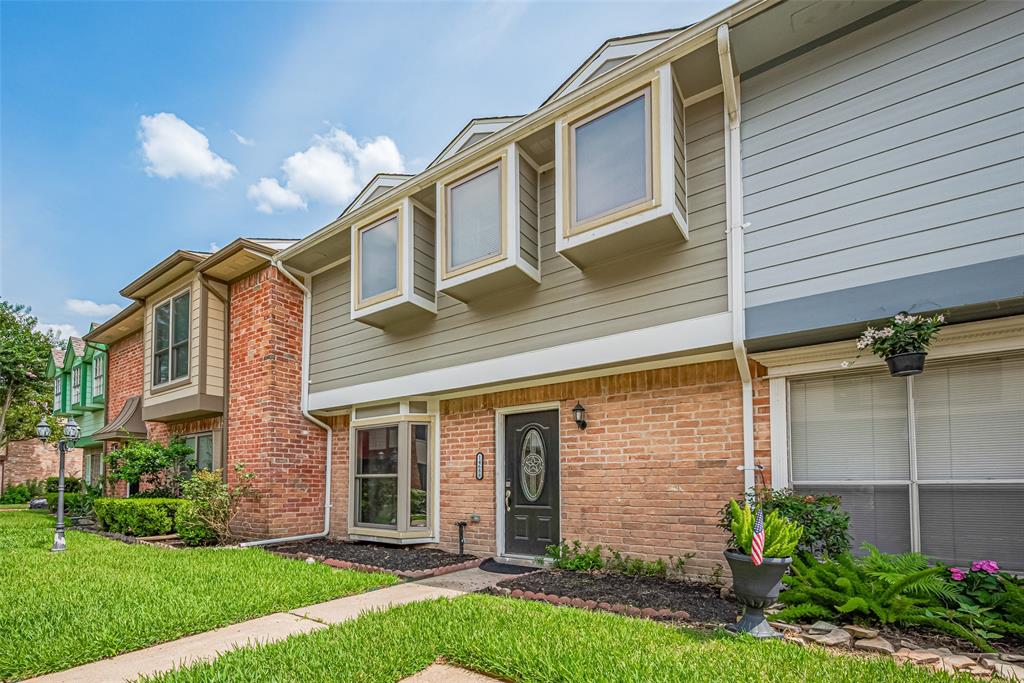
Beautiful Townhome newly renovated located in the Energy Corridor area is ready for you and your family to start new memories. This fully furnished townhome has been updated including new flooring, open Kitchen bar with Quartz countertops to the family room, new luxury vinyl plank flooring in the entire house, bedrooms have LED recessed lights, new windows, new A/C, and new ceiling fans. The primary bathroom has Porcelain tile floors with a walk in shower, large walk in closet and double vanity. Washer, Dryer, Refrigerator and water is included!!! This property is FULLY FURNISHED is ready for any mid or long term rentals. Make your appointment soon. Do not miss the opportunity to look at this gorgeous townhome!!
Property Features
Location Information
County
Harris
Geo Market Area
Memorial West
MLS Area
23
Subdivision
Memorial Ashford T/H
Latitude
29.774333
Directions

I-10 to Dairy Ashford Rd. Turn right onto Perthshire Rd. Turn right into 1st open driveway into townhome complex. Take the 1st right towards covered parking. Townhome is on the left.
Longitude
-95.608166
Interior Features
Total Rooms
7
1/2 Baths
1
Room Descriptions
11x10 Dining Room, 12x11 Bedroom, 13x13 Home Office/Study, 14x9 Kitchen, 15x10 Bedroom, 16x12 Primary Bedroom, 17x13 Family
Has Fireplace
Yes
Bedroom Description
All Bedrooms Up
Fireplace Description
Wood Burning Fireplace
Primary Bathroom Description
Half Bath, Primary Bath: Shower Only, Secondary Bath(s): Tub/Shower Combo
Exterior Features
Style
Traditional
Has a Pool
No
Stories
2
Lot Description
Patio Lot
Is New Construction
No
Lot Size in Acres
0.03
Exterior
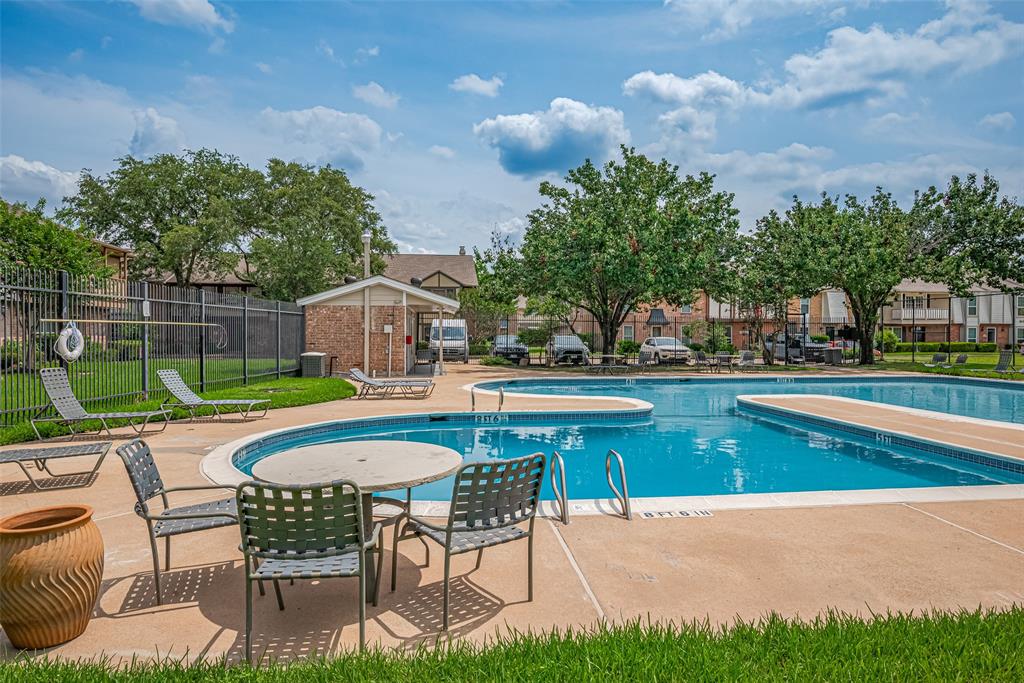
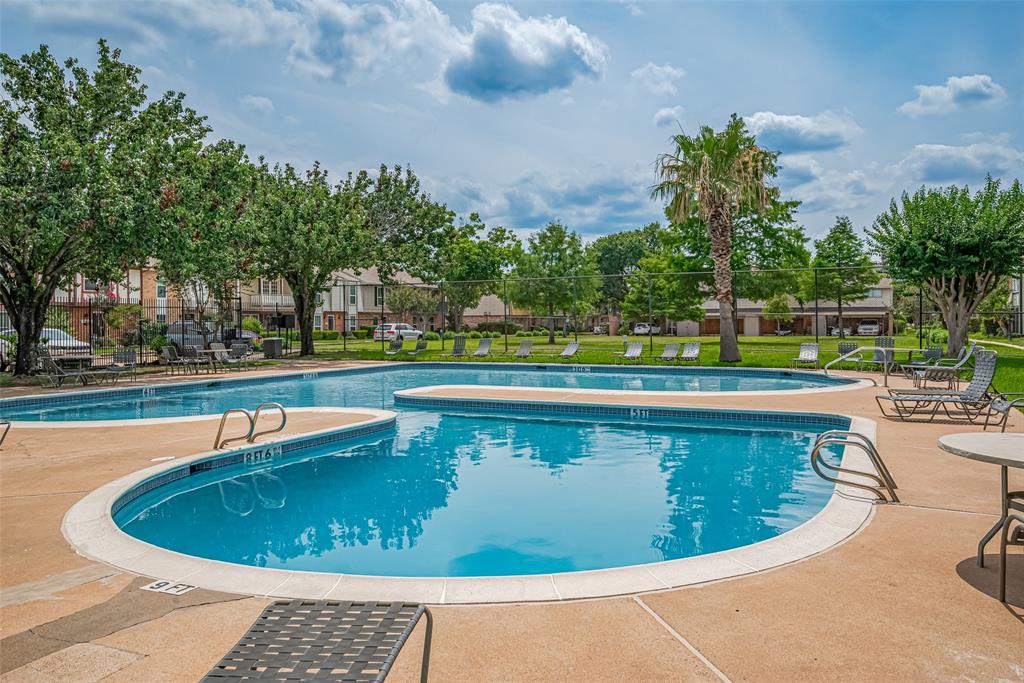
Back Yard Fenced, Clubhouse, Trash Pick Up
Lot Size in Sq. Ft.
1,321
Has Garage
No
Is One Story
No
Garage Spaces
0
School
School District
Spring Branch
Middle School
SPRING FOREST MIDDLE SCHOOL
Elementary School
NOTTINGHAM ELEMENTARY SCHOOL
High School
STRATFORD HIGH SCHOOL (SPRING BRANCH)
Additional Information
Property Type
RNT
Pets
Case By Case Basis
Property SubType
Rental
Security Deposit
1000.00
Year Built
1979
Lease Terms
Long Term, One Year, Section 8, Six Months
Status
Active
Similar Listings
Mortgage Calculator
$14
per month
30 Year Fixed. 3.52% Interest Rate.
Principal + Interest
$12
Monthly Tax
$2
Monthly Insurance
$0
yrs
%
$
$
Based on a fully amortized fixed rate loan. Ask your agent for the tax rates in your area. Insurance estimate is based on an average cost, your final premium cost will be determined by the type of coverage you select. This program only provides an estimate.
Schools
Walk Score
Real Estate IDX Powered by iHomefinder