
3831 HARRY WURZBACH RESIDENCE #6, SAN ANTONIO, TX 78209
Homes for sale in San Antonio.
Homes for sale in 78209.
List Price$2,000Rental
3831 Harry Wurzbach Residence #6
San Antonio, TX 78209


Listing #1972968
3
Bedrooms
2 full, 1 partial
Bathrooms
1,506
Square Feet
Rental
Type
About This Property
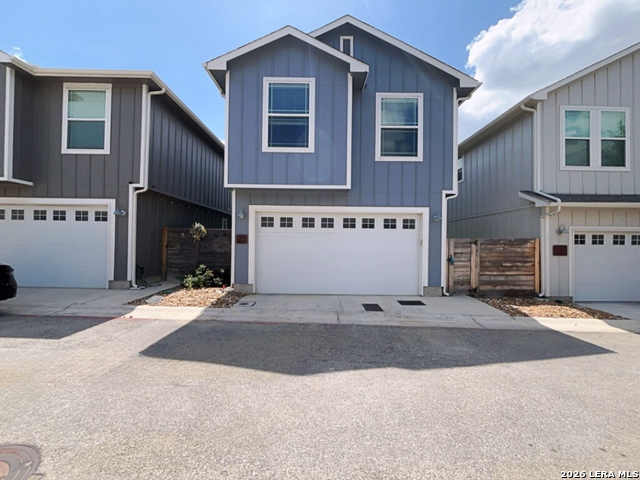
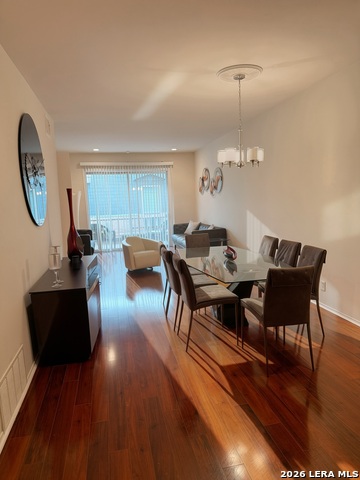
This inviting home sits inside a gated community and offers the kind of convenience and comfort that fit perfectly with today's active lifestyle. Military personnel will appreciate the quick, reliable access to Fort Sam Houston and SAMMC, making daily routines simple and stressfree. Inside, the 3bedroom, 2.5bath layout spans 1,506 sq ft and features bright living areas, a comfortable kitchen, and spacious bedrooms that create an easy, relaxed flow throughout the home. The location elevates the lifestyle even further. You're just minutes from some of San Antonio's most popular destinations, including The Pearl, North Star Mall, and HEB, along with a wide selection of restaurants, coffee shops, and everyday conveniences. With close proximity to Loop 410, commuting, weekend outings, and spontaneous plans all become effortless. Professionally managed and wellmaintained, this home offers a balanced blend of comfort, accessibility, and the vibrant energy of central San Antonio living.
Listing Courtesy of Andre Fulton, Nextdoor Property Management (210) 291-1199
Property Features
Location Information
County
Bexar
Subdivision
THE GARDENS AT URBAN CREST
MLS Area
1300
Interior Features
Room Dimensions
Dining: 13x13, Kitchen: 13x9, Family: 15x15, MasterBR: 17x11, BR2: 12x12, BR3: 12x12
Amenities
Near Shopping
Interior
One Living Area, Liv/Din Combo, Island Kitchen, Walk-In Pantry, Utility Room Inside, High Ceilings, Open Floor Plan
Heating
Central
Master Bedroom Description
Upstairs, Walk-In Closet, Ceiling Fan, Full Bath
Heating Fuel
Natural Gas
Master Bathroom Description
Tub/Shower Separate, Double Vanity
Cooling
One Central
1/2 Baths
1
Floors
Carpeting, Ceramic Tile, Wood
Exterior Features
Style
Two Story, Contemporary
Water / Sewer
Water System, Sewer System, City
Foundation
Slab
Parking Description
Two Car Garage
Roof
Composition
Pool Description
None
School
School District
North East I.S.D.
Jr. High School
Garner
Elementary School
Northwood
High School
Macarthur
Additional Information
Property Type
RNT
Fees Include
Ceiling Fans, Washer, Dryer, Built-In Oven, Self-Cleaning Oven, Gas Cooking, Refrigerator, Dishwasher, Ice Maker Connection, Water Softener (owned), Smoke Alarm, Gas Water Heater, Garage Door Opener, Carbon Monoxide Detector, City Garbage service
Year Built
2016
Miscellaneous
Broker-Manager
Status
New
Similar Listings


Mortgage Calculator
$8
per month
30 Year Fixed. 3.52% Interest Rate.
Principal + Interest
$7
Monthly Tax
$1
Monthly Insurance
$0
yrs
%
$
$
Based on a fully amortized fixed rate loan. Ask your agent for the tax rates in your area. Insurance estimate is based on an average cost, your final premium cost will be determined by the type of coverage you select. This program only provides an estimate.
Schools
Walk Score

© 2026 LERA MLS. All rights reserved.
© 2026 LERA MLS. All rights reserved.
The data relating to real estate on this website comes in part from the Internet Data Exchange (IDX) Program of the LERA MLS. IDX information is provided exclusively for consumers' personal non-commercial use and may not be used for any purpose other than to identify prospective properties consumers may be interested in purchasing. All Information Is Deemed Reliable But Is Not Guaranteed Accurate.
LERA MLS data last updated at June 7, 2026, 7:54 PM CT
Real Estate IDX Powered by iHomefinder