
3829 CLOVERDALE, TYLER, TX 75701
Homes for sale in Tyler.
Homes for sale in 75701.
List Price$599,900
3829 Cloverdale
Tyler, TX 75701


Listing #26000798
4
Bedrooms
3 full
Bathrooms
3,473
Square Feet
House
Type
About This Property
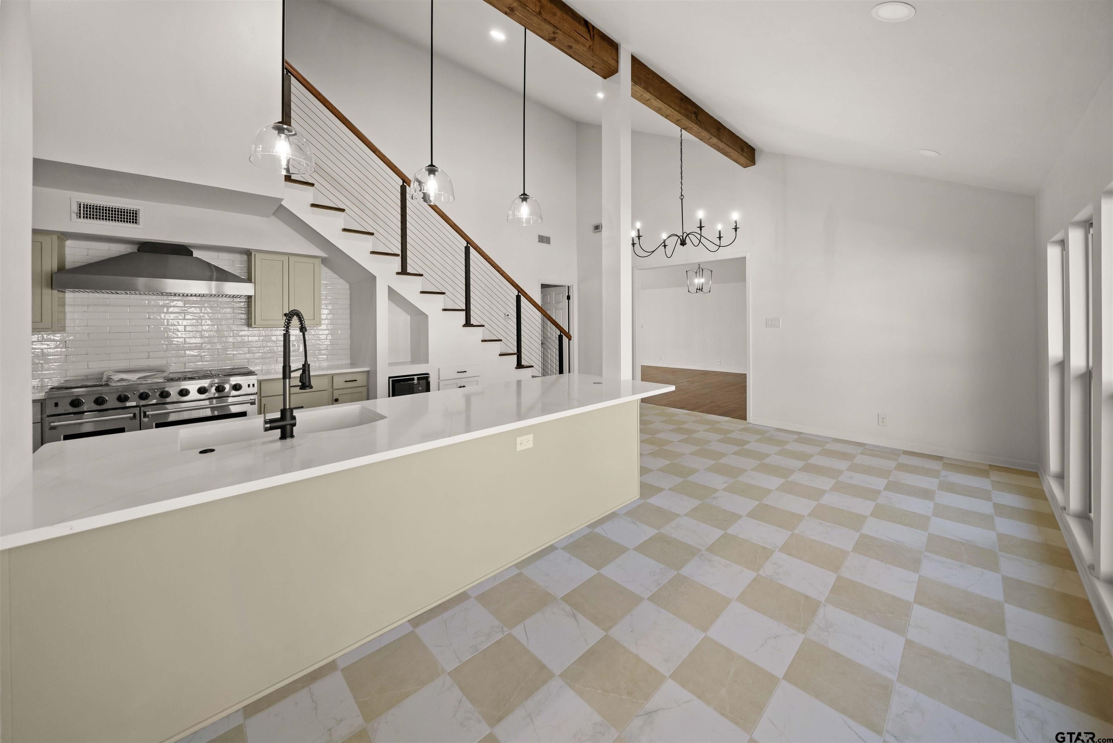
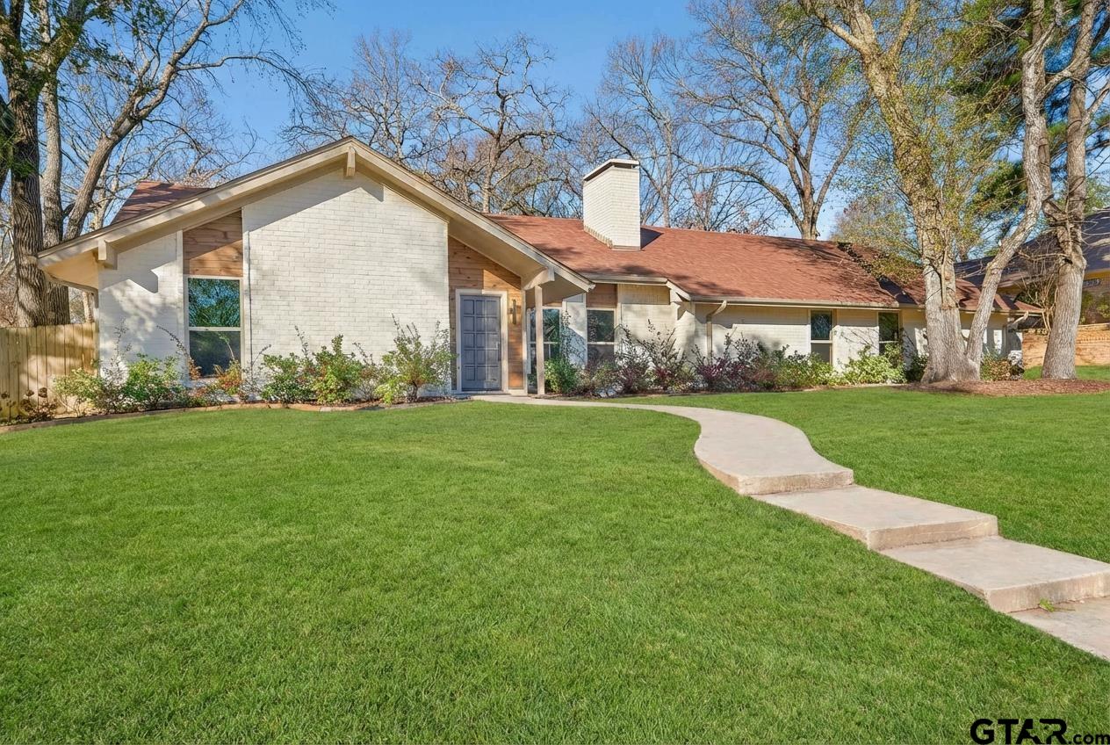
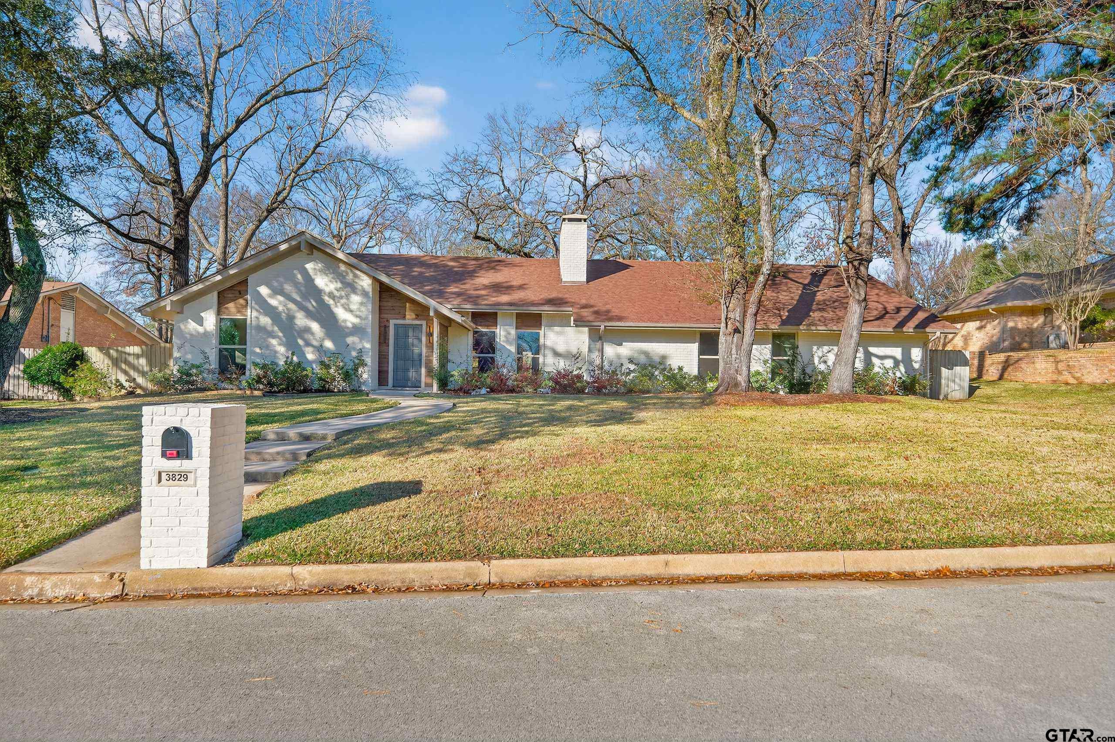
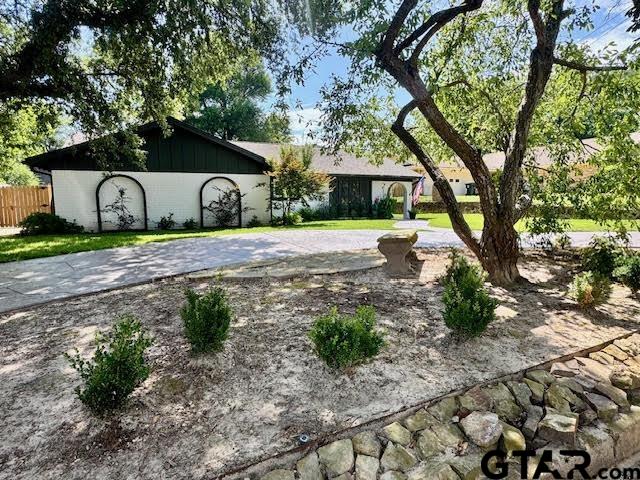
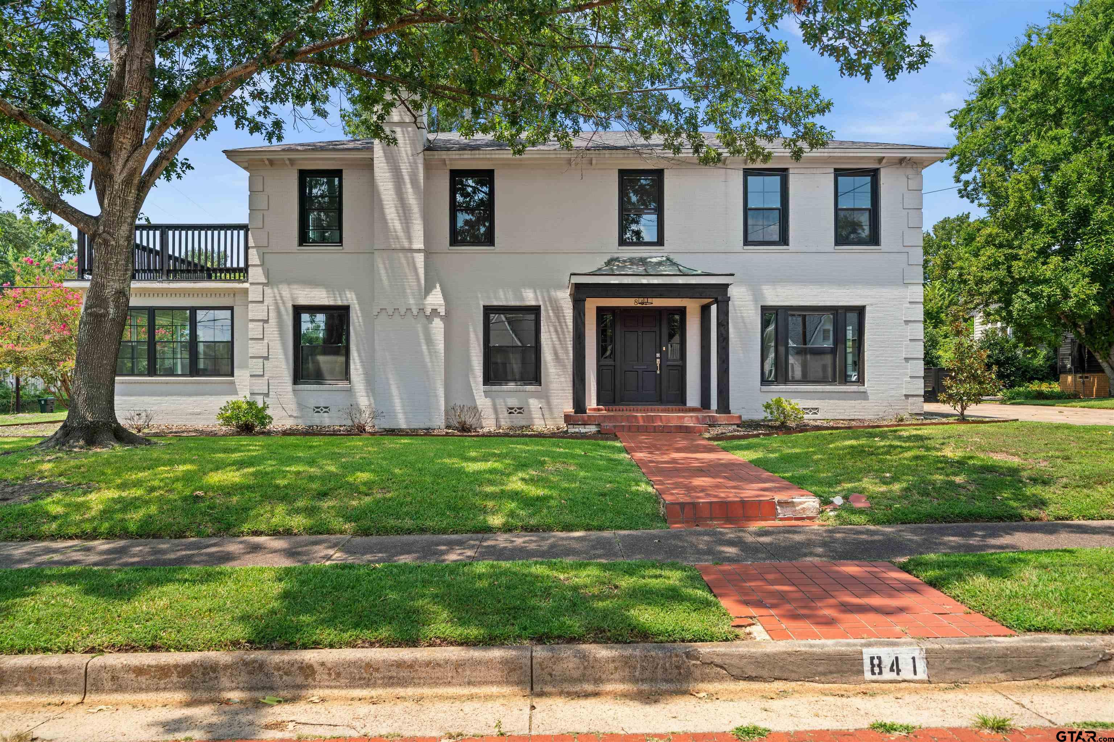
Completely Restored Family Home in Woods Elementary Zone If you've been searching for a beautifully updated family home inside the Loop, this one is a must-see. Thoughtfully redesigned from top to bottom, this 4-bedroom, 3-bath residence blends modern style with timeless comfort. The flexible layout works for every stage of life. All main living spaces are downstairs, with the exception of a private upstairs retreat--perfect as a fourth bedroom with sitting area and full bath, or as a spacious home office. The split floor plan provides two generously sized bedrooms with a double-vanity bath on one side, while the oversized primary suite is a true sanctuary with its own fireplace. The completely reimagined primary bath features high-end fixtures, dual dressing areas, his-and-hers closets, and abundant storage. At the heart of the home is a stunning new kitchen and dining space, highlighted by a wall of windows that floods the room with natural light. Upgrades include a Thermador gas range, stylish walk-in pantry, new cabinetry, and an open, modern design perfect for gatherings. Additional features include a large utility room, mudroom with built-in bench, and an expanded entryway that sets a welcoming, transitional tone. No detail has been overlooked--new energy-efficient windows, newer HVAC, fresh paint inside and out, updated flooring, landscaping, appliances, fixtures, and hardware. Every element has been carefully chosen to create a home that feels brand new. This is more than a house--it's a thoughtfully restored home designed for today's living. Schedule your showing to experience the quality and craftsmanship firsthand.
Property Features
Location Information
County
Smith
Directions
From Loop 323, turn right on Silverwood. Left on Caperton Blvd. Right on Cloverdale. Property is on the left.
Subdivision
River Oaks
Interior Features
Rooms
Den, Game Room, Family Room, Utility Room, 2 Living Areas, Utility Closet
Heating
Central/Gas, Fireplace
Interior
Ceiling Fan, Blinds, Smoke Alarm, Vaulted Ceilings
Cooling
Central Electric
Full Baths
3
Floors
Carpet, Wood, Tile
Dining Room Description
Den/Dining Combo
Appliances
Range/Oven-Gas, Dishwasher, Microwave
Fireplace Description
Two or More, Brick, Stone
Exterior Features
Style
Traditional, Contemporary/Modern
Garage Spaces
2
Stories
1 ½ Stories
Driveway
Concrete
Construction
Brick Veneer
Fencing
Wood Fence
Exterior
Patio Covered, Sprinkler System, Gutter(s), Porch
Pool / Spa
None
Foundation
Slab
Other Structures
None
Roof
Composition
Garage / Carport
Rear Entry, Door w/Opener w/Controls
Septic or Sewer
Public Sewer
Has Waterfront
No
School
Elementary School
Woods
High School
Tyler Legacy
Middle School
Hubbard
Additional Information
Property Type
SFR
Taxes
6494.87
Property SubType
Single Family Detached
Tax Year
2025
Year Built
1976
Documents Available
Floor Plan
Status
Active
Square Feet Source
certified
Similar Listings

Mortgage Calculator
$2,799
per month
30 Year Fixed. 3.52% Interest Rate.
Principal + Interest
$2,161
Monthly Tax
$499
Monthly Insurance
$139
yrs
%
$
$
Based on a fully amortized fixed rate loan. Ask your agent for the tax rates in your area. Insurance estimate is based on an average cost, your final premium cost will be determined by the type of coverage you select. This program only provides an estimate.
Schools
Walk Score
Listing Courtesy of Sherri Fleet-Davis, eXp Realty, LLC-Tyler

© 2026 Greater Tyler Association of REALTORS®. All rights reserved.
© 2026 Greater Tyler Association of REALTORS®. All rights reserved.
The data relating to real estate for sale on this website comes in part from the Internet Data Exchange (IDX) of the Greater Tyler Association of REALTORS® Multiple Listing Service. IDX information is provided exclusively for consumers? personal, non-commercial use, that it may not be used for any purpose other than to identify prospective properties consumers may be interested in purchasing, and that data is deemed reliable but is not guaranteed accurate by the MLS. The MLS may, at its discretion, require use of other disclaimers as necessary to protect Participants and/or the MLS from liability.
GTAR data last updated at June 19, 2026, 6:32 PM CT
Real Estate IDX Powered by iHomefinder