
3826 SUMANTRA, SAN ANTONIO, TX 78261
Homes for sale in San Antonio.
Homes for sale in 78261.
3826 sumantra
San Antonio, TX 78261
List Price$2,200Rental


Listing #1882576
3
Bedrooms
2 full, 1 partial
Bathrooms
2,371
Square Feet
Rental
Type
About This Property
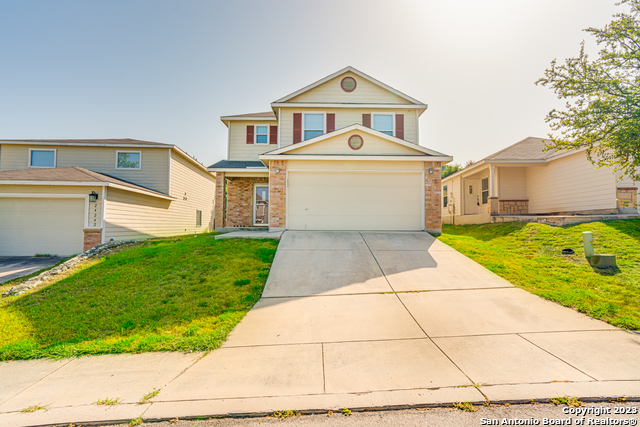
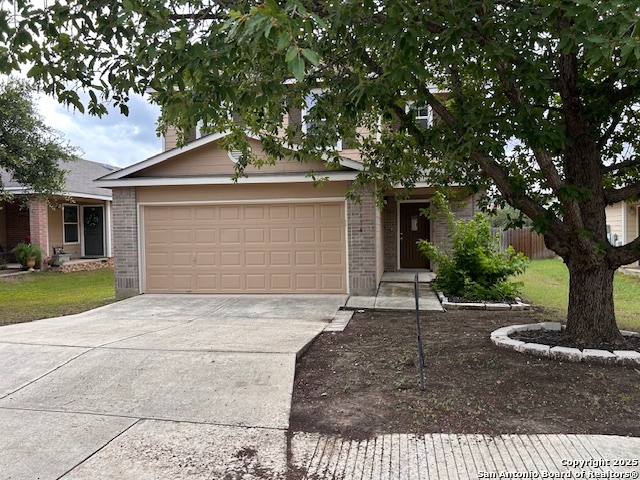
Welcome to this lovely 3-bedroom, 2.5-bath move-in ready home located in the desirable community of "The Point." This home boasts an open floor plan featuring a spacious island kitchen, perfect for entertaining, a cozy fireplace, and brand-new vinyl flooring throughout the main level and the upstairs game room. The kitchen is equipped with a newer dishwasher and offers a gas hookup option for the stove, currently electric. Each bedroom provides large walk-in closets with ample storage space. Additional highlights include a newer HVAC system (6 years), a water heater (6 years), an in-ground sprinkler system, and a newer garage door with an exterior entry pad. Don't miss this fantastic opportunity to live in a prime location within a great neighborhood and award-winning school district!
Listing Courtesy of Ahmed Sundrani, Real Broker, LLC (612) 702-9401
Property Features
Location Information
County
Bexar
Subdivision
BULVERDE VILLAGE
MLS Area
1804
Interior Features
Room Dimensions
Dining: 8x9, Living: 16x10, Kitchen: 14x10, Family: 13x18, MasterBR: 15x18, BR2: 11x13, BR3: 14x14
Amenities
Other
Interior
Two Living Area, Separate Dining Room, Two Eating Areas, Island Kitchen, Walk-In Pantry, Utility Room Inside, Open Floor Plan, Cable TV Available, High Speed Internet, Walk in Closets
Heating
Central
Master Bedroom Description
Walk-In Closet, Ceiling Fan
Heating Fuel
Electric
Master Bathroom Description
Tub/Shower Separate, Double Vanity
Cooling
One Central
1/2 Baths
1
Floors
Carpeting, Vinyl
Exterior Features
Style
Two Story
Water Supplier
SAWS
Foundation
Slab
Electric Supplier
CPS
Roof
Composition
Parking Description
Two Car Garage, Attached
Water / Sewer
Water System, Sewer System
Pool Description
None
Sewer Supplier
SAWS
Lot Description
0.132
School
School District
North East I.S.D.
Jr. High School
Tex Hill
Elementary School
Cibolo Green
High School
Johnson
Additional Information
Property Type
RNT
Fees Include
Washer Connection, Dryer Connection, Stove/Range, Disposal, Dishwasher, Smoke Alarm, Security System (Owned)
Year Built
2006
Miscellaneous
Also For Sale, As-Is
Status
New
Similar Listings

Mortgage Calculator
$8
per month
30 Year Fixed. 3.52% Interest Rate.
Principal + Interest
$7
Monthly Tax
$1
Monthly Insurance
$0
yrs
%
$
$
Based on a fully amortized fixed rate loan. Ask your agent for the tax rates in your area. Insurance estimate is based on an average cost, your final premium cost will be determined by the type of coverage you select. This program only provides an estimate.
Schools
Walk Score
Real Estate IDX Powered by iHomefinder