
3823 PONDEROSA PEAK DRIVE, SPRING, TX 77386
Homes for sale in Spring.
Homes for sale in 77386.
3823 Ponderosa Peak Drive
Spring, TX 77386
List Price$480,000
Listing #81694626
4
Bedrooms
3 full
Bathrooms
3,065
Square Feet
House
Type
About This Property
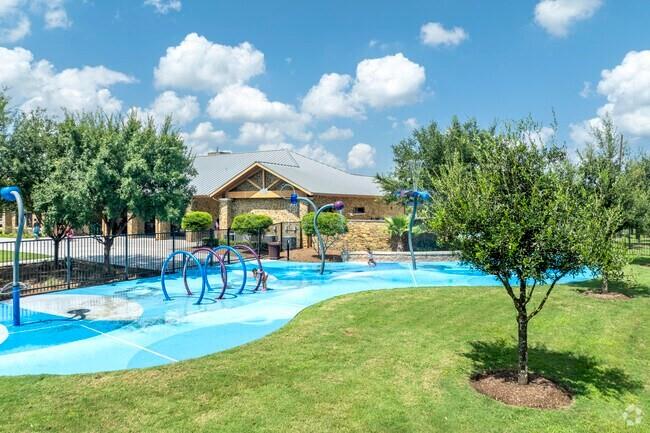

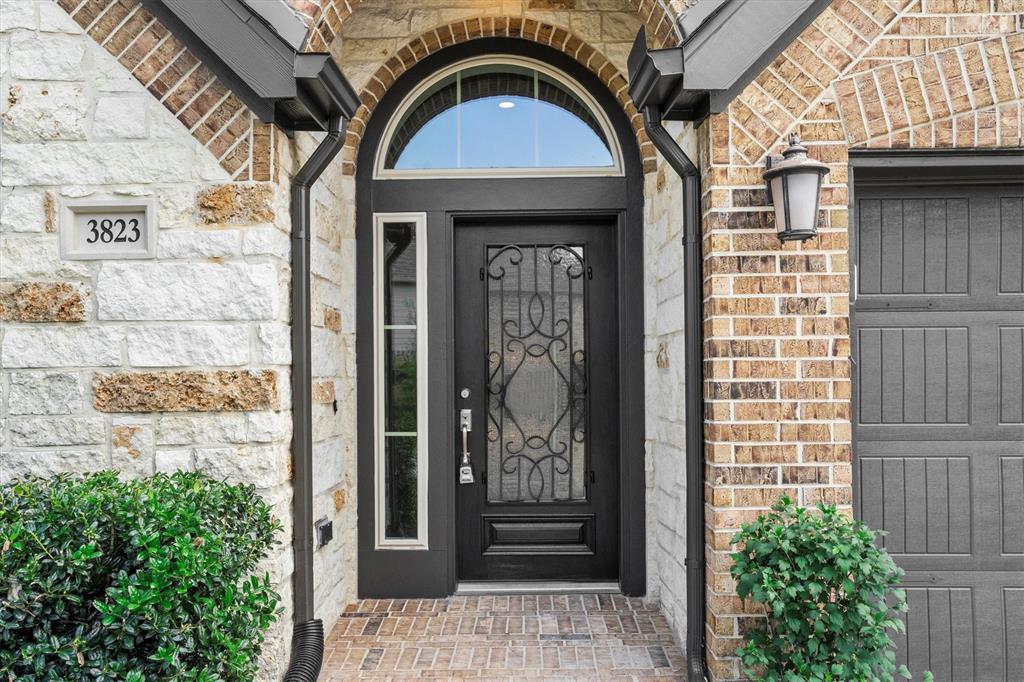
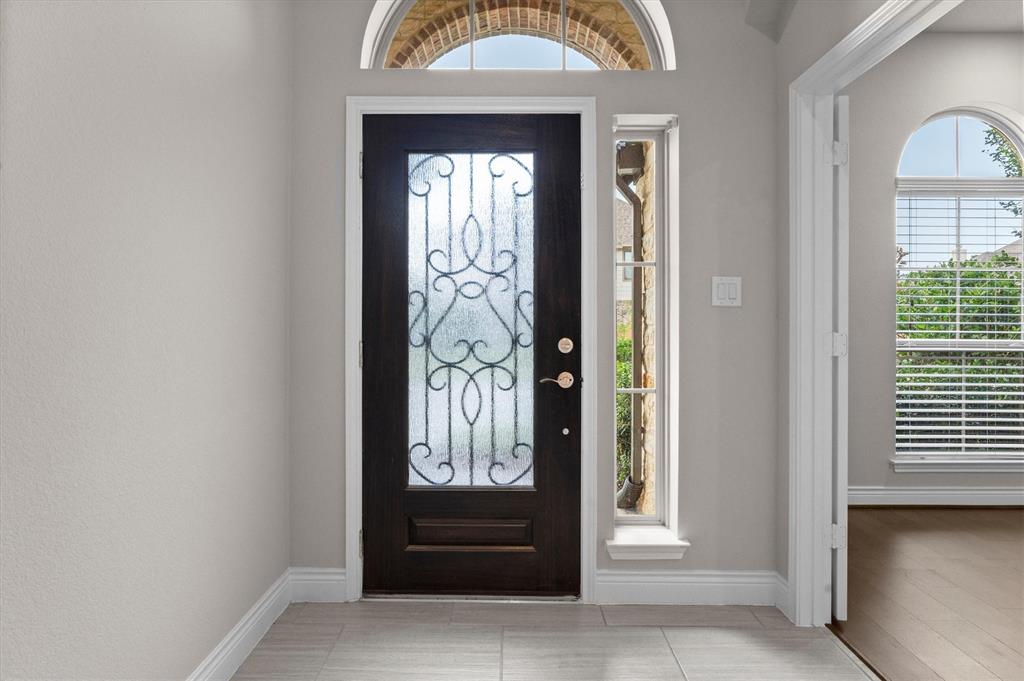
NEW IMPROVED PRICE!! Welcome to this NEWLY RENOVATED home in the beautiful community of Harmony. This immaculate 1-story property offers 4-5 beds, 3 full baths, and numerous updates including new roof, HVAC system, engineered hardwood floors, interior/exterior paint, and more! With soaring ceilings, architectural details, and a bright living room featuring a cozy fireplace, this home is perfect for making memories. The chef's kitchen includes a large island, custom backsplash, and gas cooktop, all opening to a sunlit breakfast area and living room. The serene primary suite boasts a luxurious ensuite bath with a new glass-enclosed shower and soaker tub. Enjoy entertaining on the spacious covered back patio. Easy access to The Woodlands, SH 99, and Hardy Toll Road.
Open House
Sunday, Jul 13
1:00 PM - 3:00 PM
Property Features
Location Information
County
Montgomery
Longitude
-95.367634
MLS Area
Spring Northeast
Subdivision
Harmony Central Sector 01
Latitude
30.099501
Directions
99 East to Rayford rd. Turn right. turn left on harmony pines, turn right on ponderosa peak. 3rd house on right
Interior Features
Total Rooms
11
Has Fireplace
Yes
Room Descriptions
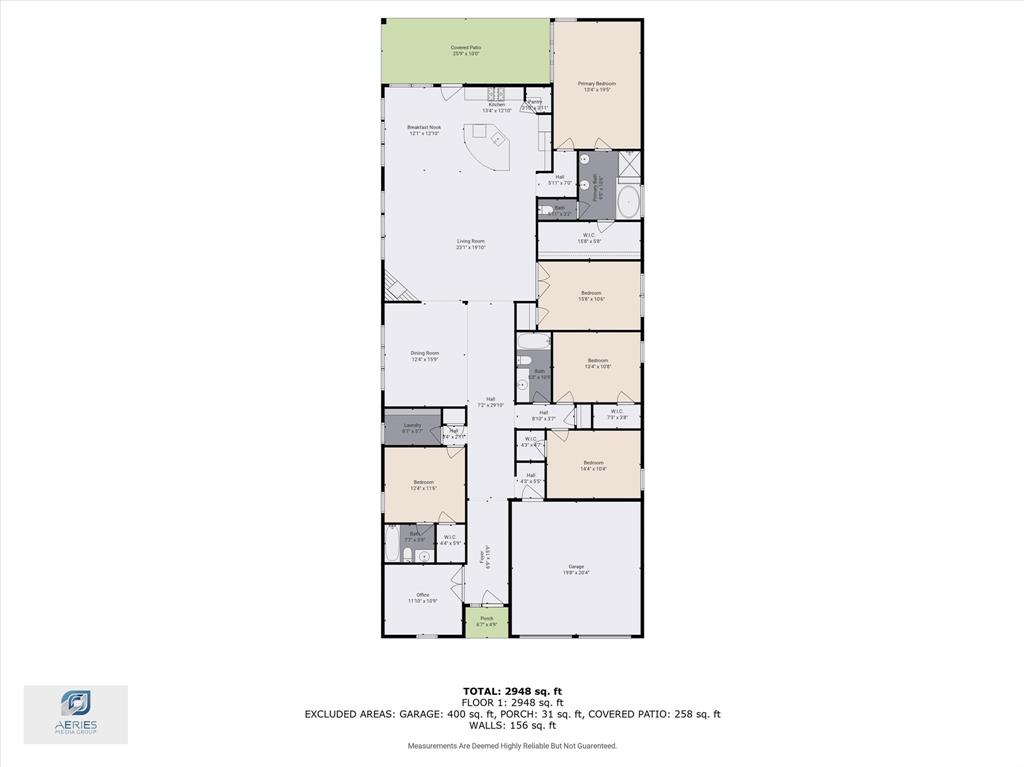
12x10 Bedroom, 12x11 Bedroom, 13x10 Bedroom, 13x10 Breakfast, 13x11 Home Office/Study, 13x13 Kitchen, 15x10 Extra Room, 15x12 Dining Room, 20x14 Primary Bedroom, 23x20 Family, 9x6 Utility
Fireplace Description
Covered Patio, Fence, Patio
Interior
Double Vanity, High Ceilings, Kitchen Island, Kitchen/Family Room Combo, Pantry, Soaking Tub, Separate Shower, Tub Shower, Window Treatments, Ceiling Fan(s), Kitchen/Dining Combo, Living/Dining Room, Programmable Thermostat
Exterior Features
Style
Traditional
Garage Spaces
2
Stories
1
Has a Pool
No
Is New Construction
No
Acre Range
0 Up To 1/4 Acre
Construction
Brick, Stone
Lot Description
Subdivision
Exterior
Covered Patio, Fence, Patio
Lot Size in Acres
0.157
Parking Description
Attached, Driveway, Garage
Lot Size in Sq. Ft.
6,821
Has Garage
Yes
Is One Story
Yes
School
School District
Conroe
Middle School
YORK JUNIOR HIGH SCHOOL
Elementary School
ANN K. SNYDER ELEMENTARY SCHOOL
High School
GRAND OAKS HIGH SCHOOL
Additional Information
Finance Available
Cash, Conventional, FHA, VA Loan
Year Built
2015
Property Type
SFR
Status
Active
Property SubType
Detached
Similar Listings

Mortgage Calculator
$2,241
per month
30 Year Fixed. 3.52% Interest Rate.
Principal + Interest
$1,729
Monthly Tax
$400
Monthly Insurance
$112
yrs
%
$
$
Based on a fully amortized fixed rate loan. Ask your agent for the tax rates in your area. Insurance estimate is based on an average cost, your final premium cost will be determined by the type of coverage you select. This program only provides an estimate.
Schools
Walk Score
Real Estate IDX Powered by iHomefinder