
3814 WADFORD STREET, AUSTIN, TX 78704
Homes for sale in Austin.
Homes for sale in 78704.
3814 Wadford Street
Austin, TX 78704
List Price$2,900,000
Listing #46778318
5
Bedrooms
4 full, 1 partial
Bathrooms
4,303
Square Feet
House
Type
About This Property

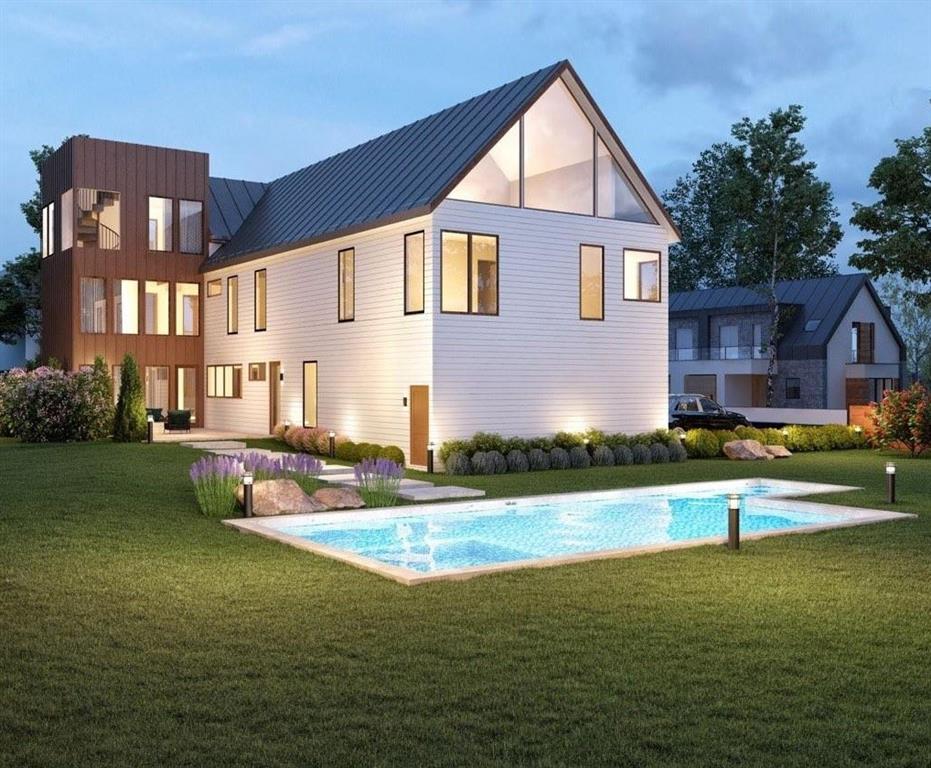


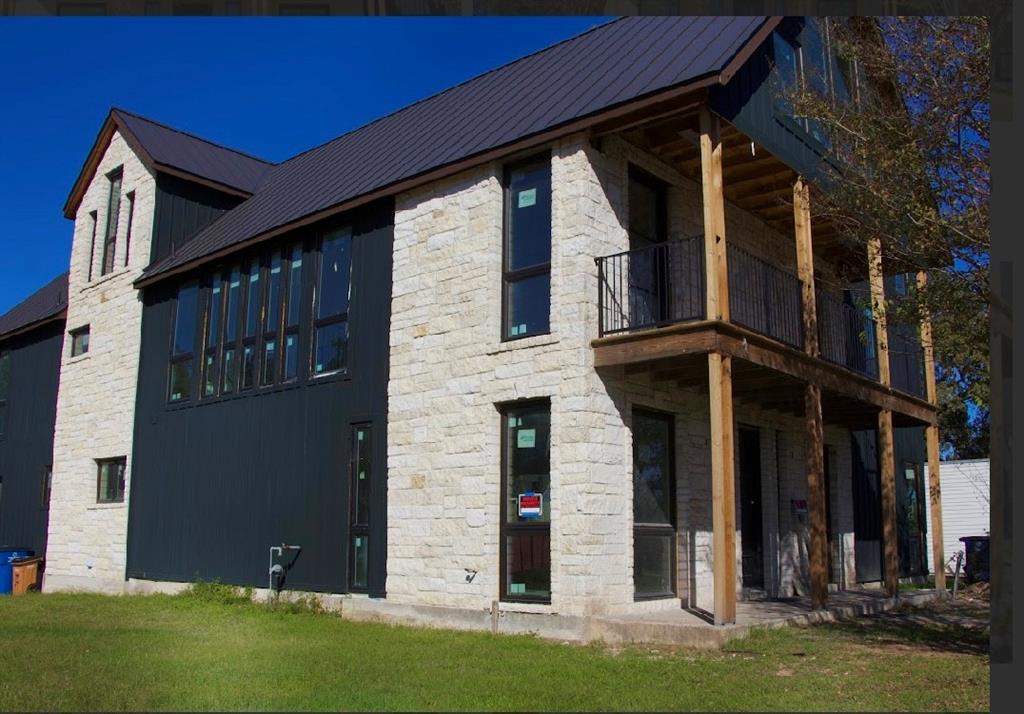
Welcome to the epitome of Austin luxury living in the coveted 78704 zip code! Nestled in the heart of the city, this brand-new, 4,303 square foot home is nearing completion and awaits its fortunate new owner. Boasting a prime location and unparalleled views of the iconic Austin skyline, this property is poised to offer an exceptional urban lifestyle. Spanning three impressive stories, this architectural masterpiece exudes contemporary elegance and sophistication at every turn. Discover a meticulously designed interior that seamlessly blends style with functionality. The highlight of this residence is undoubtedly the expansive rooftop deck, where you can savor panoramic vistas of the city skyline. Whether you're hosting unforgettable gatherings or simply unwinding after a long day, this private oasis promises to elevate your lifestyle. Indulge in the ultimate comfort and privacy within the oversized primary suite, with a lavish ensuite bathroom and walk-in closet.
Property Features
Location Information
County
Travis
Longitude
-97.764400
MLS Area
83
Subdivision
Fortview Add
Latitude
30.225083
Directions
From North, take IH-35 south, take exit 231 toward Woodward St, Turn right onto E Ben White Blvd, Turn right onto S Congress Ave, Turn left onto Dunlap St, Turn right at the 1st cross street onto Wadford St. From South, Follow I-35 N to N Interstate 35 Frontage Rd in Austin. Take exit 230 from I-35 N, Take exit 230 toward Ben White Blvd/Woodward St, Turn left onto E Ben White Blvd, Turn right onto S Congress Ave, Turn left onto Dunlap St, Turn right at the 1st cross street onto Wadford St.
Interior Features
Total Rooms
12
Has Fireplace
Yes
1/2 Baths
1
Fireplace Description
Gas Connections, Gaslog Fireplace
Exterior Features
Style
Contemporary/Modern
Has a Pool
Yes
Stories
3
Acre Range
0 Up To 1/4 Acre
Is New Construction
No
Lot Description
Corner
Exterior
Back Yard, Back Yard Fenced, Balcony, Covered Patio/Deck, Fully Fenced, Porch
Lot Size in Acres
0.221
Siding
Brick, Wood
Lot Size in Sq. Ft.
9,614
Parking Description
Attached Garage
Lot Dimensions
71 x 150
Has Garage
Yes
Is One Story
No
Garage Spaces
2
School
School District
Austin
Middle School
BEDICHEK MIDDLE SCHOOL
Elementary School
GALINDO ELEMENTARY SCHOOL
High School
TRAVIS HIGH SCHOOL (AUSTIN)
Additional Information
Property Type
SFR
Year Built
2003
Property SubType
Single-Family
Status
Active
Similar Listings
Mortgage Calculator
$13,542
per month
30 Year Fixed. 3.52% Interest Rate.
Principal + Interest
$10,450
Monthly Tax
$2,416
Monthly Insurance
$676
yrs
%
$
$
Based on a fully amortized fixed rate loan. Ask your agent for the tax rates in your area. Insurance estimate is based on an average cost, your final premium cost will be determined by the type of coverage you select. This program only provides an estimate.
Schools
Walk Score
Real Estate IDX Powered by iHomefinder