
237 CANYON TURN TRAIL, AUSTIN, TX 78734
Homes for sale in Austin.
Homes for sale in 78734.
237 Canyon Turn Trail
Austin, TX 78734
List Price$2,359,999
Listing #10897021
5
Bedrooms
5 full, 1 partial
Bathrooms
4,955
Square Feet
House
Type
About This Property

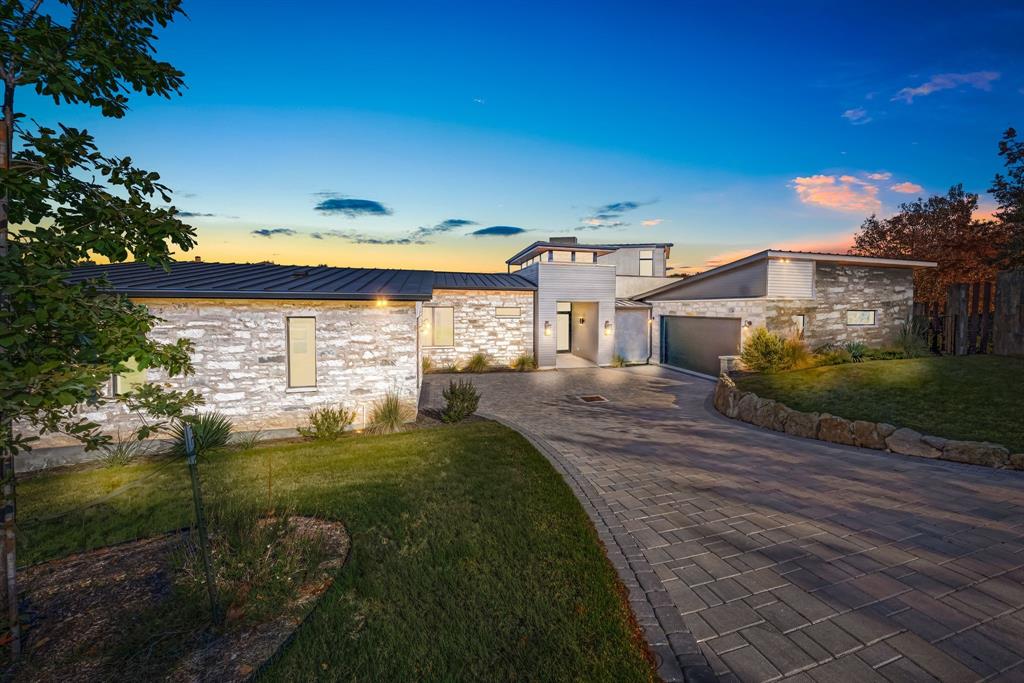
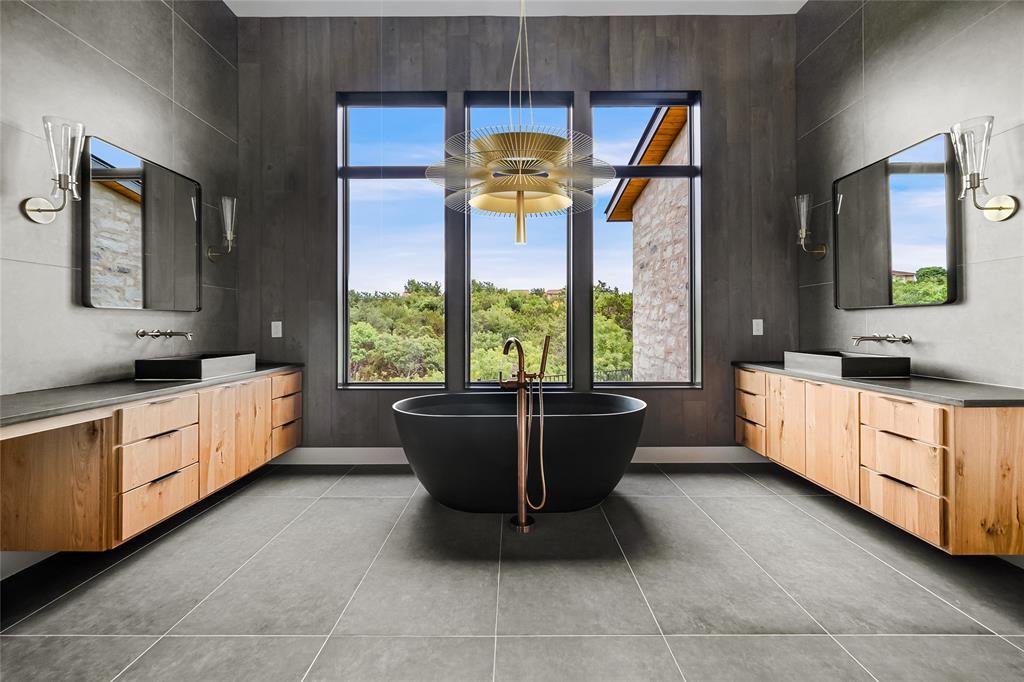
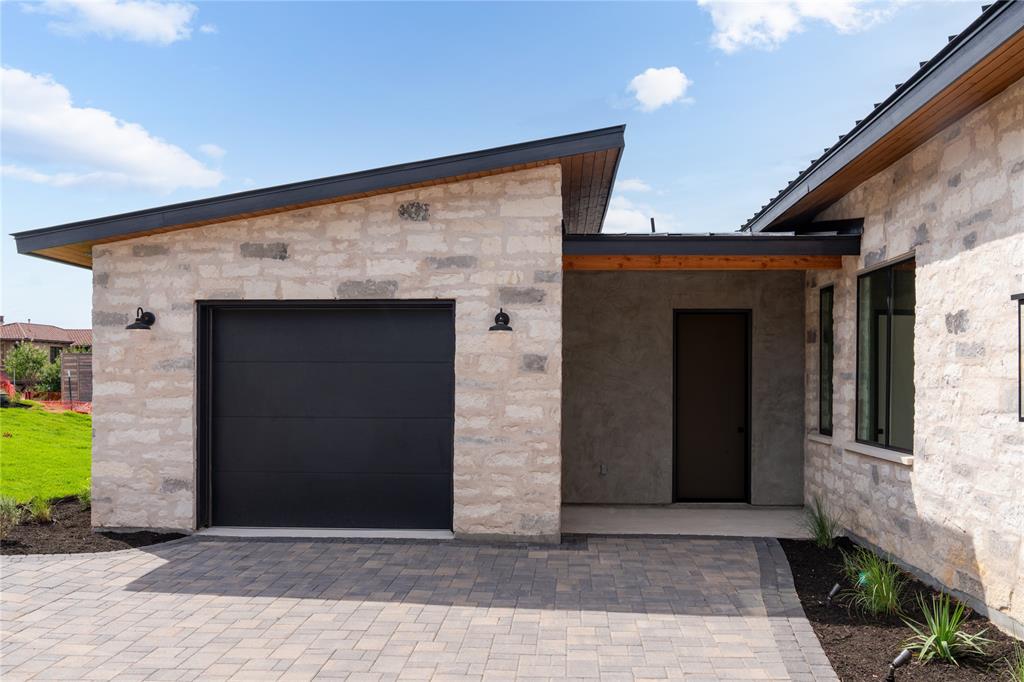
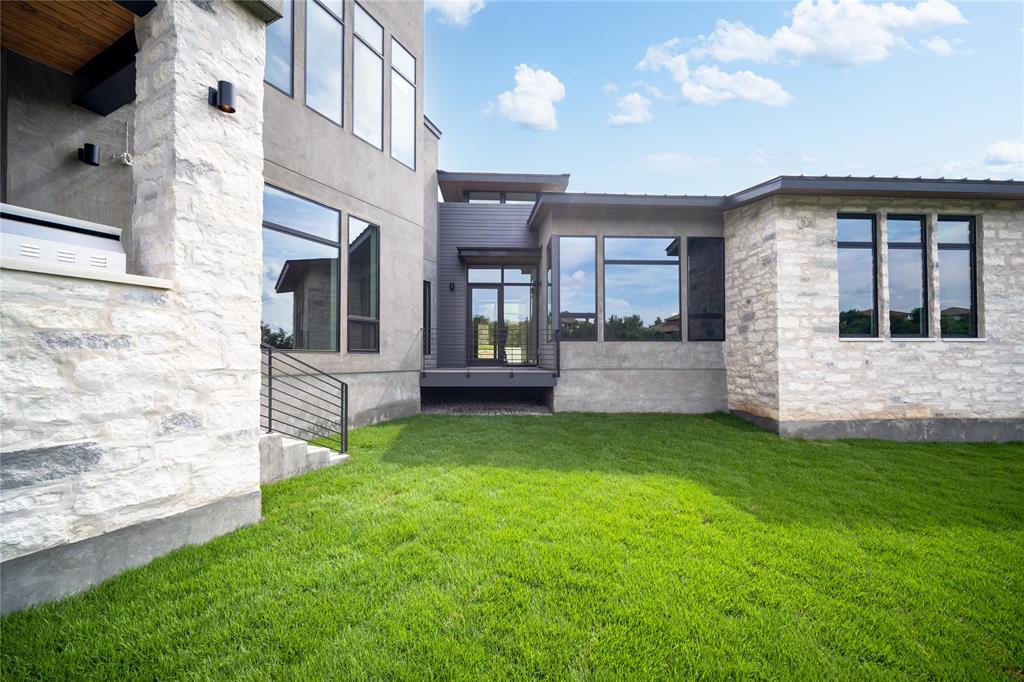
Stunning new build in the heart of Waters Edge in Rough Hollow. Crafted by the acclaimed Deville Custom Homes and designed by Cornerstone Architects, this 5/4.5 home offers a versatile guest house floorplan with a separate entrance, garage, and kitchenette--ideal for multi-generational living/rental income. Open layout, a well-equipped kitchen featuring Thermador appliances, and picturesque views of the hill country and lake from most rooms, this home is designed for comfort and luxury. A spacious study, game room, dog wash in the utility room, multiple decks, and a sizable yard amplify its appeal. High-end fixtures/finishes, this property is elegance. Relax on the back porches while envisioning the addition of a pool in the enchanting backyard. Nestled in the prestigious Waters Edge Rough Hollow community, residents relish access to upscale amenities like a resort-style pool, lazy river, restaurant, yacht club, fitness center, and lake privileges.
Property Features
Location Information
County
Travis
Longitude
-98.005937
MLS Area
83
Subdivision
Rough Hollow Waters Edge
Latitude
30.363301
Directions
From Hwy 71 head west until Bee Creek Road. Take a right on Bee Creek Rd. where it turns into Highlands Blvd. Continue on Highland Blvd then left on Rough Hollow Drive. Take a left into Waters Edge on Canyon Turn Trail and the house is on the right.
Interior Features
Total Rooms
5
1/2 Baths
1
Room Descriptions
12x15 Bedroom, 14x12 Bedroom, 16x12 Bedroom, 16x18 Bedroom, 17x16 Primary Bedroom
Has Fireplace
Yes
Exterior Features
Style
Contemporary/Modern
Has a Pool
No
Stories
2
Acre Range
1/4 Up to 1/2 Acre
Is New Construction
Yes
Lot Description
Subdivision Lot, Water View
Siding
Stucco
Lot Size in Acres
0.498
Parking Description
Attached Garage
Lot Size in Sq. Ft.
21,693
Has Garage
Yes
Is One Story
No
Garage Spaces
3
School
School District
Lake Travis
Middle School
HUDSON BEND MIDDLE SCHOOL
Elementary School
SERENE HILLS ELEMENTARY SCHOOL
High School
LAKE TRAVIS HIGH SCHOOL
Additional Information
Property Type
SFR
Year Built
2023
Property SubType
Single-Family
Status
Active
Similar Listings
Mortgage Calculator
$11,020
per month
30 Year Fixed. 3.52% Interest Rate.
Principal + Interest
$8,504
Monthly Tax
$1,966
Monthly Insurance
$550
yrs
%
$
$
Based on a fully amortized fixed rate loan. Ask your agent for the tax rates in your area. Insurance estimate is based on an average cost, your final premium cost will be determined by the type of coverage you select. This program only provides an estimate.
Schools
Walk Score
Real Estate IDX Powered by iHomefinder