
3803 MARGARET STREET, NEEDVILLE, TX 77461
Homes for sale in Needville.
Homes for sale in 77461.
3803 Margaret Street
Needville, TX 77461
List Price$374,900
Listing #19538192
3
Bedrooms
2 full
Bathrooms
2,343
Square Feet
House
Type
About This Property
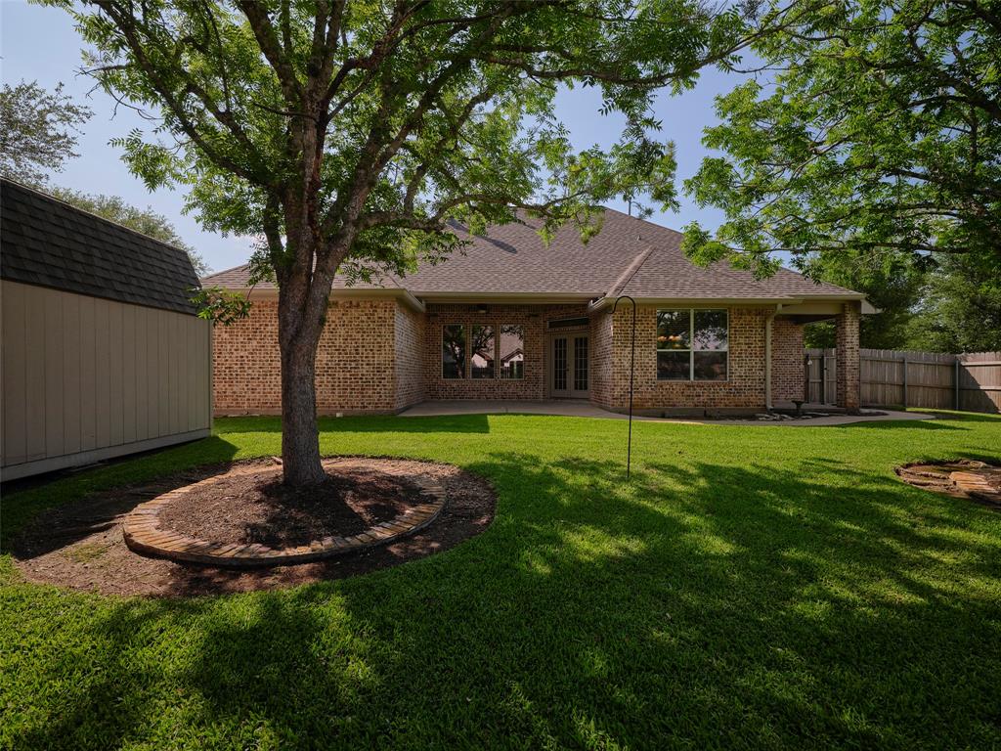
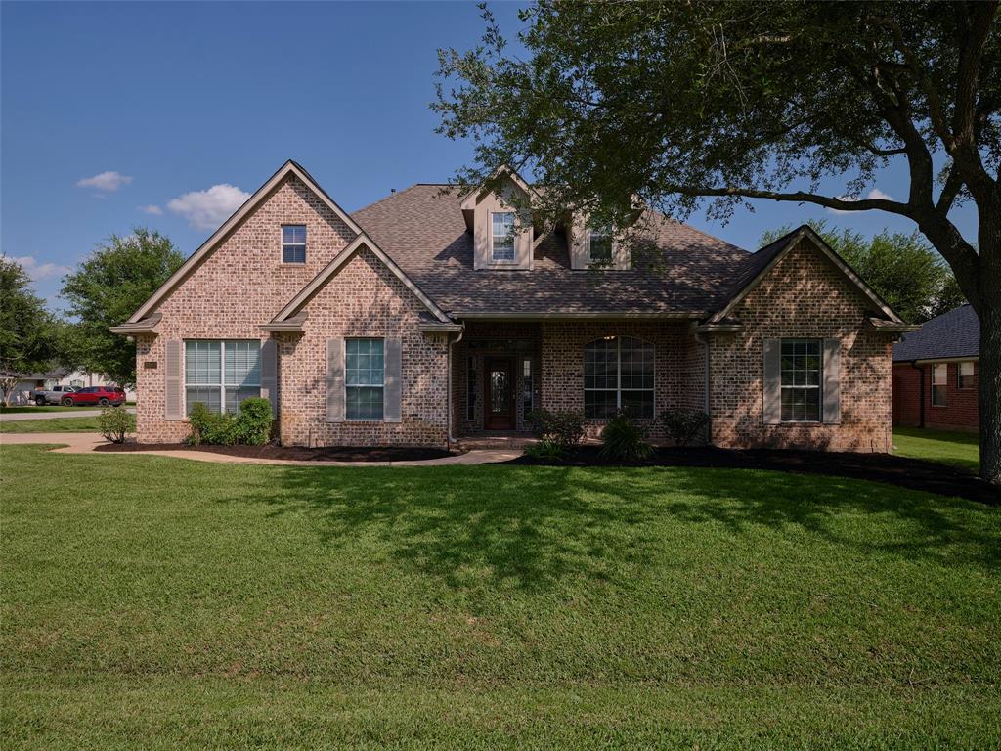
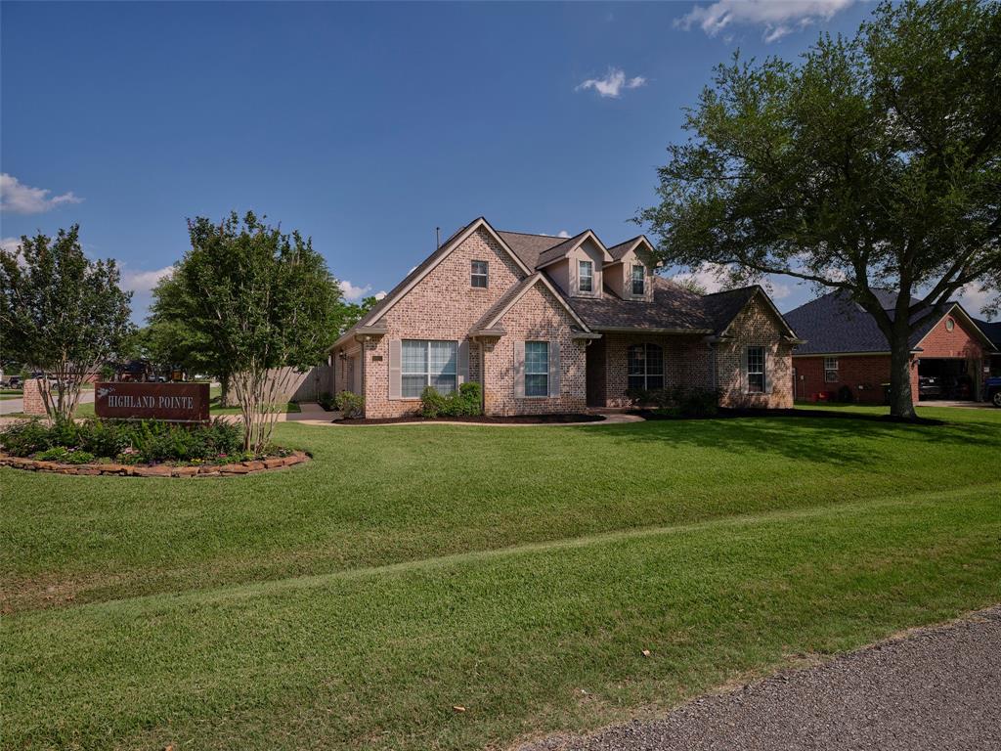
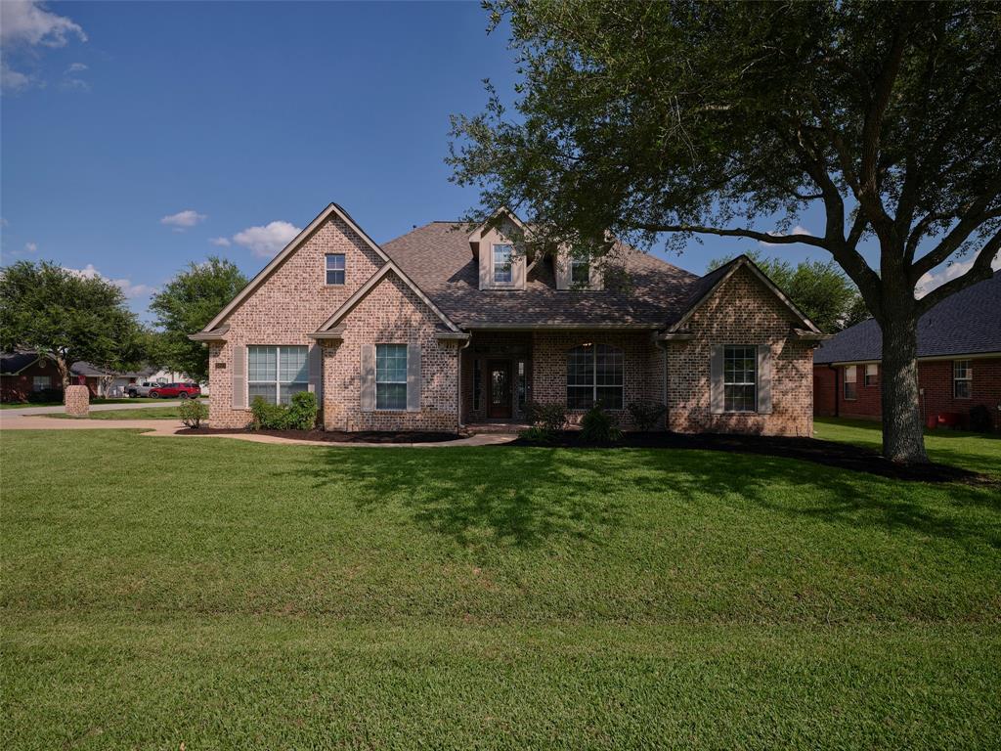
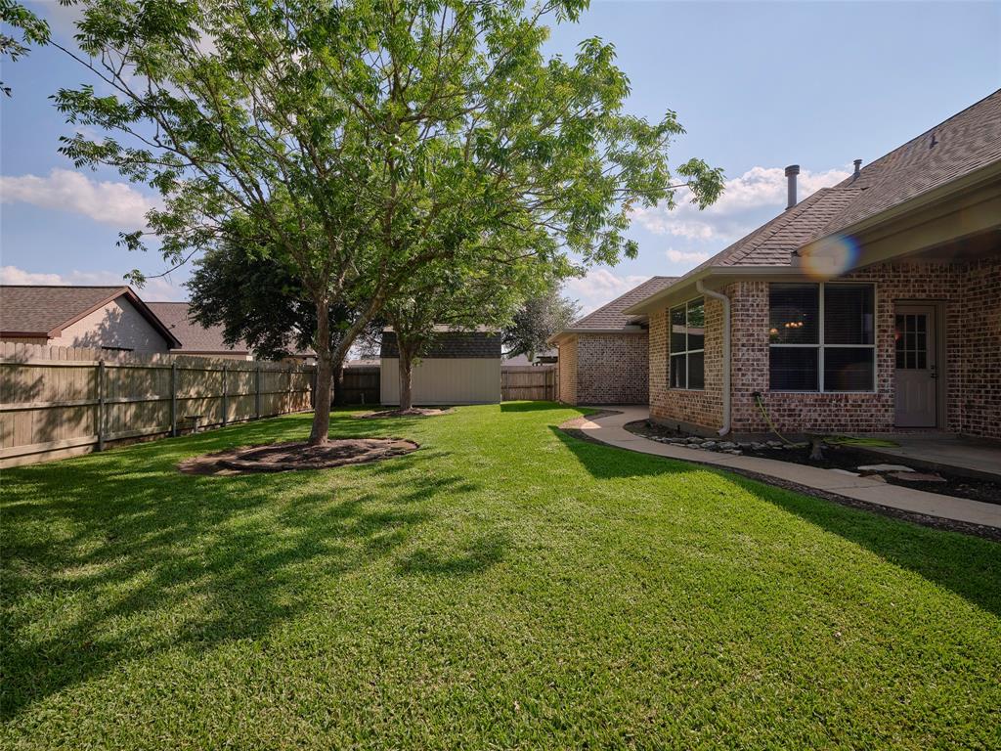
Beautiful and unique custom home, located on a spacious corner lot, in the highly desired Highland Pointe neighborhood. The lot offers tons of space with a side entry drive, fenced back yard, and a huge shed/workshop with electrcity,in the back corner. The beautiful home offers +/- 2343 sqft with everything downstairs except the perfect gameroom or home office upstairs. Step in from the front brick coverd porch into the formal entry with views all the way to the back yard, through the wall of windows. The large family room offers a cozy stone fireplace, with gas logs, and is open to the kitchen and dining area. The oversized kitchen offers tons of counter space, free standing island, big corner panty and lots of extended wood cabinets. The dining area offfers views of the back yard and access to a third small patio for morning coffee. The primary is big with tray ceiling, large ensuite with seperate shower and whirlpool, plus large walk in closet. Two more bedrooms and nice main bath.
Virtual Tour
Property Features
Location Information
County
Fort Bend
Longitude
-95.839696
LegalSubdivision
HIGHLAND POINTE
Subdivision
Highland Pointe Sec 1
MLS Area
30
Directions
59 South to Hwy 36 South to Needville.. As you come into town, make a right at first light onto FM 1236/School St. Proceed through 4 way in down town. Make a left on Kostelnik, which runs in to Margaret st. Home is on the Corner of Margaret and Highland Pointe.
Latitude
29.389882
Interior Features
Primary Bedroom on Main
Yes
Primary Bathroom Description
Full Secondary Bathroom Down, Primary Bath: Jetted Tub, Primary Bath: Separate Shower, Secondary Bath(s): Tub/Shower Combo, Vanity Area
Total Rooms
12
Has Fireplace
Yes
Room Descriptions
10x5 Bath, 10x7 Utility, 11x11 Bedroom, 11x11 Bedroom, 11x11 Dining Room, 13x9 Primary Bath, 15x13 Primary Bedroom, 16x12 Exterior Porch/Balcony, 17x12 Kitchen, 17x17 Family, 18x5 Exterior Porch/Balcony, 20x13 Game Room
Fireplace Description
Gas Connections, Gaslog Fireplace, Wood Burning Fireplace
Bedroom Description
En-Suite Bath, Primary Bed - 1st Floor, Walk-In Closet
Exterior Features
Style
Traditional
Garage Spaces
2
Stories
1
Has a Pool
No
Is New Construction
No
Acre Range
0 Up To 1/4 Acre
Exterior
Back Yard Fenced, Covered Patio/Deck, Patio/Deck, Porch, Side Yard, Sprinkler System, Storage Shed, Workshop
Lot Description
Corner, Subdivision Lot
Siding
Brick, Cement Board, Wood
Lot Size in Acres
0.23
Parking Description
Attached Garage
Lot Size in Sq. Ft.
10,042
Has Garage
Yes
Is One Story
Yes
School
School District
Needville
Middle School
NEEDVILLE JUNIOR HIGH SCHOOL
Elementary School
NEEDVILLE ELEMENTARY SCHOOL
High School
NEEDVILLE HIGH SCHOOL
Additional Information
Finance Available
Cash Sale, Conventional, FHA, VA
Year Built
2003
Property Type
SFR
Status
Active
Property SubType
Single-Family
Similar Listings
Mortgage Calculator
$1,749
per month
30 Year Fixed. 3.52% Interest Rate.
Principal + Interest
$1,350
Monthly Tax
$312
Monthly Insurance
$87
yrs
%
$
$
Based on a fully amortized fixed rate loan. Ask your agent for the tax rates in your area. Insurance estimate is based on an average cost, your final premium cost will be determined by the type of coverage you select. This program only provides an estimate.
Schools
Walk Score
Real Estate IDX Powered by iHomefinder