
9715 HIGHLAND POINTE DRIVE, NEEDVILLE, TX 77461
Homes for sale in Needville.
Homes for sale in 77461.
9715 Highland Pointe Drive
Needville, TX 77461
List Price$395,000
Listing #90888782
3
Bedrooms
2 full, 1 partial
Bathrooms
2,090
Square Feet
House
Type
About This Property
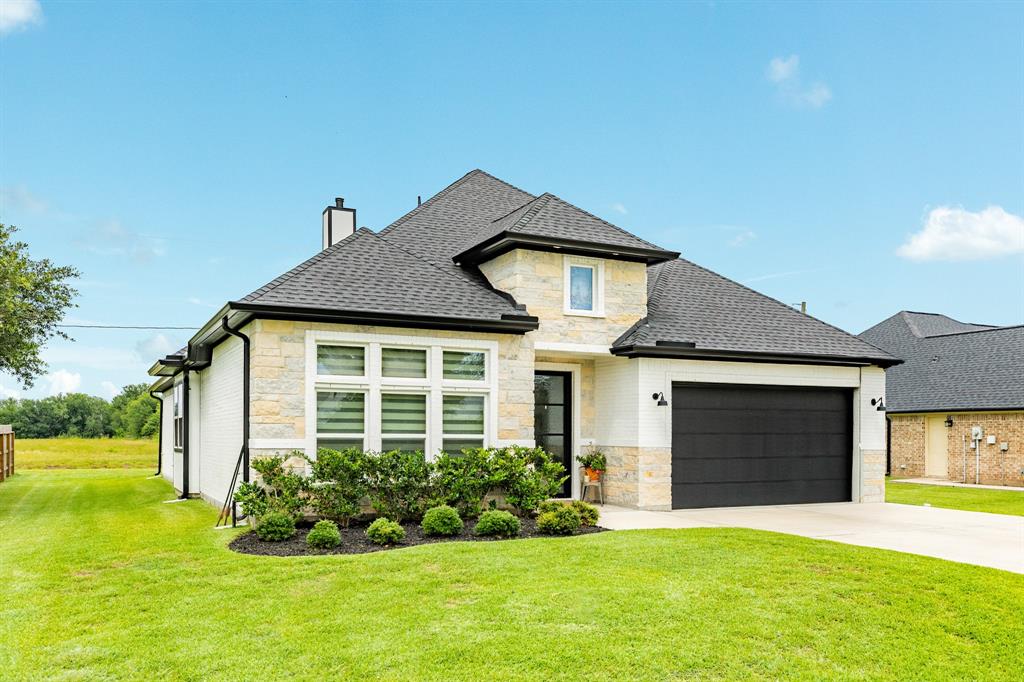
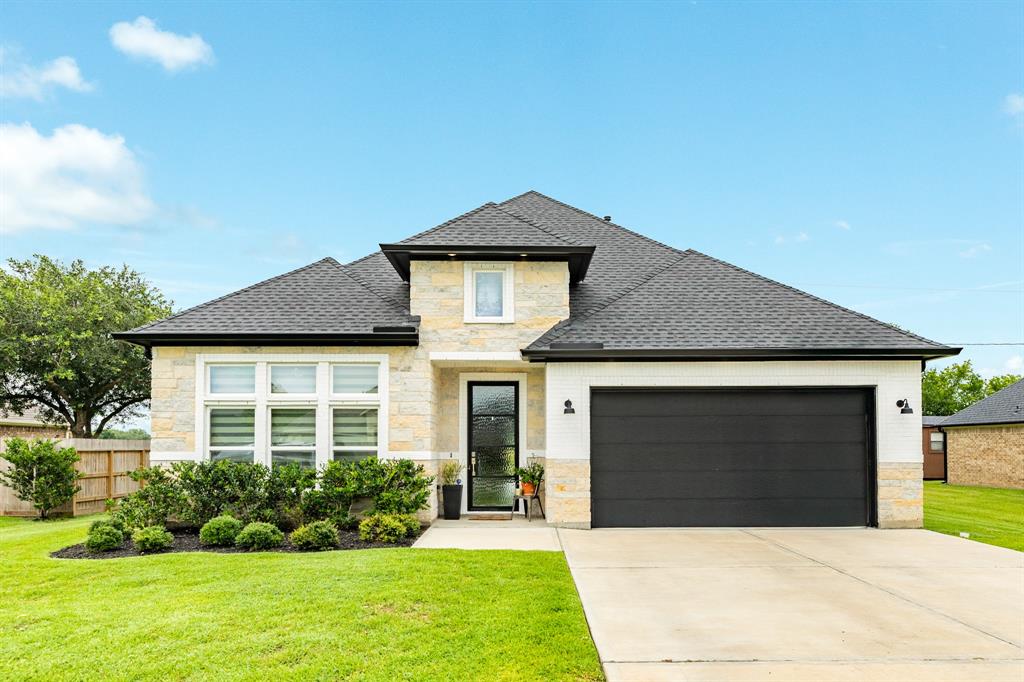
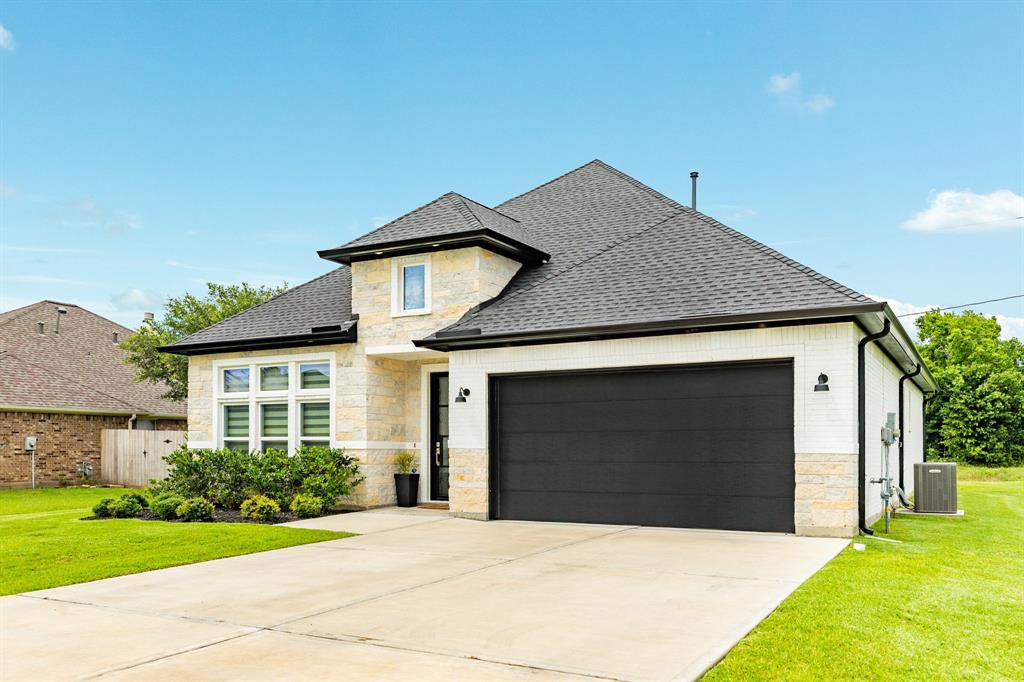
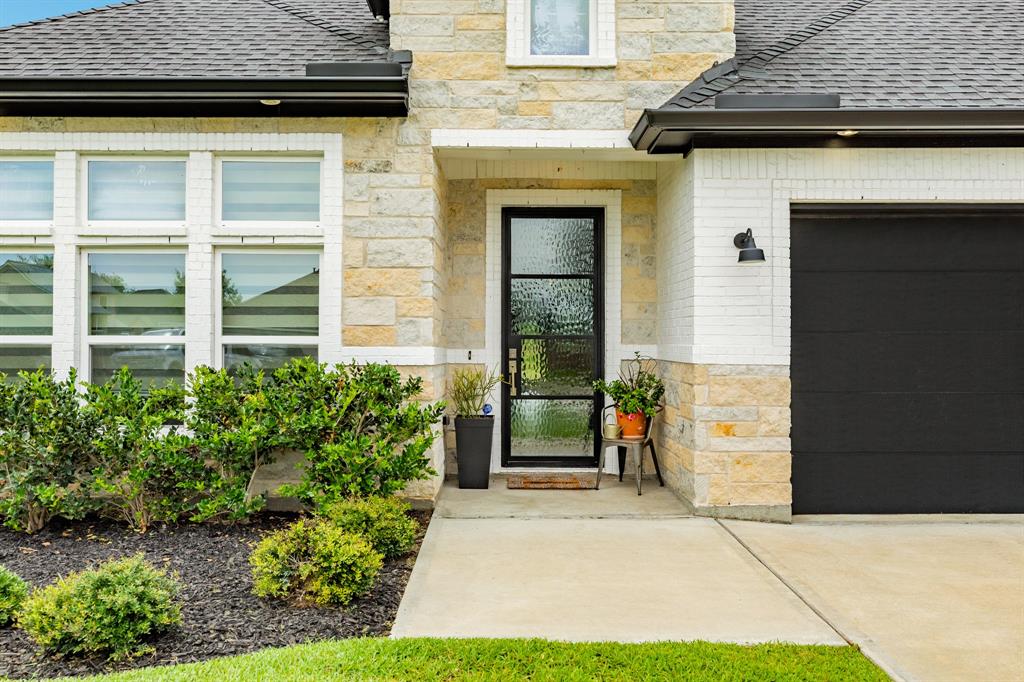
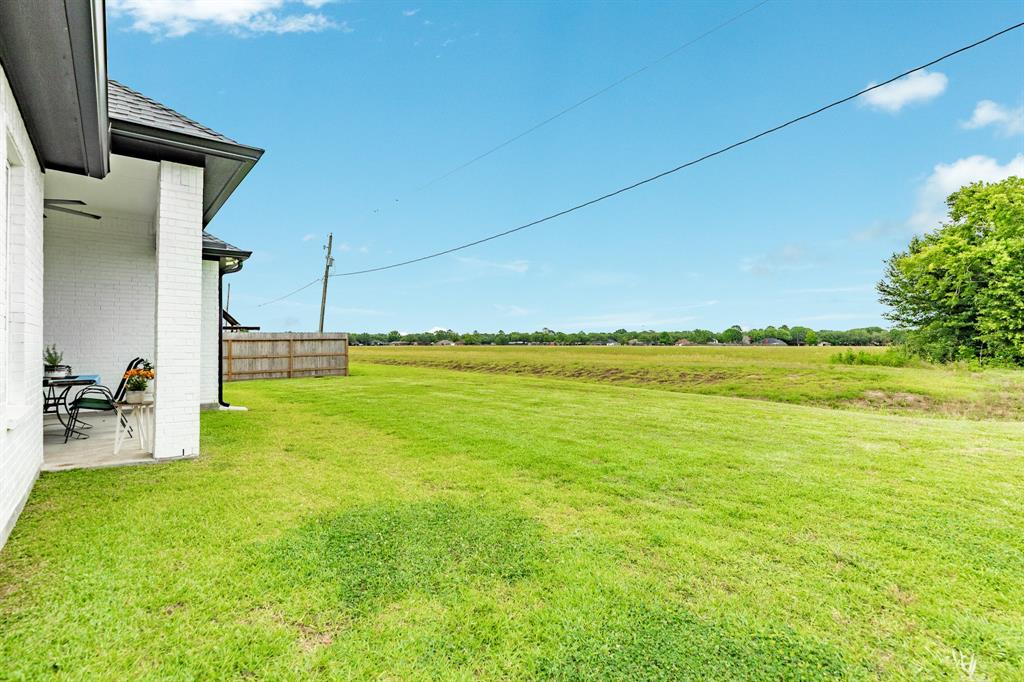

Welcome to 9715 Highland Pointe Dr--where comfort meets elegance on a peaceful lot with NO BACK NEIGHBORS. The brick and stone elevation, manicured landscaping, and covered front porch create an inviting first impression. Step inside to high ceilings, custom shades and blinds throughout, and a thoughtfully designed floor plan. A private office with French doors and large windows offers a serene workspace. The sunlit dining room features a striking chandelier, while the spacious living room showcases a cozy fireplace and natural light galore. The open-concept kitchen shines with white cabinetry, a movable island with breakfast bar, and effortless flow--perfect for entertaining. The luxurious primary suite offers a spa-inspired bath with dual sinks, soaking tub, and walk-in shower. Generously sized secondary bedrooms and a well-appointed laundry room add convenience. Step outside to your backyard retreat--complete with a large covered patio for year-round enjoyment. Welcome home!
Property Features
Location Information
County
Fort Bend
Subdivision
Highland Pointe
Latitude
29.387109
Directions
From Needville at Hwy 36: Turn right on to FM 1236/School St. (Pass by Lowes Market) Turn left onto Kostelnik St and continue straight to Highland Pointe Dr. 9715 Highland Pointe will be on the left.
Longitude
-95.835633
Interior Features
Total Rooms
6
1/2 Baths
1
Room Descriptions
12 x 11 Bedroom, 12 x 11 Bedroom, 14 x 10 Dining Room, 14 x 10 Home Office/Study, 14 x 13 Primary Bedroom, 17 x 17 Living Room
Has Fireplace
Yes
Interior
Double Vanity, Granite Counters, High Ceilings, Kitchen/Family Room Combo, Bath in Primary Bedroom, Soaking Tub, Separate Shower, Tub Shower, Ceiling Fan(s), Programmable Thermostat
Fireplace Description
Fence, Private Yard
Exterior Features
Style
Traditional
Garage Spaces
2
Stories
1
Has a Pool
No
Is New Construction
No
Acre Range
0 Up To 1/4 Acre
Construction
Brick
Lot Description
Subdivision
Exterior
Fence, Private Yard
Lot Size in Acres
0.248
Parking Description
Attached, Garage
Lot Size in Sq. Ft.
10,816
Has Garage
Yes
Is One Story
Yes
School
School District
Needville
Middle School
NEEDVILLE JUNIOR HIGH SCHOOL
Elementary School
NEEDVILLE ELEMENTARY SCHOOL
High School
NEEDVILLE HIGH SCHOOL
Additional Information
Finance Available
Cash, Conventional, FHA, VA Loan
Year Built
2021
Property Type
SFR
Status
Active
Property SubType
Detached
Similar Listings
Mortgage Calculator
$1,844
per month
30 Year Fixed. 3.52% Interest Rate.
Principal + Interest
$1,423
Monthly Tax
$329
Monthly Insurance
$92
yrs
%
$
$
Based on a fully amortized fixed rate loan. Ask your agent for the tax rates in your area. Insurance estimate is based on an average cost, your final premium cost will be determined by the type of coverage you select. This program only provides an estimate.
Schools
Walk Score
Real Estate IDX Powered by iHomefinder