
3803 BARRINGTON #12A, SAN ANTONIO, TX 78217
Homes for sale in San Antonio.
Homes for sale in 78217.
List Price$149,999
3803 Barrington #12A
San Antonio, TX 78217


Listing #2005383
2
Bedrooms
2 full
Bathrooms
1,519
Square Feet
Condo
Type
About This Property
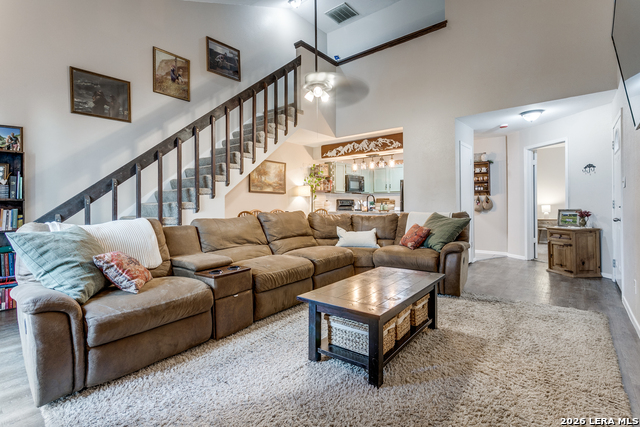
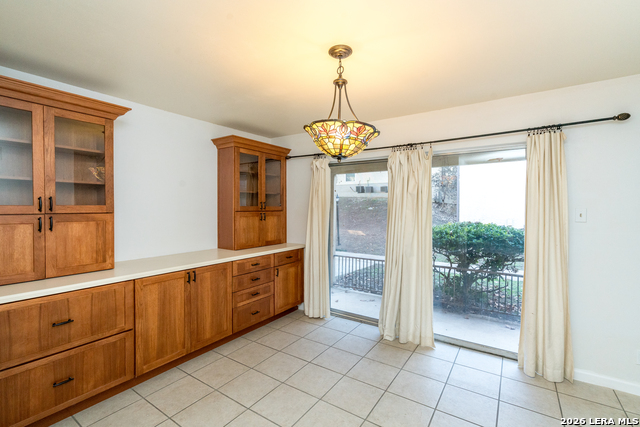
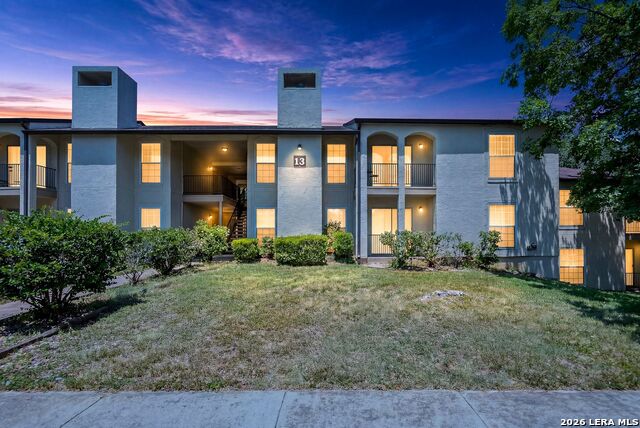
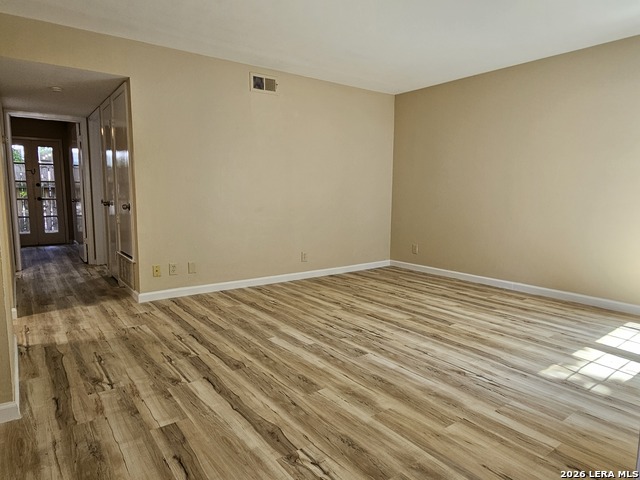
Charming condo in the heart of San Antonio. Experience the perfect blend of comfort and convenience in this spacious, ground floor 2-bedroom, 2-bathroom condo. With its generous floor plan and elegant finishes, this home offers an exceptional living space at a competitive price. Two large bedrooms with abundant closet space. A private, fenced patio provides a serene spot for relaxation or entertaining, alongside additional communal outdoor spaces surrounded with majestic oak trees. Central heating and air conditioning ensure your comfort year-round. The condo also includes one covered parking space and a gated entry for added security. Residents enjoy access to a community pool and clubhouse, perfect for leisure and social activities. Positioned for ultimate convenience, you'll have easy access to major highways (410 and I-35), McAllister Park, Fort Sam, Northeast Baptist Hospital, St. Mary's Hall, and San Antonio International Airport. Don't miss out on this exceptional opportunity and schedule a tour today!
Listing Courtesy of Donald Walker, Keller Williams City-View (830) 590-0977
Property Features
Location Information
County
Bexar
MLS Area
1500
Interior Features
Room Dimensions
Dining: 15x15, Living: 20x18, Kitchen: 11x10, MasterBR: 15x14, BR2: 12x11
Fireplace Description
Not Applicable
Interior
One Living Area, Two Eating Areas, Breakfast Bar, Laundry in Closet
Heating
Central
Master Bedroom Description
Walk-In Closet, Full Bath
Heating Fuel
Electric
Master Bathroom Description
Shower Only, Double Vanity
Cooling
One Central
Has Dining Room
Yes
Floors
Ceramic Tile, Laminate
Has Family Room
Yes
Total Number of Units
81
Amenities
Clubhouse, Pool
Accessibility
No Stairs
Exterior Features
Stories
2
Parking Description
None/Not Applicable
Exterior
Brick, Siding
Has Garage
No
Roof
Composition
Has a Pool
Yes
Security System
Controlled Access
Is One Story
Yes
School
School District
North East I.S.D.
Jr. High School
Garner
Elementary School
Serna
High School
Macarthur
Additional Information
Property Type
CND
Fees Include
Some Utilities, Insurance Limited, Condo Mgmt, Common Area Liability, Common Maintenance, Trash Removal
Year Built
1973
HOA Fee
$429.37
Status
New
HOA Frequency
Monthly
Complex Name
REALMANAGE
Similar Listings
- ActiveVirtual Tour
$124,500
2 Beds
1 Baths
728 SqFt.
120 Units
8702 Village Dr #302
San Antonio, TX 78217
#1946429
Condo

Listing Courtesy of Courtenay Allison, Exquisite Properties, LLC [email protected]

Mortgage Calculator
$698
per month
30 Year Fixed. 3.52% Interest Rate.
Principal + Interest
$540
Monthly Tax
$124
Monthly Insurance
$34
yrs
%
$
$
Based on a fully amortized fixed rate loan. Ask your agent for the tax rates in your area. Insurance estimate is based on an average cost, your final premium cost will be determined by the type of coverage you select. This program only provides an estimate.
Schools
Walk Score
© 2026 LERA MLS. All rights reserved.
© 2026 LERA MLS. All rights reserved.
The data relating to real estate on this website comes in part from the Internet Data Exchange (IDX) Program of the LERA MLS. IDX information is provided exclusively for consumers' personal non-commercial use and may not be used for any purpose other than to identify prospective properties consumers may be interested in purchasing. All Information Is Deemed Reliable But Is Not Guaranteed Accurate.
LERA MLS data last updated at August 4, 2026, 1:57 PM CT
Real Estate IDX Powered by iHomefinder