
8702 VILLAGE DR #302, SAN ANTONIO, TX 78217
Homes for sale in San Antonio.
Homes for sale in 78217.
List Price$124,500
8702 Village Dr #302
San Antonio, TX 78217


Listing #1946429
About This Property
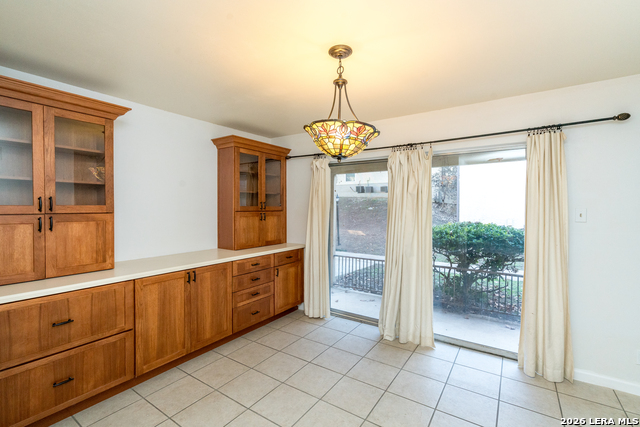
Spacious two-bedroom condo offering comfort, convenience, and an unbeatable San Antonio location. This first-floor condo features an inviting open floor plan filled with natural light, highlighted by a stunning chandelier that anchors the dining area and adds an elegant touch to the living space. The kitchen includes a built-in microwave, stove, and refrigerator, providing both style and functionality. The generously sized primary bedroom offers a large walk-in closet for ample storage, while the thoughtful layout makes everyday living easy and efficient. This first floor unit offers it's own private yard, accessible from each bedroom, hard to find in a condo. Ownership includes one covered parking space for added convenience. Residents enjoy beautifully maintained grounds, a sparkling community pool, clubhouse, and onsite laundry facilities located near the pool area. Onsite management adds peace of mind, and HOA dues include water, gas, and garbage, helping keep expenses predictable along with a low electric bill. Ideally situated across from Northeast Baptist Hospital and offering easy access to I 410, the San Antonio International Airport, shopping, dining, and major highways, this condo delivers low maintenance living in a highly convenient setting.
Listing Courtesy of Courtenay Allison, Exquisite Properties, LLC [email protected]
Property Features
Location Information
County
Bexar
Subdivision
LAS SOMBRAS CONDO NE
MLS Area
1500
Interior Features
Room Dimensions
Dining: 8x8, Living: 15x13, Kitchen: 8x8, MasterBR: 13x11, BR2: 10x9
Heating
Central
Interior
One Living Area, Living/Dining Combo, Breakfast Bar, 1st Floort Level/No Steps, Open Floor Plan, All Bedrooms Downstairs
Heating Fuel
Electric
Master Bedroom Description
Downstairs, Walk-In Closet
Cooling
One Central
Has Dining Room
Yes
Floors
Carpeting, Vinyl
Has Family Room
Yes
Total Number of Units
120
Amenities
Clubhouse, Pool
Accessibility
Doors-Swing-In, No Stairs, First Floor Bath, First Fl
Fireplace Description
Not Applicable
Exterior Features
Stories
2
Has Garage
No
Exterior
Stucco
Has a Pool
Yes
Security System
Not Applicable
Is One Story
Yes
Parking Description
None/Not Applicable
School
School District
North East I.S.D.
Jr. High School
Garner
Elementary School
Serna
High School
Macarthur
Additional Information
Property Type
CND
Fees Include
Some Utilities, Condo Mgmt, Common Maintenance, Trash Removal, Pest Control
Year Built
1973
HOA Fee
$271
Status
Active
HOA Frequency
Monthly
Complex Name
LAS SOMBRAS HOA
Similar Listings


Mortgage Calculator
$580
per month
30 Year Fixed. 3.52% Interest Rate.
Principal + Interest
$448
Monthly Tax
$103
Monthly Insurance
$29
yrs
%
$
$
Based on a fully amortized fixed rate loan. Ask your agent for the tax rates in your area. Insurance estimate is based on an average cost, your final premium cost will be determined by the type of coverage you select. This program only provides an estimate.
Schools
Walk Score

© 2026 LERA MLS. All rights reserved.
© 2026 LERA MLS. All rights reserved.
The data relating to real estate on this website comes in part from the Internet Data Exchange (IDX) Program of the LERA MLS. IDX information is provided exclusively for consumers' personal non-commercial use and may not be used for any purpose other than to identify prospective properties consumers may be interested in purchasing. All Information Is Deemed Reliable But Is Not Guaranteed Accurate.
LERA MLS data last updated at July 23, 2026, 7:27 AM CT
Real Estate IDX Powered by iHomefinder