
38 S LINTON RIDGE CIRCLE, THE WOODLANDS, TX 77382
Homes for sale in The Woodlands.
Homes for sale in 77382.
38 S Linton Ridge Circle
The Woodlands, TX 77382
List Price$620,000
Listing #24012057
4
Bedrooms
3 full
Bathrooms
2,832
Square Feet
House
Type
About This Property
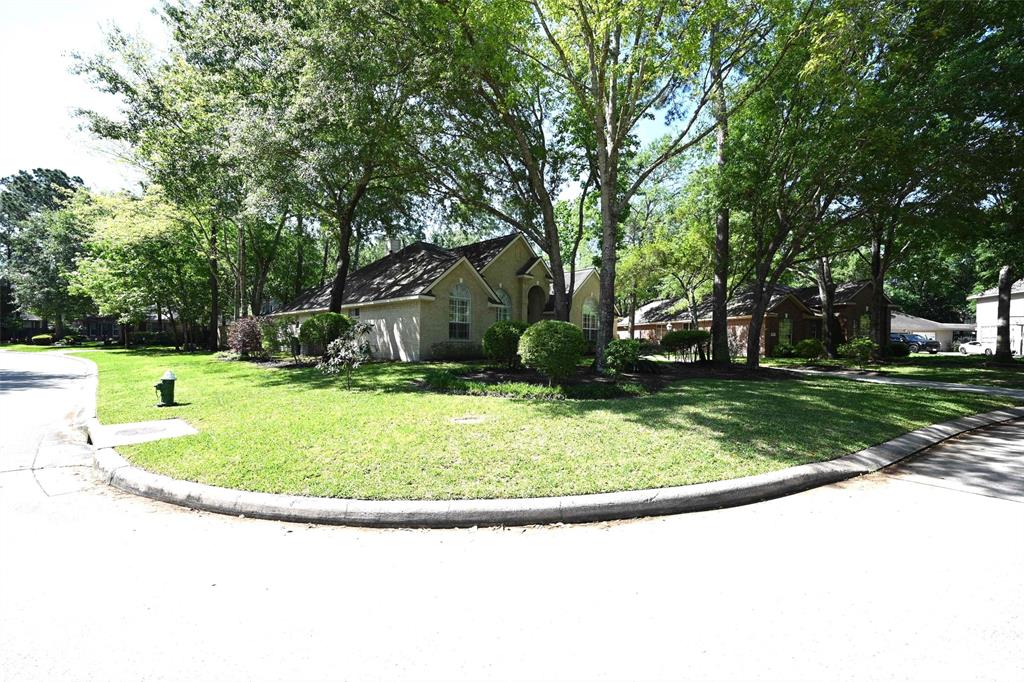



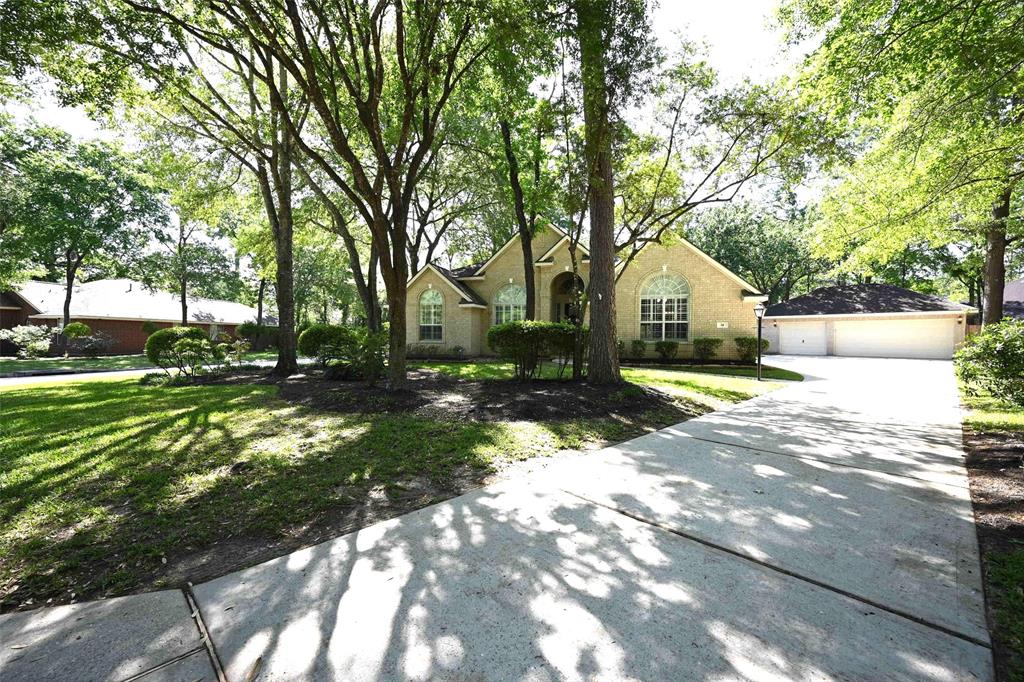
Stunning one-story home in sought after Woodlands Village Alden Master Planned Community! Property sits on a corner lot with majestic trees surrounding the home. Spacious entry open to beautiful views of the dining room, living room and a family area. The bedroom up front is perfect for a mother-in-law plan with a full bath. High ceilings throughout! The living room has gorgeous cabinets built around the fireplace for storage. Custom plantation shutters throughout this home! Sound system in the living room and kitchen! Secondary bedrooms separate from primary bedroom area allows added privacy. You will love all the space, and this home has it all! Full sprinkler system, corner lot, four-sided brick, three car garage, deck in back, close to The Woodlands Mall, Hospitals, Exemplary schools, private schools, churches, and much more amenities. Parks, walking trails, tennis courts and pools. Fun events throughout the year for the family. Amazing floor plan! A must see!
Property Features
Location Information
County
Montgomery
Geo Market Area
The Woodlands
LegalSubdivision
WOODLANDS VILLAGE ALDEN BRIDGE
Subdivision
Wdlnds Village Alden
MLS Area
15
Directions
From I-45 go west on Research Forest*left on Crownridge 2nd left on Linton Ridge* Remain on S Linton Ridge Circle, Home is on the right side.
Latitude
30.208217
Master Planned Community
The Woodlands
Longitude
-95.537306
Interior Features
Total Rooms
11
Primary Bathroom Description
Full Secondary Bathroom Down, Primary Bath: Double Sinks, Primary Bath: Jetted Tub, Primary Bath: Separate Shower
Room Descriptions
10x10 Home Office/Study, 11x10 Bedroom, 11x11 Bedroom, 11x13 Dining Room, 11x18 Family, 13x13 Breakfast, 13x13 Kitchen, 17x16 Primary Bedroom, 17x25 Living Room, 18x13 Bedroom, 8x7 Utility
Has Fireplace
Yes
Bedroom Description
All Bedrooms Down, Sitting Area
Fireplace Description
Gas Connections, Gaslog Fireplace
Exterior Features
Style
Traditional
Has a Pool
No
Stories
1
Golf Course
Yes
Is New Construction
No
Acre Range
1/4 Up to 1/2 Acre
Exterior
Back Yard Fenced, Patio/Deck, Sprinkler System, Subdivision Tennis Court
Lot Description
Corner, In Golf Course Community
Siding
Brick
Lot Size in Acres
0
Parking Description
Detached Garage
Lot Size in Sq. Ft.
11,750
Has Garage
Yes
Is One Story
Yes
Garage Spaces
3
School
School District
Conroe
Middle School
MCCULLOUGH JUNIOR HIGH SCHOOL
Elementary School
BUCKALEW ELEMENTARY SCHOOL
High School
THE WOODLANDS HIGH SCHOOL
Additional Information
Finance Available
Cash Sale, Conventional, FHA, VA
Year Built
1998
Property Type
SFR
Status
Active
Property SubType
Single-Family
Similar Listings
Mortgage Calculator
$2,894
per month
30 Year Fixed. 3.52% Interest Rate.
Principal + Interest
$2,234
Monthly Tax
$516
Monthly Insurance
$144
yrs
%
$
$
Based on a fully amortized fixed rate loan. Ask your agent for the tax rates in your area. Insurance estimate is based on an average cost, your final premium cost will be determined by the type of coverage you select. This program only provides an estimate.
Schools
Walk Score
Real Estate IDX Powered by iHomefinder