
38 OAKWELL FARMS, SAN ANTONIO, TX 78218
Homes for sale in San Antonio.
Homes for sale in 78218.
38 Oakwell Farms
San Antonio, TX 78218
List Price$495,000



Listing #1940817
About This Property
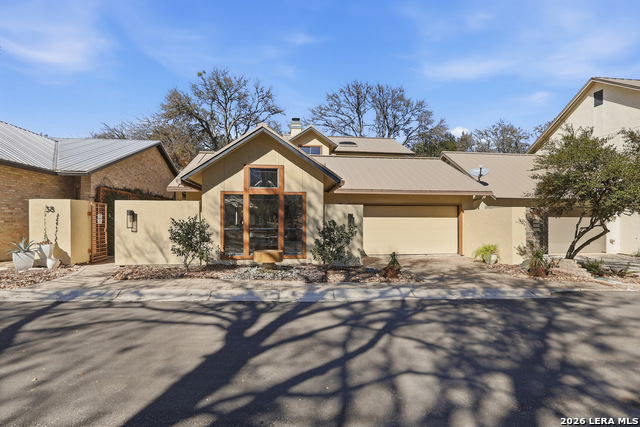
Sophisticated Contemporary Home Designed with Art Lovers in mind, Soaring Ceilings and Walls of Windows flood the Interior with Natural Light that amplifies the Home's Contemporary feel, Enjoy viewing Birds galore through the Front Study Windows as they drink from the Mega-Ton Unique Stone Fountain, Step Out Back onto the 15' X 39' deck that runs the entire length of the house and view a fabulous surround of Mature Trees, Residents of Oakwell Farms enjoy an array of Amenities, including a Community Swimming Pool, Tennis Courts, Playground, Scenic Walking Trails and 24/7 Guarded Entry Gate. The luxurious Primary Bedroom is located on the main floor with direct access to the Back Deck. Secondary Bedroom has a convenient built in Murphy Bed for guests, Custom Cabinetry adorn the walls in the Kitchen along with Solid Counters and a huge Window over the Sink viewing the large Paved Courtyard. Low-maintenance Landscaping adds to the appeal allowing you to spend more time enjoying your Home and less time on upkeep. Conveniently located near the Airport, Military bases, and Shopping, you'll be just a 15-minute drive from the Vibrant Heart of Downtown San Antonio.
Listing Courtesy of Kathleen Quinn, JB Goodwin, REALTORS (210) 535-8791
Property Features
Location Information
County
Bexar
MLS Area
1300
Neighborhood Amenities
Controlled Access, Pool, Tennis, Clubhouse, Park/Playg
Subdivision
Oakwell Farms
Interior Features
Room Dimensions
Dining: 11x12, Living: 18x16, Kitchen: 17x12, MasterBR: 15x16, BR2: 11x11, BR3: 10x15
Fireplace Description
One
Interior
One Living Area, Separate Dining Room, Island Kitchen, Breakfast Bar, Walk-In Pantry, Study/Library, Utility Area in Garage, Secondary Bedroom Down, High Ceilings, Open Floor Plan, Skylights, Cable TV Available, High Speed Internet, Laundry Main Level, Laundry in Garage
Heating
Central
Master Bedroom Description
DownStairs, Outside Access, Walk-In Closet, Full Bath
Heating Fuel
Electric
Master Bathroom Description
Shower Only, Double Vanity, Bidet
Cooling
One Central
1/2 Baths
1
Floors
Carpeting, Ceramic Tile, Wood
Has Dining Room
Yes
Accessibility
2+ Access Exits, Doors-Swing-In, Doors w/Lever Handl
Has Family Room
Yes
Exterior Features
Style
Contemporary
Parking Description
Two Car Garage
Construction
Pre-Owned
Has Garage
Yes
Exterior
Deck/Balcony, Partial Fence, Sprinkler System, Double Pane Windows, Has Gutters, Special Yard Lighting, Mature Trees
Garage Spaces
2
Manufacturer
D Edwards
Pool/Spa Description
None
Foundation
Slab
Lot Size
0.082
Roof
Metal
Lot Description
Cul-de-Sac/Dead End, Partially Wooded
Water / Sewer
City
School
School District
North East I.S.D.
Jr. High School
Garner
Elementary School
Northwood
High School
Macarthur
Additional Information
Proposed Terms
Conventional, FHA, VA, TX Vet, Cash
Is Short Sale
No
Property Type
SFR
HOA Fee
$715
Property SubType
Single Family Detached
HOA Frequency
Quarterly
Year Built
1986
Miscellaneous
Cluster Mail Box
Status
Active Option
Similar Listings
Mortgage Calculator
$2,310
per month
30 Year Fixed. 3.52% Interest Rate.
Principal + Interest
$1,783
Monthly Tax
$412
Monthly Insurance
$115
yrs
%
$
$
Based on a fully amortized fixed rate loan. Ask your agent for the tax rates in your area. Insurance estimate is based on an average cost, your final premium cost will be determined by the type of coverage you select. This program only provides an estimate.
Schools
Walk Score

© 2026 LERA MLS. All rights reserved.
© 2026 LERA MLS. All rights reserved.
The data relating to real estate on this website comes in part from the Internet Data Exchange (IDX) Program of the LERA MLS. IDX information is provided exclusively for consumers' personal non-commercial use and may not be used for any purpose other than to identify prospective properties consumers may be interested in purchasing. All Information Is Deemed Reliable But Is Not Guaranteed Accurate.
LERA MLS data last updated at February 24, 2026, 4:46 AM CT
Real Estate IDX Powered by iHomefinder