
38 FAIRWAY PARK, MONTGOMERY, TX 77356
Homes for sale in Montgomery.
Homes for sale in 77356.
38 Fairway Park
Montgomery, TX 77356
List Price$1,087,700

Listing #28881106
4
Bedrooms
4 full, 1 partial
Bathrooms
4,995
Square Feet
House
Type
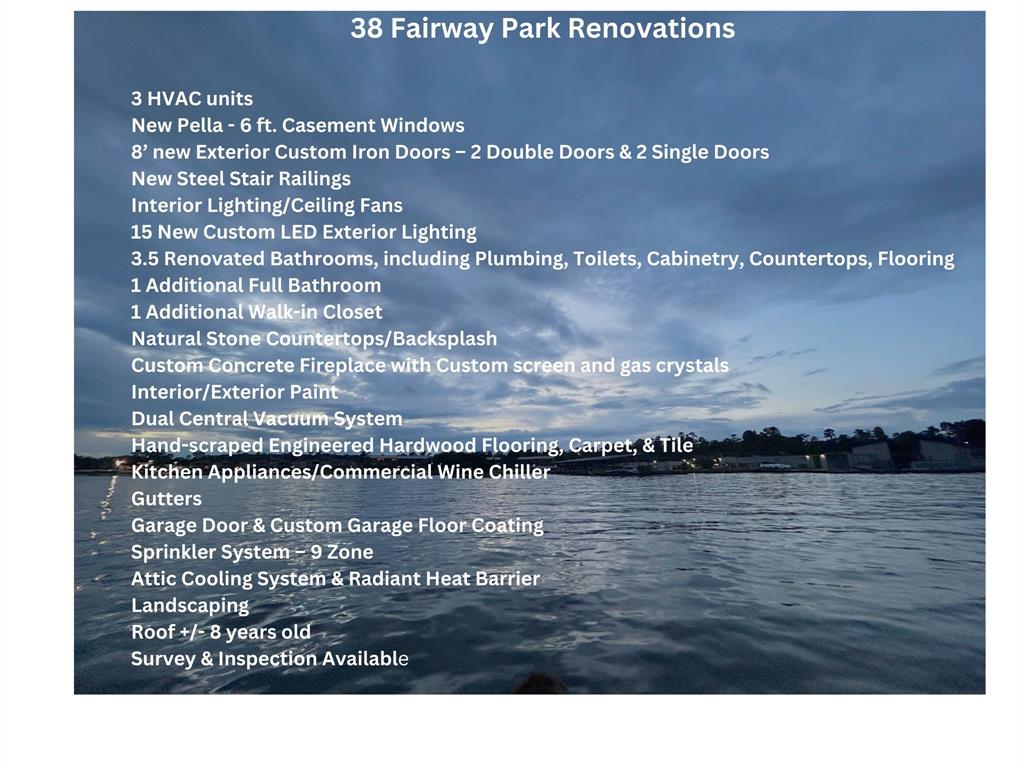
About This Property




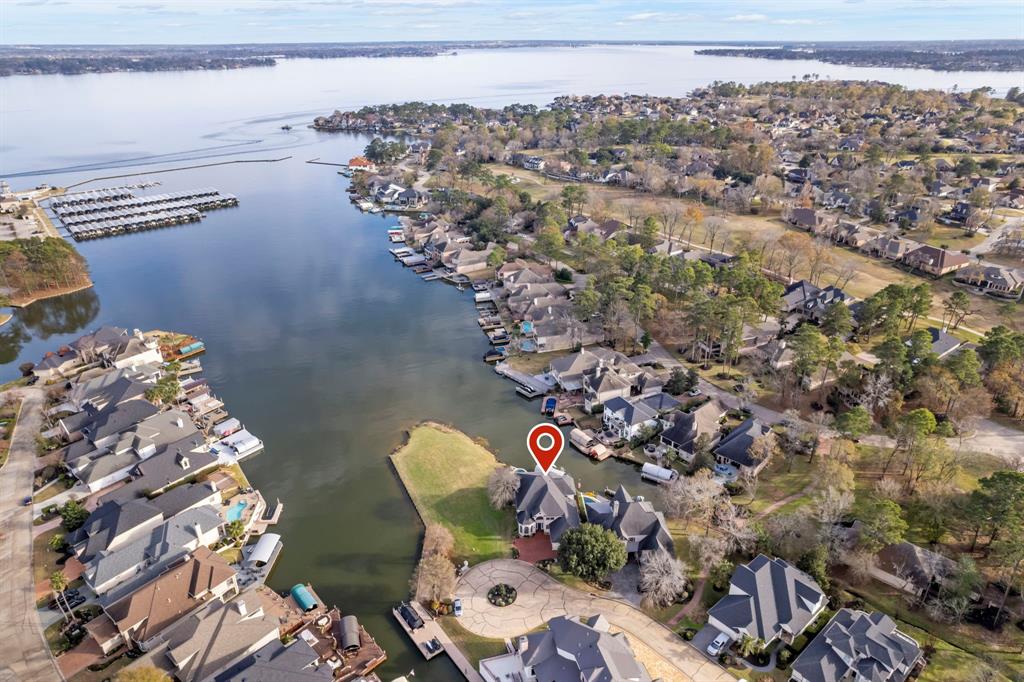
Fully updated, Custom Home in the Estates of Bentwater. This home sits back nicely on the 15th fairway of the Weiskopf Golf Course with great views of Lake Conroe. Designed with transitional touches, it will fit the taste of any aesthetic & with great attention to detail. The luxury finishes makes this home especially stand out as well as the great Golf Course & Lake views from the home, AND the Lake breeze. GREAT for large gatherings & entertaining with a grand, open feel throughout the home. Along with the great Views, this home boasts huge entertaining areas, a large Chef's kitchen with walk-in Pantry, large Secondary Bedrooms -all with ensuite baths, & a spectacular Primary Suite. Move-in Ready, everything has been completed. Truly a comfortable & impressive home -Enjoy Lake life at it's BEST-vacation living everyday!
Property Features
Location Information
County
Montgomery
Geo Market Area
Lake Conroe Area
LegalSubdivision
BENTWATER
Subdivision
Bentwater
MLS Area
39
Directions
I 45 North exit 94 to Willis turn left on 1097 - 7 miles turn left on Bentwater Dr., Left on Somerton Dr., Right on Edgewood Dr., Right on the Estates Dr., Left on Pomenade St. and slight Right onto Fairway Park. Home is on the Right.
Latitude
30.420589
Master Planned Community
Bentwater
Longitude
-95.615432
Interior Features
Total Rooms
14
1/2 Baths
1
Room Descriptions
10x10 Breakfast, 10x8 Bath, 14x13 Bedroom, 14x13 Bedroom, 14x9 Bath, 16x11 Bath, 20x17 Bedroom, 20x18 Dining Room, 23x18 Kitchen, 24x18 Game Room, 24x18 Primary Bath, 25x20 Primary Bedroom, 31x29 Family, 9x8 Utility
Has Fireplace
Yes
Bedroom Description
2 Bedrooms Down, 2 Primary Bedrooms, En-Suite Bath, Primary Bed - 2nd Floor, Sitting Area, Split Plan, Walk-In Closet
Fireplace Description
Gas Connections
Primary Bathroom Description
Full Secondary Bathroom Down, Half Bath, Primary Bath: Double Sinks, Primary Bath: Separate Shower, Primary Bath: Soaking Tub, Two Primary Baths, Vanity Area
Exterior Features
Style
Contemporary/Modern, English, French, Mediterranean, Other Style, Spanish, Traditional
Has a Pool
No
Stories
2
Golf Course
Yes
Is New Construction
No
Acre Range
1/4 Up to 1/2 Acre
Exterior
Back Yard Fenced, Balcony, Controlled Subdivision Access, Patio/Deck, Side Yard, Sprinkler System, Subdivision Tennis Court
Lot Description
In Golf Course Community, On Golf Course, Subdivision Lot, Water View
Siding
Stucco
Lot Size in Acres
0.29
Parking Description
Attached Garage, Oversized Garage
Lot Size in Sq. Ft.
12,633
Has Garage
Yes
Is One Story
No
Garage Spaces
2
School
School District
Montgomery
Middle School
MONTGOMERY JUNIOR HIGH SCHOOL
Elementary School
LINCOLN ELEMENTARY SCHOOL (MONTGOMERY)
High School
MONTGOMERY HIGH SCHOOL
Additional Information
Finance Available
Cash Sale, Conventional, FHA, Seller May Contribute to Buyer's Closing Costs, VA
Year Built
1997
Property Type
SFR
Status
Active
Property SubType
Single-Family
Similar Listings
Mortgage Calculator
$5,078
per month
30 Year Fixed. 3.52% Interest Rate.
Principal + Interest
$3,919
Monthly Tax
$906
Monthly Insurance
$253
yrs
%
$
$
Based on a fully amortized fixed rate loan. Ask your agent for the tax rates in your area. Insurance estimate is based on an average cost, your final premium cost will be determined by the type of coverage you select. This program only provides an estimate.
Schools
Walk Score
Real Estate IDX Powered by iHomefinder