
3751 CHICORY BEND, BULVERDE, TX 78163
Homes for sale in Bulverde.
Homes for sale in 78163.
3751 Chicory Bend
Bulverde, TX 78163
List Price$4,195Rental


Listing #1870070
5
Bedrooms
4 full, 1 partial
Bathrooms
4,062
Square Feet
Rental
Type
About This Property
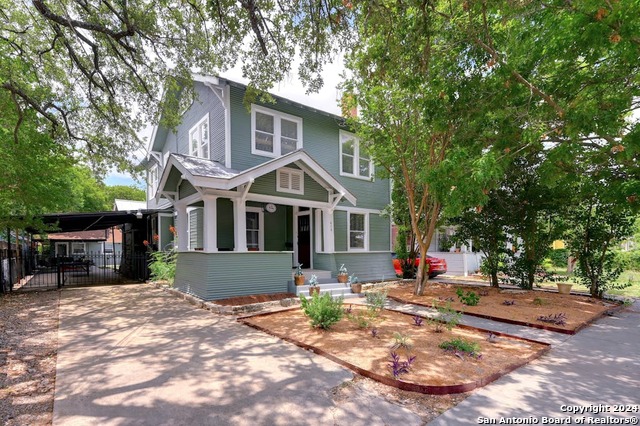
**Indulge in Luxurious Living!** Welcome to this exquisite two-story home located in the sought-after gated community of Johnson Ranch. This remarkable property features a spacious 3-car garage, 5 generously sized bedrooms, a dedicated study, and an entertainment-friendly game/media room, all with walk-in closets for ample storage. As you enter, you are greeted by an impressive foyer that invites you into the heart of the home. With soaring ceilings and an open-concept design, the living space is bathed in natural light, creating a warm and airy atmosphere. The spacious living room boasts elegant tile flooring and a cozy fireplace, ideal for entertaining friends and family. For the culinary enthusiast, the gourmet kitchen is a dream come true, equipped with top-of-the-line stainless steel appliances, elegant granite countertops, and generous cabinet space, ensuring you have everything needed to create culinary masterpieces. Unwind in the luxurious main-level primary suite, a serene retreat featuring a substantial walk-in closet and a spa-inspired en-suite bathroom, designed for complete relaxation. The home also includes an additional main-floor suite and three more bedrooms upstairs arranged in a practical Jack and Jill layout, each boasting well-appointed bathrooms to ensure comfort for your family and guests. Venture outside to your private sanctuary, where a beautifully landscaped, low-maintenance backyard awaits. Enjoy delightful days spent in the spa-like heated pool and rejuvenating jacuzzi, perfect for unwinding after a long day. The inviting fire-pit and lounging area create a resort-like ambiance for evening gatherings, stargazing, or roasting marshmallows with loved ones. Located in a serene and friendly neighborhood, this home is an oasis of peace while remaining close to shopping, dining, and recreational facilities. Enjoy the camaraderie of a close-knit community with nearby parks and walking trails. With easy access to Hwy 281, commuting to San Antonio or exploring the scenic Hill Country is a breeze. Don't miss out on this exceptional opportunity to make this stunning property your new home! Arrange a private viewing and explore everything this magnificent residence has to offer. (Rent includes a weekly pool cleaning) **A MUST-SEE-APPLY NOW!**
Listing Courtesy of Rene Pena, Texas Premier Realty (210) 279-8378
Property Features
Location Information
County
Comal
Subdivision
JOHNSON RANCH - COMAL
MLS Area
2612
Interior Features
Room Dimensions
Dining: 13x13, Living: 22x17, Kitchen: 18x11, Family: 22x20, MasterBR: 21x14, BR3: 13x10, BR4: 12x11
Amenities
Party Room, Pool, Playground, Basketball Court
Interior
Three Living Area, Liv/Din Combo, Separate Dining Room, Eat-In Kitchen, Two Eating Areas, Island Kitchen, Breakfast Bar, Walk-In Pantry, Study/Library, Game Room, Media Room, High Ceilings, Open Floor Plan, Cable TV Available, High Speed Internet, Laundry Main Level, Laun
Heating
Central
Master Bedroom Description
DownStairs, Dual Primaries, Walk-In Closet, Ceiling Fan, Full Bath
Heating Fuel
Electric
Master Bathroom Description
Tub/Shower Separate, Separate Vanity, Double Vanity, Garden Tub
Cooling
Two Central
1/2 Baths
1
Floors
Carpeting, Ceramic Tile, Laminate
Exterior Features
Style
Two Story
Water Supplier
GRBA
Exterior
Patio Slab, Covered Patio, Bar-B-Que Pit/Grill, Privacy Fence, Sprinkler System, Double Pane Windows, Storage Building/Shed, Has Gutters, Screened Porch
Electric Supplier
CPS
Foundation
Slab
Parking Description
Three Car Garage
Roof
Composition
Pool Description
In Ground Pool, Hot Tub/Sauna, Pool is Heated, Fenced Pool, Pools Sweep
Water / Sewer
Water System
Lot Description
0.204
Sewer Supplier
GRBA
School
School District
Comal
Jr. High School
Smithson Valley
Elementary School
Bill Brown
High School
Smithson Valley
Additional Information
Property Type
RNT
Fees Include
Ceiling Fans, Washer Connection, Dryer Connection, Built-In Oven, Self-Cleaning Oven, Microwave Oven, Gas Cooking, Refrigerator, Disposal, Dishwasher, Water Softener (owned), Smoke Alarm, Pre-Wired for Security, Electric Water Heater, Garage Door Opener, Double Ovens, Car
Year Built
2014
Miscellaneous
Owner-Manager
Status
Active
Similar Listings


Mortgage Calculator
$18
per month
30 Year Fixed. 3.52% Interest Rate.
Principal + Interest
$15
Monthly Tax
$3
Monthly Insurance
$0
yrs
%
$
$
Based on a fully amortized fixed rate loan. Ask your agent for the tax rates in your area. Insurance estimate is based on an average cost, your final premium cost will be determined by the type of coverage you select. This program only provides an estimate.
Schools
Walk Score
Real Estate IDX Powered by iHomefinder