
3751 ABERDEEN WAY, HOUSTON, TX 77025
Homes for sale in Houston.
Homes for sale in 77025.
3751 Aberdeen Way
Houston, TX 77025
List Price$2,095,000
Listing #91428070
6
Bedrooms
5 full, 1 partial
Bathrooms
5,937
Square Feet
House
Type
About This Property
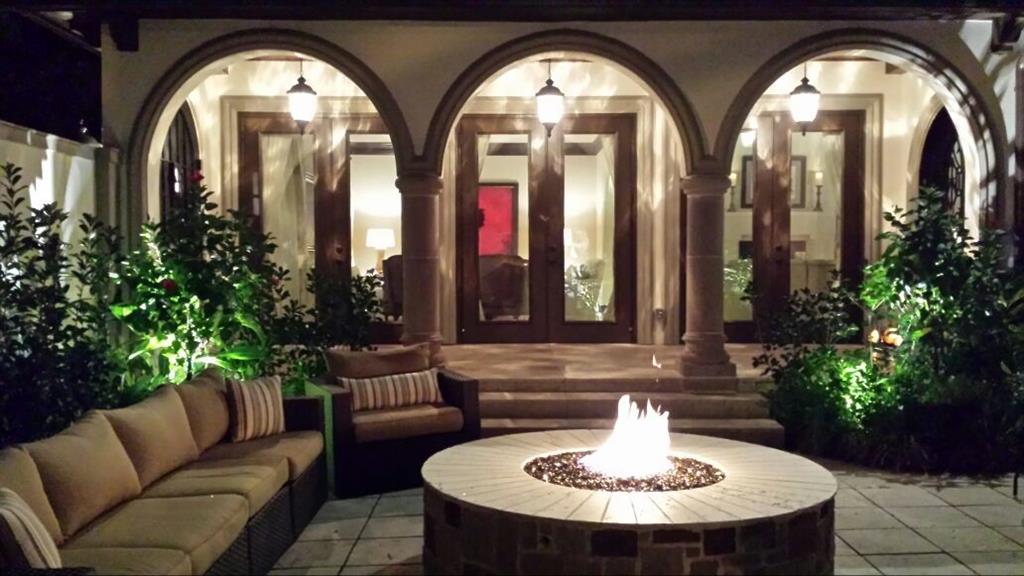
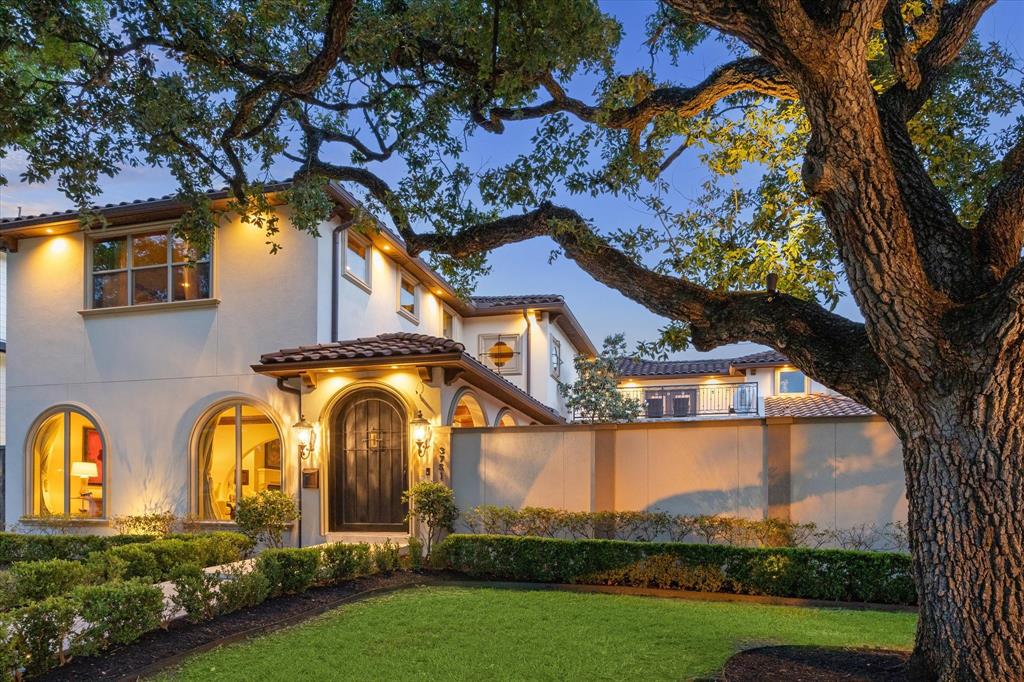
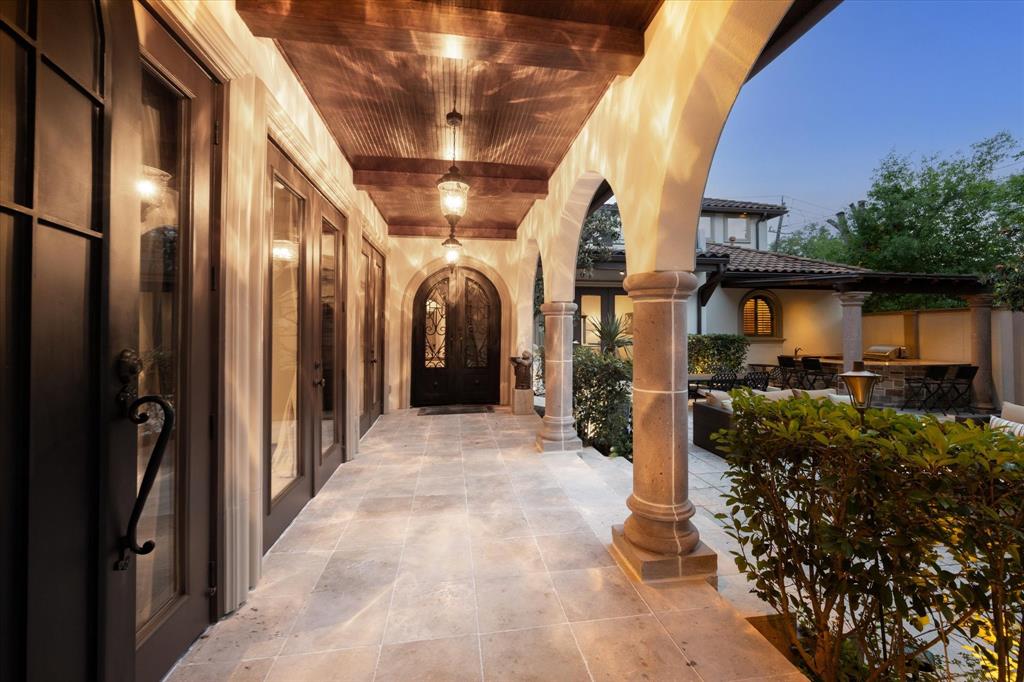
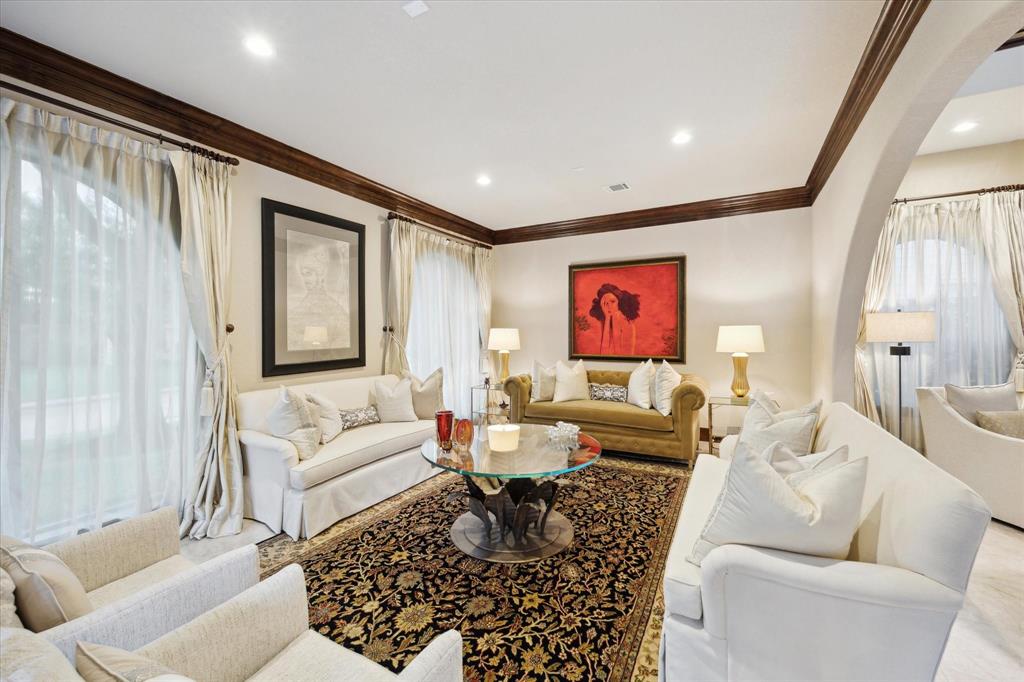
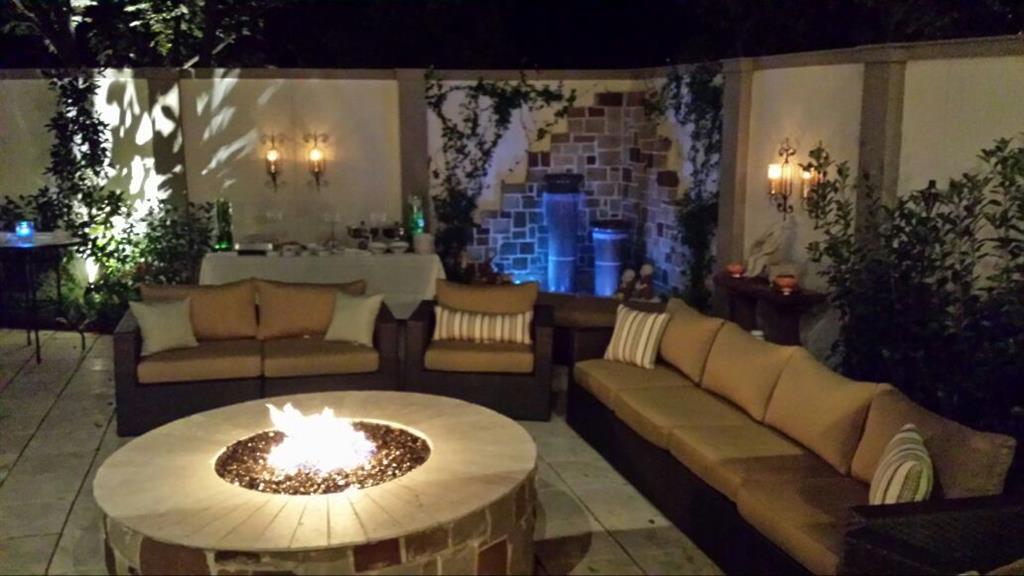
An exceptionally built custom home with gorgeous mature oak trees in sought after Braes Heights. Primary and secondary bedroom on first floor, elevator from garage to first and second floor plus a whole house generator means it's an age in place sanctuary. Exterior second floor Loggia overlooks large front courtyard which is the perfect setting for a family pool. Beautiful re-claimed 100+ Yr. old Barn wood floors throughout with exception to wet areas. Separate Media room and Game Room. Four bedrooms up with 3 full baths. Two separate kitchens, two separate utility rooms, huge kitchen center island with gorgeous slab of marble. 9-24' tall ceilings throughout with accent beams. Travertine & Marble floors in formal . Back bedroom across from Primary could be separate Quarters as it has it's own private access. Located close to Mark Twain Elementary IB school, Weekley YMCA, Mc Govern Library, and Spark Park as well as Medical Center, Rice Village, shops and restaurants.
Property Features
Location Information
County
Harris
Geo Market Area
Braeswood Place
MLS Area
17
Subdivision
Braes Heights Add Sec 06
Latitude
29.697437
Directions
From HWY 69 exit Weslayan heading south, cross over Holcombe / Bellaire Blvd. and take a left on Aberdeen. Located on the corner of Braes and Aberdeen, across from Mark Twain Elementary.
Longitude
-95.436962
Interior Features
Primary Bedroom on Main
Yes
Primary Bathroom Description
Disabled Access, Full Secondary Bathroom Down, Half Bath, Hollywood Bath, Primary Bath: Double Sinks, Primary Bath: Jetted Tub, Primary Bath: Separate Shower, Primary Bath: Soaking Tub, Secondary Bath(s): Double Sinks
Total Rooms
18
1/2 Baths
1
Room Descriptions
11x13 Bedroom, 12x5 Utility, 14x12 Bedroom, 14x13 Bedroom, 15x13 Bedroom, 15x22 Living Room, 16x15 Game Room, 17x11 Primary Bath, 17x20 Exterior Porch/Balcony, 18x13 Dining Room, 18x18 Bedroom, 18x19 Family, 18x20 Primary Bedroom, 22x15 Media Room, 24x13 Kitchen, 7x9 Utility, 8x8 Entry, 8x9 Entry
Has Fireplace
Yes
Bedroom Description
2 Bedrooms Down, 2 Primary Bedrooms, En-Suite Bath, Primary Bed - 1st Floor, Sitting Area, Walk-In Closet
Fireplace Description
Gas Connections, Gaslog Fireplace
Exterior Features
Style
Contemporary/Modern, Mediterranean, Other Style, Traditional
Has a Pool
No
Stories
2
Acre Range
0 Up To 1/4 Acre
Is New Construction
No
Lot Description
Corner, Subdivision Lot
Exterior
Fully Fenced, Outdoor Fireplace, Outdoor Kitchen, Patio/Deck, Private Driveway, Rooftop Deck, Side Yard, Sprinkler System, Wheelchair Access
Lot Size in Acres
0.229
Siding
Cement Board, Stucco
Lot Size in Sq. Ft.
10,003
Parking Description
Attached Garage
Lot Dimensions
121.44x82
Has Garage
Yes
Is One Story
No
Garage Spaces
2
School
School District
Houston
Middle School
PERSHING MIDDLE SCHOOL
Elementary School
TWAIN ELEMENTARY SCHOOL
High School
LAMAR HIGH SCHOOL (HOUSTON)
Additional Information
Finance Available
Cash Sale, Conventional
Year Built
2013
Property Type
SFR
Status
Active
Property SubType
Single-Family
Similar Listings
Mortgage Calculator
$9,782
per month
30 Year Fixed. 3.52% Interest Rate.
Principal + Interest
$7,549
Monthly Tax
$1,745
Monthly Insurance
$488
yrs
%
$
$
Based on a fully amortized fixed rate loan. Ask your agent for the tax rates in your area. Insurance estimate is based on an average cost, your final premium cost will be determined by the type of coverage you select. This program only provides an estimate.
Schools
Walk Score
Real Estate IDX Powered by iHomefinder