
102 FERNDALE STREET, BELLAIRE, TX 77401
Homes for sale in Bellaire.
Homes for sale in 77401.
102 Ferndale Street
Bellaire, TX 77401
List Price$1,699,000
Listing #43391581
6
Bedrooms
4 full, 1 partial
Bathrooms
5,678
Square Feet
House
Type
About This Property
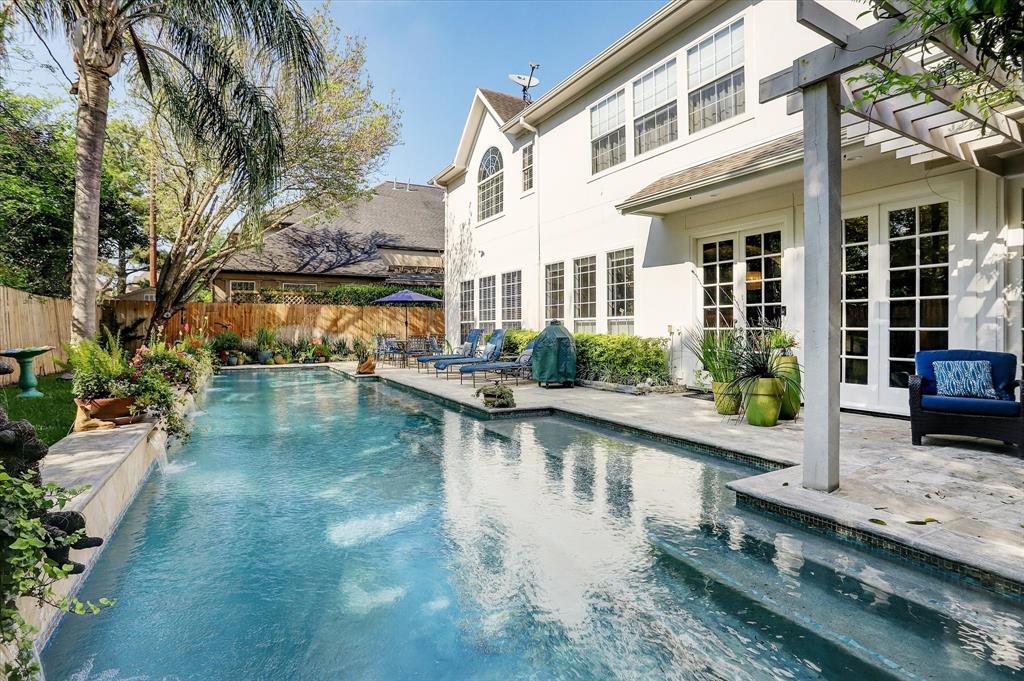
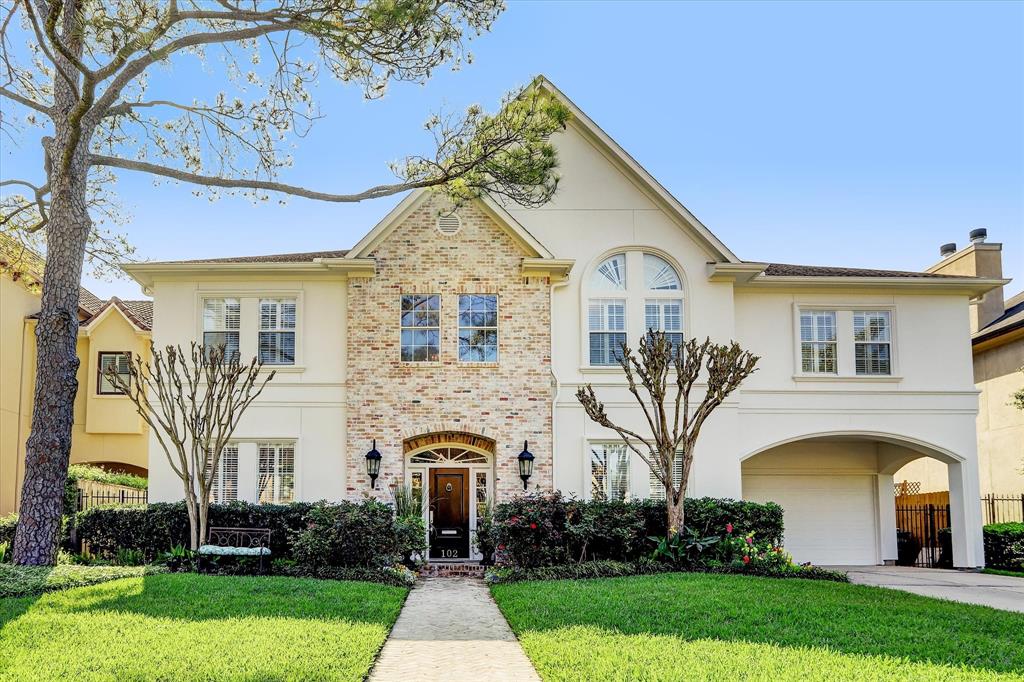
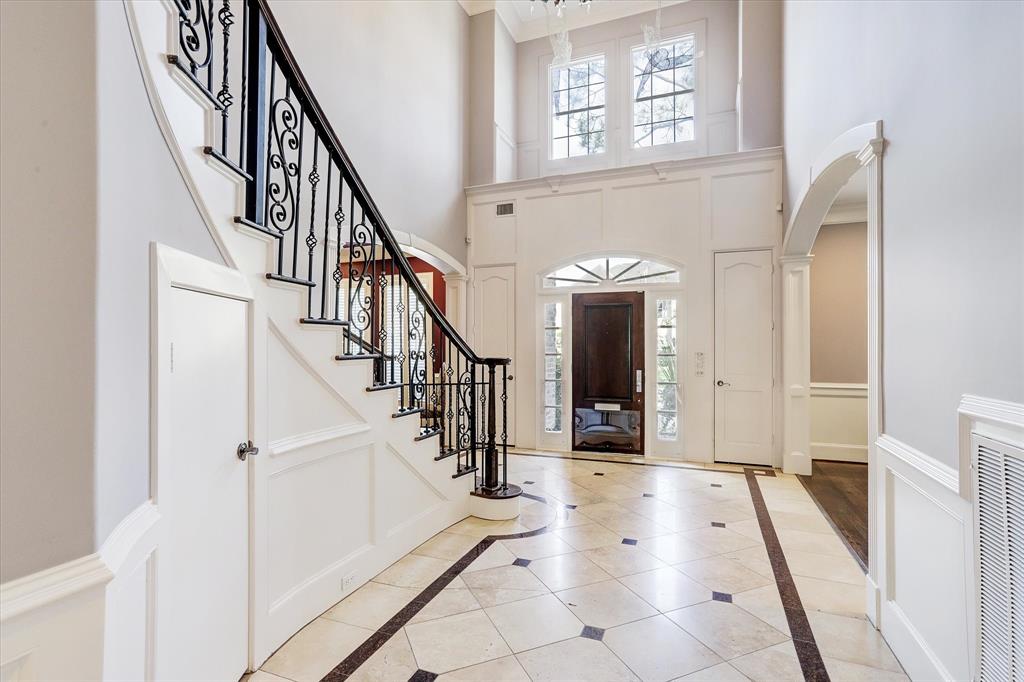
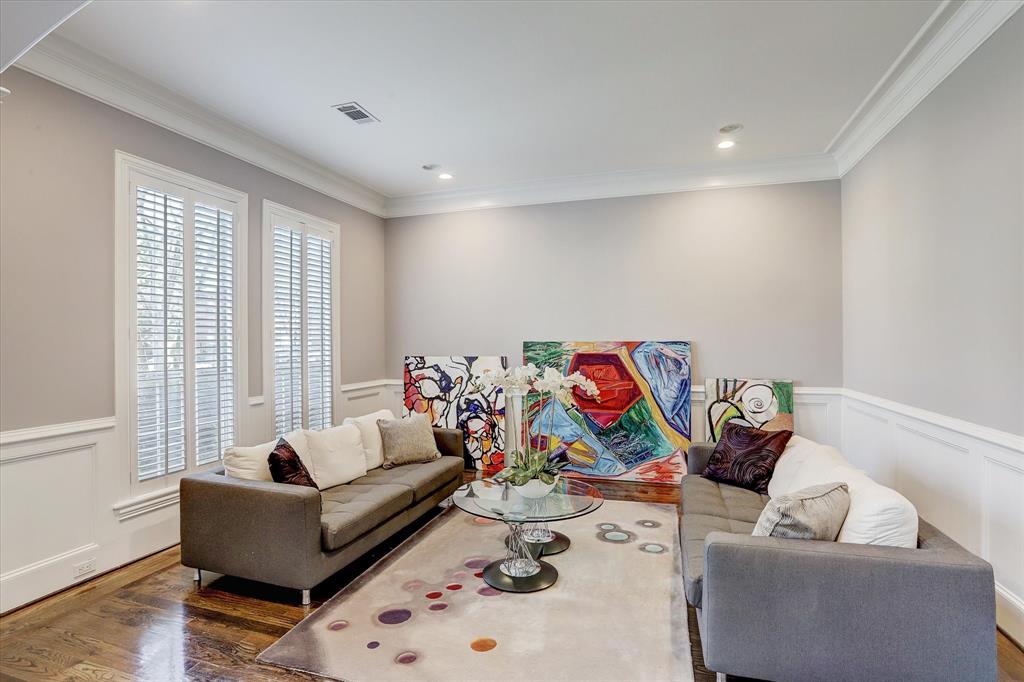
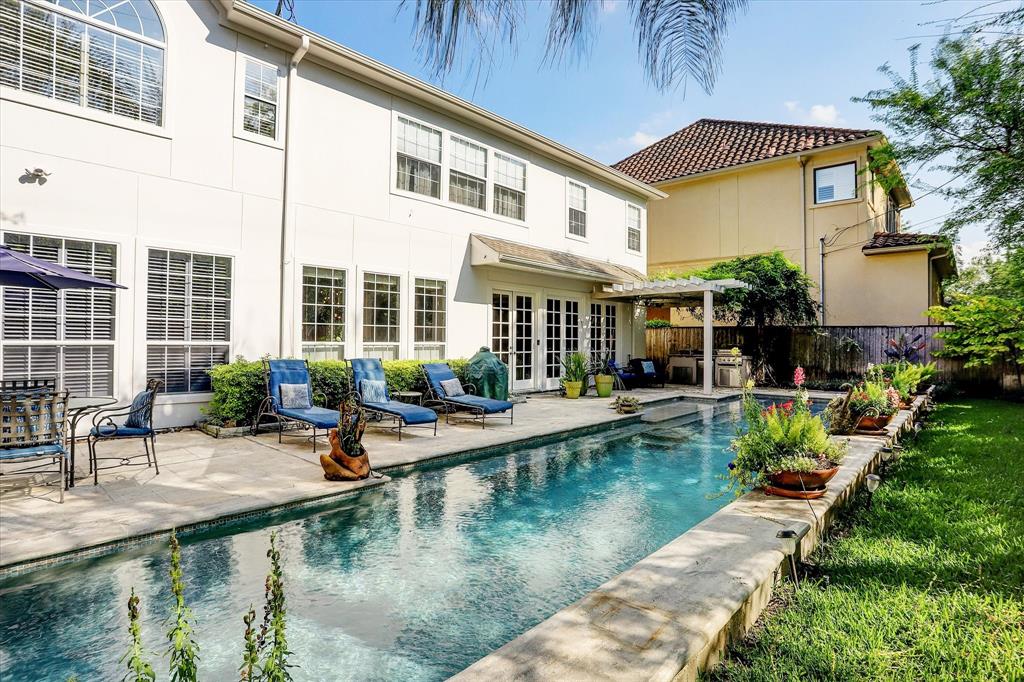
102 Ferndale is gorgeous home located on an 8,640 SF lot on one of the coveted "ABC" streets in Bellaire. Offering 6 bedrooms, with a bedroom on the first floor, this home has an incredible layout. The first floor has both formals, a study, and a kitchen and breakfast room that open to the large family room. The chef's kitchen has stainless steel appliances and a Sub Zero fridge/freezer. The first floor bedroom, with an en-suite full bath, can be used as a media room or first floor game room- a wonderful flex space! The second floor offers a game room, a huge primary suite, and four additional secondary bedrooms. Please note, since these photos were taken all of the carpet has been removed and replaced with engineered hardwood floors (per seller). The backyard features a large pool and summer kitchen, plus green space for pets and play. Zoned to Condit Elementary and Bellaire High School (buyer to verify).
Property Features
Location Information
County
Harris
Geo Market Area
Bellaire Area
MLS Area
17
Subdivision
Post Oak Plaza
Latitude
29.695849
Directions
From 610, exit Evergreen. Turn west on Braeburn Dr. Turn left on Ferndale. Home is on the right.
Longitude
-95.462334
Interior Features
Total Rooms
13
1/2 Baths
1
Room Descriptions
13x16 Breakfast, 13x16 Kitchen, 14x15 Bedroom, 14x15 Bedroom, 14x16 Home Office/Study, 14x16 Living Room, 14x18 Dining Room, 15x14 Bedroom, 15x19 Bedroom, 16x16 Bedroom, 16x16 Game Room, 21x19 Primary Bedroom, 26x19 Family
Has Fireplace
Yes
Bedroom Description
1 Bedroom Down - Not Primary BR, Walk-In Closet
Fireplace Description
Gas Connections, Gaslog Fireplace
Primary Bathroom Description
Full Secondary Bathroom Down, Half Bath, Primary Bath: Double Sinks, Primary Bath: Jetted Tub, Primary Bath: Separate Shower
Exterior Features
Style
Traditional
Garage Spaces
2
Stories
2
Has a Pool
Yes
Is New Construction
No
Acre Range
0 Up To 1/4 Acre
Exterior
Back Yard, Back Yard Fenced, Fully Fenced, Patio/Deck
Lot Description
Subdivision Lot
Siding
Brick, Stucco
Lot Size in Acres
0.198
Parking Description
Attached Garage
Lot Size in Sq. Ft.
8,640
Has Garage
Yes
Is One Story
No
School
School District
Houston
Middle School
PERSHING MIDDLE SCHOOL
Elementary School
CONDIT ELEMENTARY SCHOOL
High School
BELLAIRE HIGH SCHOOL
Additional Information
Finance Available
Cash Sale, Conventional
Year Built
2000
Property Type
SFR
Status
Active
Property SubType
Single-Family
Similar Listings

Mortgage Calculator
$7,933
per month
30 Year Fixed. 3.52% Interest Rate.
Principal + Interest
$6,122
Monthly Tax
$1,415
Monthly Insurance
$396
yrs
%
$
$
Based on a fully amortized fixed rate loan. Ask your agent for the tax rates in your area. Insurance estimate is based on an average cost, your final premium cost will be determined by the type of coverage you select. This program only provides an estimate.
Schools
Walk Score
Real Estate IDX Powered by iHomefinder