
3734 BLAINE OAKS LANE, SPRING, TX 77386
Homes for sale in Spring.
Homes for sale in 77386.
3734 Blaine Oaks Lane
Spring, TX 77386
List Price$365,000
Listing #14318147
4
Bedrooms
2 full
Bathrooms
2,144
Square Feet
House
Type
About This Property


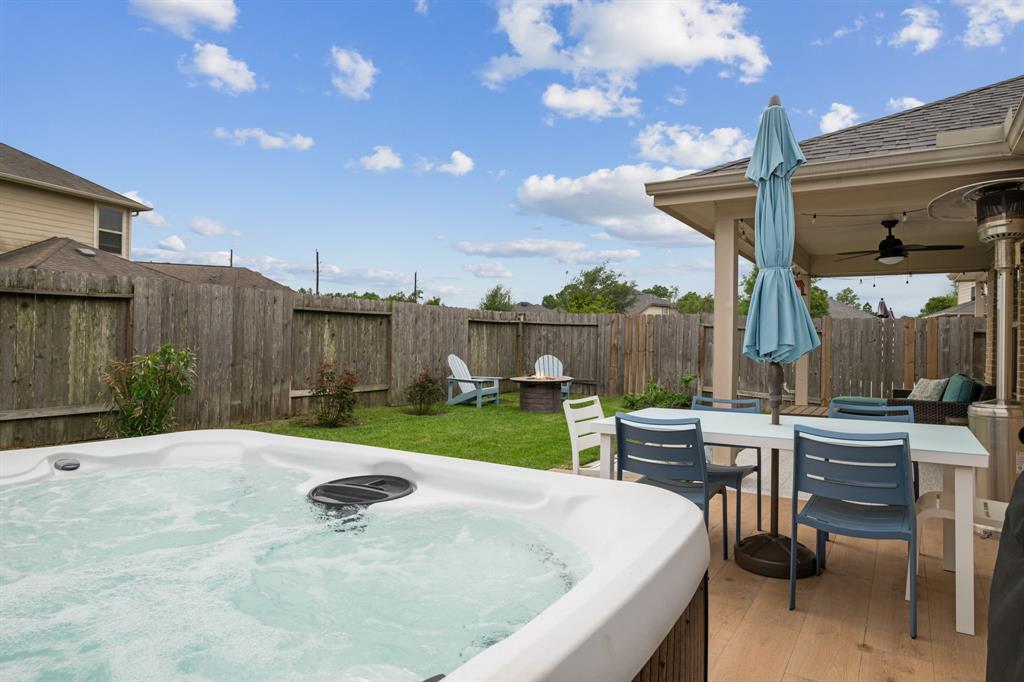
Welcome to 3734 Blaine Oaks -- where comfort meets style. This beautifully upgraded 4-bedroom, 2-bath home offers 2,100 sq ft of thoughtfully designed living space with elegant touches like arched doorways, crown molding, and rich wood flooring.The heart of the home features a bright kitchen with light granite countertops and a tumbled stone backsplash--ideal for both everyday cooking and entertaining. The spacious primary suite offers a private retreat with a spa-like soaking tub. Step outside to your custom-designed backyard paradise, complete with an extended patio and a luxurious hot tub--perfect for relaxing or entertaining guests. Additional upgrades include a whole-house water filtration system, new flooring in all bedrooms, and the convenience of an included refrigerator, washer, and dryer. This move-in ready gem has it all--comfort, upgrades, and location. Don't miss your chance to make it yours!
Property Features
Location Information
County
Montgomery
Geo Market Area
Spring Northeast
LegalSubdivision
Falls at Imperial Oaks
Subdivision
Falls At Imperial Oaks 04
MLS Area
15
Directions
From HWY 99, exit Birnham Woods Dr. and head north. Turn right on Northridge Forest and then take a left on Birnham Woods. Take a right on Astoria Brook Lane and then a quick left on Blaine Oaks Lane. Follow around the bend and the home will be on the right.
Latitude
30.152179

Master Planned Community
The Falls at Imperial Oak
Longitude
-95.383491
Interior Features
Total Rooms
9
Primary Bathroom Description
Primary Bath: Double Sinks, Primary Bath: Separate Shower, Primary Bath: Soaking Tub, Secondary Bath(s): Tub/Shower Combo
Room Descriptions
10 x 11 Bedroom, 10 X 11 Bedroom, 10 x 11 Dining Room, 10 x 12 Bedroom, 10 x 14 Kitchen, 10 x10 Breakfast, 14 x 10 Home Office/Study, 15 x 15 Primary Bedroom, 15 x 16 Family
Has Fireplace
No
Bedroom Description
All Bedrooms Down, Walk-In Closet
Exterior Features
Style
Contemporary/Modern
Garage Spaces
2
Stories
1
Has a Pool
No
Is New Construction
No
Acre Range
0 Up To 1/4 Acre
Exterior
Back Yard Fenced, Spa/Hot Tub
Lot Description
Subdivision Lot
Siding
Brick
Lot Size in Acres
0.138
Parking Description
Attached Garage
Lot Size in Sq. Ft.
5,998
Has Garage
Yes
Is One Story
Yes
School
School District
Conroe
Middle School
YORK JUNIOR HIGH SCHOOL
Elementary School
BIRNHAM WOODS ELEMENTARY SCHOOL
High School
GRAND OAKS HIGH SCHOOL
Additional Information
Finance Available
Cash Sale, Conventional, FHA, Investor, VA
Year Built
2013
Property Type
SFR
Status
Active
Property SubType
Single-Family
Similar Listings
Mortgage Calculator
$1,704
per month
30 Year Fixed. 3.52% Interest Rate.
Principal + Interest
$1,315
Monthly Tax
$304
Monthly Insurance
$85
yrs
%
$
$
Based on a fully amortized fixed rate loan. Ask your agent for the tax rates in your area. Insurance estimate is based on an average cost, your final premium cost will be determined by the type of coverage you select. This program only provides an estimate.
Schools
Walk Score
Real Estate IDX Powered by iHomefinder