
3730 BACH STREET, IOWA COLONY, TX 77583
Homes for sale in Iowa Colony.
Homes for sale in 77583.
3730 Bach Street
Iowa Colony, TX 77583
List Price$339,900
Listing #87584583
4
Bedrooms
2 full, 1 partial
Bathrooms
2,575
Square Feet
House
Type
About This Property
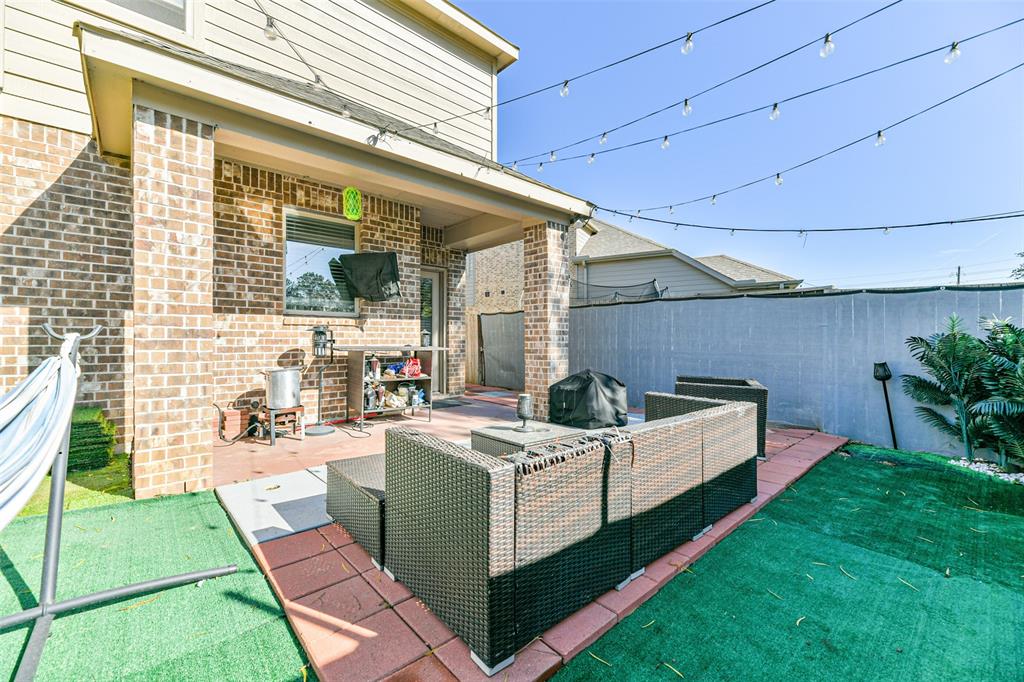
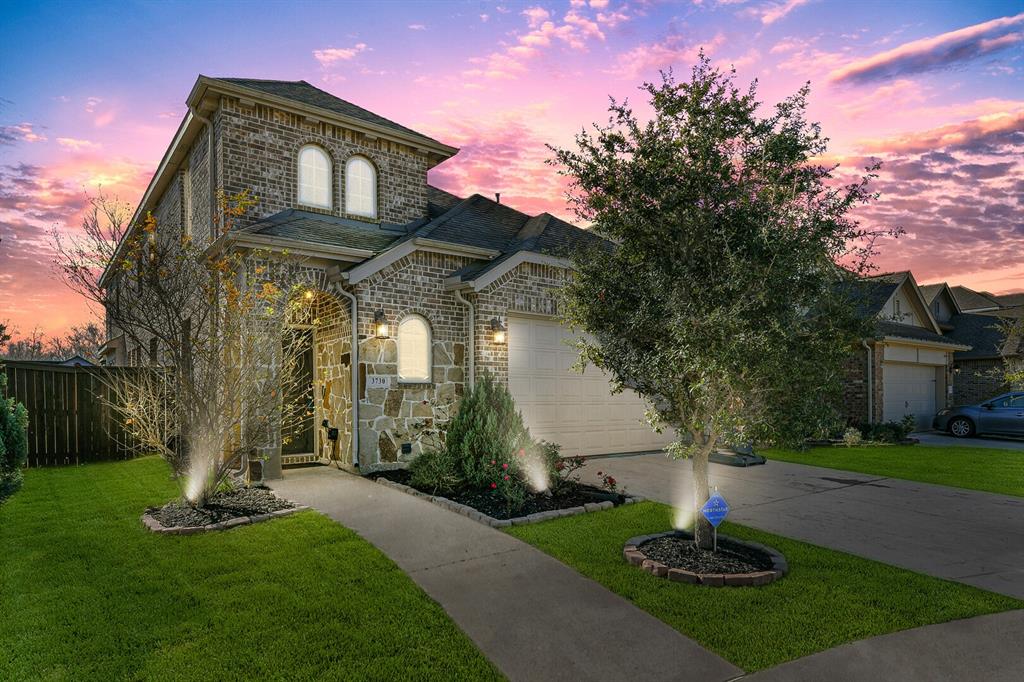
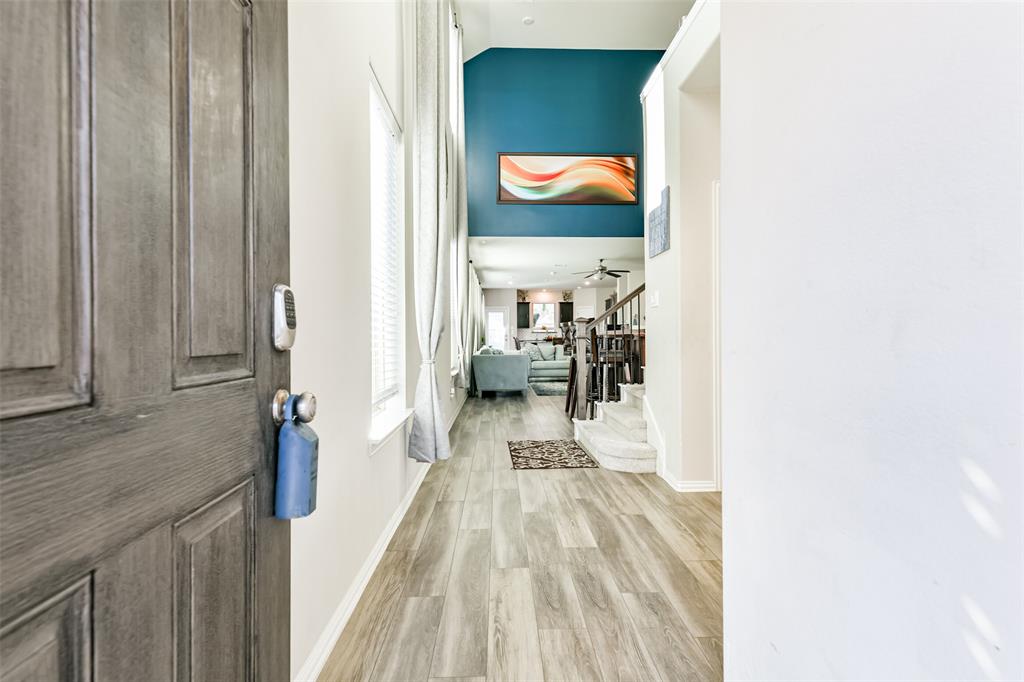
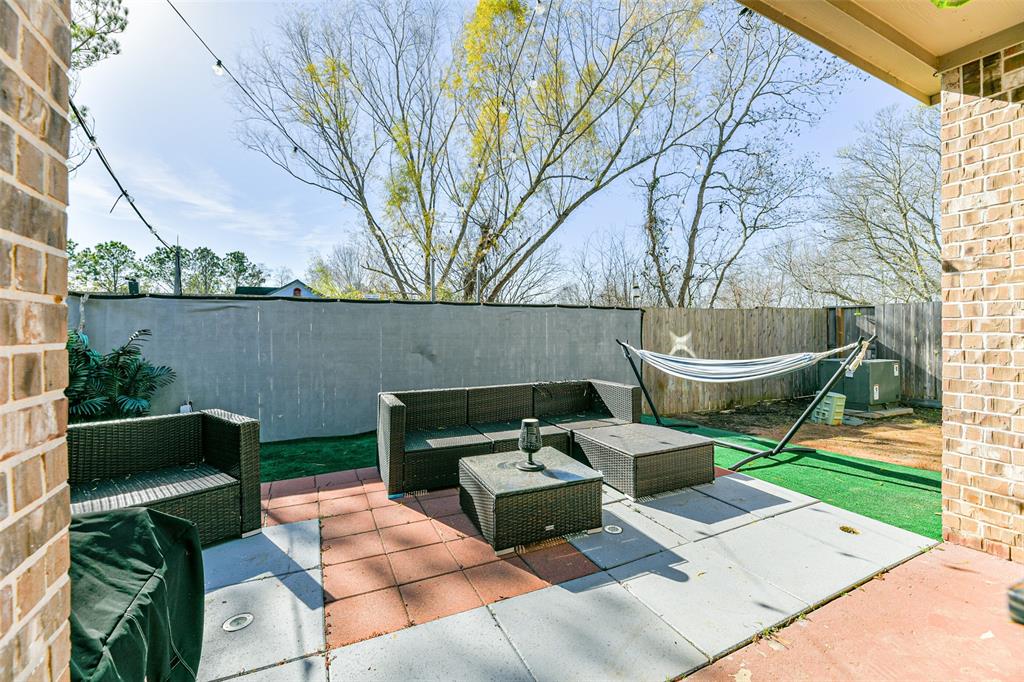
Stunning Highland Homes in the Master Planned community of Meridiana; w/world-class amenities including sparkling lakes w/walking trails, parks & pools, a conservatory, cafe, & more. Fantastic open-concept floor plan offers a spacious family room w/a cozy wood-burning fireplace, flowing effortlessly to a flexible dining space & Chef's island kitchen; boasting elegant granite counters, dark wood cabinets, & modern SS appliances. Downstairs custom media room w/fiber optic star ceiling, + Primary Suite w/spa-like en-suite bath; offering dual sinks, spa tub + sep shower, & huge walk-in closet. Large game room upstairs, + 3 beds & full bath; thoughtfully designed for sharing w/double sinks & tub/shower combo behind privacy door. Also features gleaming wood-look floors, keyless entry, custom paint, pre-wired alarm, in-ground lawn sprinkler & more. Covered patio for outdoor entertaining overlooks the fully-fenced & easy-maintenance backyard w/NO back neighbors. Solar Panels are assumable
Property Features
Location Information
County
Brazoria
Geo Market Area
Alvin North
LegalSubdivision
Meridiana
Subdivision
Meridiana
MLS Area
5
Directions
From 288, head East on Meridiana Pkwy. Turn right on Iowa Colony Blvd. Turn right on Allegro Dr., then left on Dolce Ln. Follow the right bend to Bach St., then the home will be on your left.
Latitude
29.428634
Master Planned Community
Meridiana
Longitude
-95.411811
Interior Features
Primary Bedroom on Main
Yes
Primary Bathroom Description
Half Bath, Primary Bath: Double Sinks, Primary Bath: Separate Shower, Primary Bath: Soaking Tub, Secondary Bath(s): Double Sinks, Secondary Bath(s): Tub/Shower Combo
Total Rooms
4
1/2 Baths
1
Room Descriptions
12x11 Bedroom, 12x11 Bedroom, 12x12 Bedroom, 16x13 Primary Bedroom
Has Fireplace
Yes
Bedroom Description
En-Suite Bath, Primary Bed - 1st Floor, Split Plan, Walk-In Closet
Fireplace Description
Wood Burning Fireplace
Exterior Features
Style
Traditional
Garage Spaces
2
Stories
2
Has a Pool
No
Is New Construction
No
Acre Range
0 Up To 1/4 Acre
Exterior
Artificial Turf, Back Yard Fenced, Covered Patio/Deck, Patio/Deck, Porch, Private Driveway, Sprinkler System, Subdivision Tennis Court
Lot Description
Cleared, Subdivision Lot
Siding
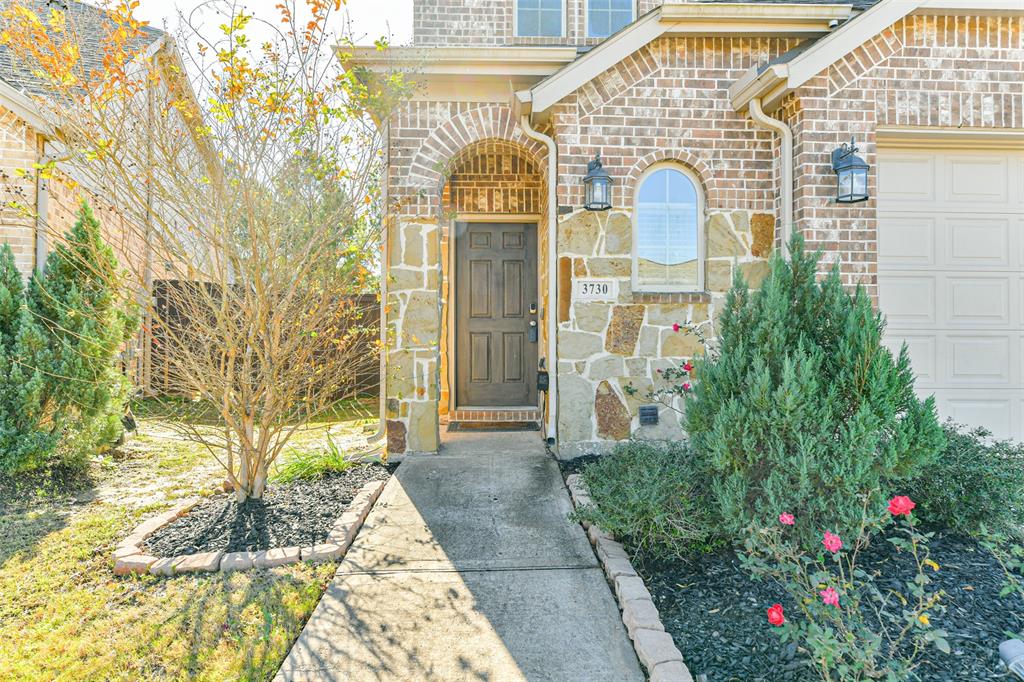
Brick, Cement Board, Stone
Lot Size in Acres
0.102
Parking Description
Attached Garage
Lot Size in Sq. Ft.
4,461
Has Garage
Yes
Is One Story
No
School
School District
Alvin
Middle School
CAFFEY JUNIOR HIGH SCHOOL
Elementary School
MERIDIANA ELEMENTARY SCHOOL
High School
IOWA COLONY HIGH SCHOOL
Additional Information
Finance Available
Cash Sale, Conventional, FHA, Owner Financing, VA, Wrap
Year Built
2018
Property Type
SFR
Status
Active
Property SubType
Single-Family
Is Short Sale
Yes
Similar Listings

Mortgage Calculator
$1,586
per month
30 Year Fixed. 3.52% Interest Rate.
Principal + Interest
$1,224
Monthly Tax
$283
Monthly Insurance
$79
yrs
%
$
$
Based on a fully amortized fixed rate loan. Ask your agent for the tax rates in your area. Insurance estimate is based on an average cost, your final premium cost will be determined by the type of coverage you select. This program only provides an estimate.
Schools
Walk Score
Real Estate IDX Powered by iHomefinder