
3727 HUNDRED OAKS, SAN ANTONIO, TX 78217
Homes for sale in San Antonio.
Homes for sale in 78217.
3727 Hundred Oaks
San Antonio, TX 78217
List Price$739,000



Listing #1939236
5
Bedrooms
4 full
Bathrooms
3,681
Square Feet
House
Type
About This Property
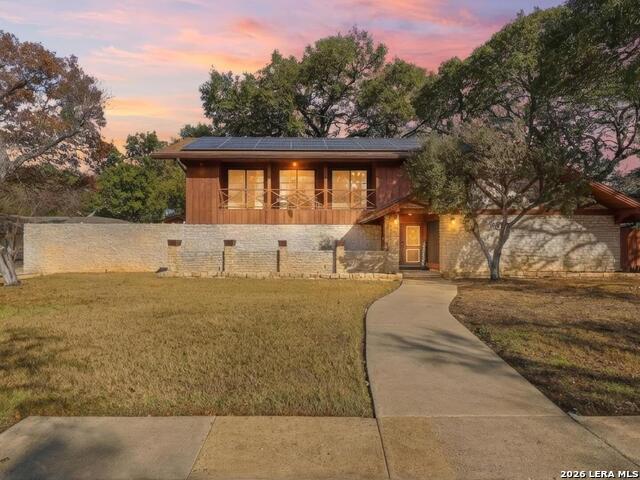
OPEN HOUSE SAT. 02/14 & SUN. 02/15 | 1-4PM **Rarely does a property like this become available in Marymont.** Hill Country lodge meets mid-century retreat. Set beneath a canopy of mature oaks in one of the area's most established and tightly held neighborhoods, this distinctive residence offers the kind of space, character, and flexibility that simply isn't found in today's construction. Homes here are rarely sold because once you live here, you don't want to leave. Inside, the home unfolds with generous living areas designed for both everyday comfort and unforgettable gatherings. A stunning grand room anchored by oversized stained-glass picture windows fills the space with natural light and architectural charm. Originally a garage, this expansive area now offers endless versatility as a secondary primary suite, private studio, gym, media room, or separate living quarters. The formal dining room easily accommodates a table for 12, ready for holidays, celebrations, and long dinners with friends and family. At the heart of the home, the kitchen blends style and smart design with granite countertops, abundant cabinetry, roll-out drawers, and a large walk-in pantry built for real storage and effortless entertaining. Upstairs, four bedrooms create a private retreat, with three offering direct access to a charming front balcony overlooking the treetops. Rich wood flooring runs throughout much of the home, including heated wood floors in the primary on-suite, all resting on a solid limestone slab foundation that speaks to the home's enduring quality. Beyond the main residence, the flexibility continues with a detached two-car garage, a fully independent 336 sq ft apartment ideal for multigenerational living or guests, and three oversized sheds perfect for a workshop, she-shed, creative studio, or additional storage. The backyard feels like a private escape, complete with mature shade trees, a sparkling in-ground pool, and a whirlpool spa with jets your own personal retreat just steps from home. This hidden gem offers character, space, privacy, and versatility. Opportunities like this in Marymont are few and far between.
Listing Courtesy of Cristina Rivera, Keller Williams Legacy (210) 373-5340
Open House
Saturday, Feb 14
1:00 PM - 4:00 PM
Sunday, Feb 15
1:00 PM - 4:00 PM
Property Features
Location Information
County
Bexar
MLS Area
1500
Neighborhood Amenities
None
Subdivision
MARYMONT
Interior Features
Room Dimensions
Dining: 12x7, Living: 22x12, Kitchen: 17x11, Family: 25x14, MasterBR: 19x13, BR2: 16x12, BR3: 15x9, BR4: 16x11
Fireplace Description
Gas
Interior
Three Living Area, Liv/Din Combo, Eat-In Kitchen, Walk-In Pantry, Utility Room Inside, 1st Floor Lvl/No Steps, Converted Garage, Maid's Quarters, Cable TV Available, High Speed Internet, Laundry in Closet, Laundry Main Level, Laundry Lower Level, Laundry Room, Telephone
Heating
2 Units
Master Bedroom Description
DownStairs, Outside Access, Walk-In Closet, Multi-Closets, Ceiling Fan, Full Bath
Heating Fuel
Electric, Natural Gas
Master Bathroom Description
Tub/Shower Combo, Double Vanity
Cooling
Two Central, Two Window/Wall
Has Dining Room
Yes
Floors
Wood
Has Family Room
Yes
Exterior Features
Style
Two Story
Parking Description
Two Car Garage, Detached, Converted Garage, Side Entry, Oversized
Construction
Pre-Owned
Has Garage
Yes
Exterior
Patio Slab, Privacy Fence, Sprinkler System, Double Pane Windows, Storage Building/Shed, Has Gutters, Mature Trees, Detached Quarters, Additional Dwelling, Dog Run Kennel, Stone/Masonry Fence, Workshop, Garage Apartment
Garage Spaces
2
Manufacturer
Unknown
Has a Pool
Yes
Foundation
Slab
Pool/Spa Description
In Ground Pool, Hot Tub
Roof
Composition
Lot Size
0.338
Water / Sewer
Water System, Sewer System, City
Lot Description
1/4 - 1/2 Acre, Mature Trees (ext feat)
School
School District
North East I.S.D.
Jr. High School
Garner
Elementary School
Serna
High School
Macarthur
Additional Information
Proposed Terms
Conventional, FHA, VA, Cash
Year Built
1967
Property Type
SFR
Status
New
Property SubType
Single Family Detached
Is Short Sale
No
Similar Listings
- Active
$749,000
5 Beds
3 Baths
3,881 SqFt.
630 E SUNSHINE DR
San Antonio, TX 78228
#1921102
House

Listing Courtesy of Debra Rangel-Munoz, Premier Realty Group Platinum [email protected]
- Active
$749,000
5 Beds
3 Baths
3,881 SqFt.
630 E SUNSHINE DR
San Antonio, TX 78228
#1921102
House
Listing Courtesy of Debra Rangel-Munoz, Premier Realty Group Platinum [email protected]

Mortgage Calculator
$3,450
per month
30 Year Fixed. 3.52% Interest Rate.
Principal + Interest
$2,663
Monthly Tax
$615
Monthly Insurance
$172
yrs
%
$
$
Based on a fully amortized fixed rate loan. Ask your agent for the tax rates in your area. Insurance estimate is based on an average cost, your final premium cost will be determined by the type of coverage you select. This program only provides an estimate.
Schools
Walk Score
© 2026 LERA MLS. All rights reserved.
© 2026 LERA MLS. All rights reserved.
The data relating to real estate on this website comes in part from the Internet Data Exchange (IDX) Program of the LERA MLS. IDX information is provided exclusively for consumers' personal non-commercial use and may not be used for any purpose other than to identify prospective properties consumers may be interested in purchasing. All Information Is Deemed Reliable But Is Not Guaranteed Accurate.
LERA MLS data last updated at February 5, 2026, 8:19 PM CT
Real Estate IDX Powered by iHomefinder