
3727 HUNDRED OAKS, SAN ANTONIO, TX 78217
Homes for sale in San Antonio.
Homes for sale in 78217.
3727 Hundred Oaks
San Antonio, TX 78217
List Price$759,000


Listing #1898341
About This Property
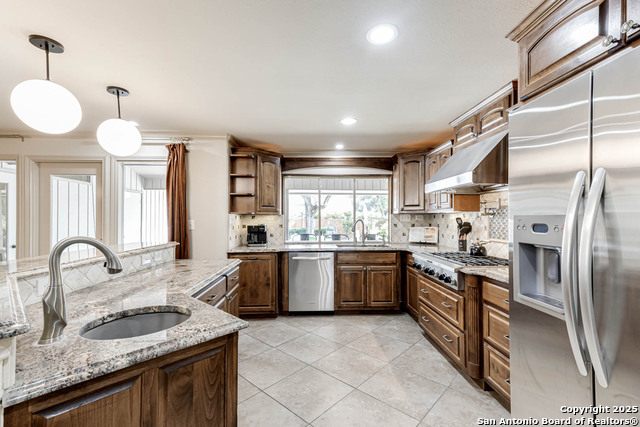
Welcome to this stunning 3,681 sq ft home nestled in the coveted Marymont neighborhood. With a perfect balance of space, comfort, and efficiency, this home is designed for both relaxation and entertaining. Featuring 6 spacious bedrooms and 4 full bathrooms, it's ideal for multi-generational living or hosting family and friends. The open-concept layout allows for seamless flow between living areas, bathed in natural light, making it perfect for both intimate gatherings and large celebrations. Step outside to your own personal oasis: a covered pool with a dedicated pool house, offering resort-style living year-round. Whether you're enjoying a quiet weekend or hosting summer gatherings, this outdoor space is sure to impress. For storage, you'll find three generously sized storage units, two of which are equipped with electricity-ideal for tools, hobbies, or seasonal items. A standout feature of this home is the fully paid-off $60,000 solar panel system, providing significant energy savings and a greener lifestyle for years to come. This home also includes all major appliances: 3 refrigerators, 2 stand-up freezers, washer, dryer, and a new pool filtration system. For added convenience, 2 workout machines are also included. The kitchen is a chef's dream, featuring beautiful granite countertops, perfect for meal prep or entertaining. Don't miss the opportunity to make this one-of-a-kind property yours. Schedule your private tour today and experience everything this home has to offer!
Listing Courtesy of Daniel Quesada, Mitchell Realty (210) 990-2265
Property Features
Location Information
County
Bexar
MLS Area
1500
Neighborhood Amenities
None
Subdivision
Marymont
Interior Features
Room Dimensions
Dining: 14x16, Living: 13x15, Kitchen: 10x9, MasterBR: 27x14, BR2: 10x10, BR3: 10x10, BR4: 10x14
Fireplace Description
Two
Interior
Two Living Area
Heating
Central
Master Bedroom Description
DownStairs
Heating Fuel
Electric, Solar
Master Bathroom Description
Tub/Shower Combo, Single Vanity
Cooling
Two Central
Has Dining Room
Yes
Floors
Wood
Has Family Room
Yes
Exterior Features
Style
Two Story
Parking Description
Two Car Garage
Construction
Pre-Owned
Has Garage
Yes
Manufacturer
NA
Garage Spaces
2
Foundation
Slab
Has a Pool
Yes
Roof
Wood Shingle/Shake
Pool/Spa Description
In Ground Pool
Water / Sewer
Water System
Lot Size
0.338
School
School District
North East I.S.D.
Jr. High School
Garner
Elementary School
Serna
High School
Macarthur
Additional Information
Proposed Terms
Conventional, FHA, VA, TX Vet, Cash
Year Built
1967
Property Type
SFR
Status
Active
Property SubType
Single Family Detached
Similar Listings



Mortgage Calculator
$3,544
per month
30 Year Fixed. 3.52% Interest Rate.
Principal + Interest
$2,735
Monthly Tax
$632
Monthly Insurance
$177
yrs
%
$
$
Based on a fully amortized fixed rate loan. Ask your agent for the tax rates in your area. Insurance estimate is based on an average cost, your final premium cost will be determined by the type of coverage you select. This program only provides an estimate.
Schools
Walk Score
Real Estate IDX Powered by iHomefinder