
372 SHADY HOLLOW, NEW BRAUNFELS, TX 78132
Homes for sale in New Braunfels.
Homes for sale in 78132.
List Price$924,000
372 Shady Hollow
New Braunfels, TX 78132


Listing #1928929
4
Bedrooms
2 full, 1 partial
Bathrooms
3,481
Square Feet
House
Type
About This Property
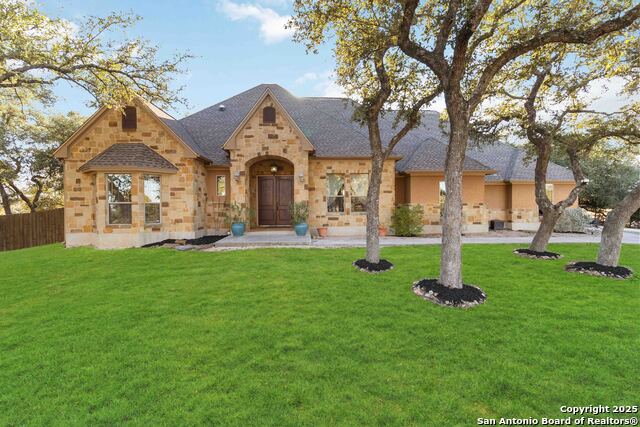
Experience refined Hill Country living in this exquisite residence set on a 1-acre, oak-studded lot secured by an 8-ft deer fence. Through double arched mahogany doors, the grand entry introduces a beautiful living area with vaulted beamed ceilings, a stone fireplace, and French doors that showcase the custom pool and generous patio. The outdoor living experience is exceptional, featuring a beautifully crafted custom pool, an inviting outdoor fireplace, and lush, tranquil surroundings that create the perfect backdrop for unwinding or entertaining. Inside, the gourmet kitchen delivers both style and function with custom cabinetry, Wolf appliances, a wine cooler, a generous pantry, and a cozy breakfast nook overlooking the garden. The split primary suite serves as a peaceful escape, complete with a spa-inspired bath and an expansive walk-in closet. Recent updates add even more value, including a roof just 3 years old and HVAC system only 2 years old, offering peace of mind for the next owner. All appliances may convey, providing added convenience and ease of move-in. Blending refined comfort with timeless Hill Country charm, this home offers an elevated and effortless lifestyle. Select furnishings are negotiable.
Listing Courtesy of Jolene Lane-Huereca, Phyllis Browning Company (830) 822-7288
Property Features
Location Information
County
Comal
MLS Area
2618
Neighborhood Amenities
Tennis, Clubhouse, Jogging Trails, Basketball Court
Subdivision
River Chase
Interior Features
Room Dimensions
Dining: 13x22, Living: 37x22, Kitchen: 18x14, Family: 17x15, MasterBR: 17x14, BR2: 14x12, BR3: 13x11, BR4: 13x11
Has Family Room
Yes
Interior
Walk-In Pantry, Media Room, Secondary Bedroom Down, 1st Floor Lvl/No Steps, High Ceilings, High Speed Internet, Laundry Main Level, Laundry Room, Walk in Closets
Fireplace Description
Living Room, Gas Logs Included, Gas Starter, Stone/Rock/Brick
Master Bedroom Description
Split, DownStairs, Walk-In Closet, Ceiling Fan, Full Bath
Heating
Central, 2 Units
Master Bathroom Description
Tub/Shower Separate, Double Vanity, Garden Tub
Heating Fuel
Electric
1/2 Baths
1
Cooling
Zoned
Has Dining Room
Yes
Floors
Carpeting, Ceramic Tile
Exterior Features
Style
Two Story
Electric Supplier
City
Construction
Pre-Owned
Parking Description
Two Car Garage, Attached
Exterior
Covered Patio, Sprinkler System, Storage Building/Shed, Has Gutters, Mature Trees
Has Garage
Yes
Manufacturer
canavan
Garage Spaces
2
Foundation
Slab
Has a Pool
Yes
Roof
Composition
Pool/Spa Description
In Ground Pool
Water / Sewer
Aerobic Septic, City
Lot Size
1.03
School
School District
Comal
Jr. High School
Church Hill
Elementary School
HOFFMANN
High School
Canyon
Additional Information
Proposed Terms
Conventional, FHA, VA, Cash
Status
Active
Property Type
SFR
Is Short Sale
No
Property SubType
Single Family Detached
HOA Fee
$300
Year Built
2006
HOA Frequency
Annually
Similar Listings
- Active
$999,000
5 Beds
4 Baths
4,517 SqFt.
116 OAK PASS WAY
New Braunfels, TX 78132
#1996910
House

Listing Courtesy of Laila Kamel, Lifestyle Design Realty, LLC [email protected]



Mortgage Calculator
$4,314
per month
30 Year Fixed. 3.52% Interest Rate.
Principal + Interest
$3,329
Monthly Tax
$770
Monthly Insurance
$215
yrs
%
$
$
Based on a fully amortized fixed rate loan. Ask your agent for the tax rates in your area. Insurance estimate is based on an average cost, your final premium cost will be determined by the type of coverage you select. This program only provides an estimate.
Schools
Walk Score
© 2026 LERA MLS. All rights reserved.
© 2026 LERA MLS. All rights reserved.
The data relating to real estate on this website comes in part from the Internet Data Exchange (IDX) Program of the LERA MLS. IDX information is provided exclusively for consumers' personal non-commercial use and may not be used for any purpose other than to identify prospective properties consumers may be interested in purchasing. All Information Is Deemed Reliable But Is Not Guaranteed Accurate.
LERA MLS data last updated at July 16, 2026, 11:42 AM CT
Real Estate IDX Powered by iHomefinder