
3714 JAYCI LAKE TRACE, MISSOURI CITY, TX 77459
Homes for sale in Missouri City.
Homes for sale in 77459.
3714 Jayci Lake Trace
Missouri City, TX 77459
List Price$449,990
Listing #3434147
4
Bedrooms
2 full, 1 partial
Bathrooms
2,701
Square Feet
House
Type
About This Property
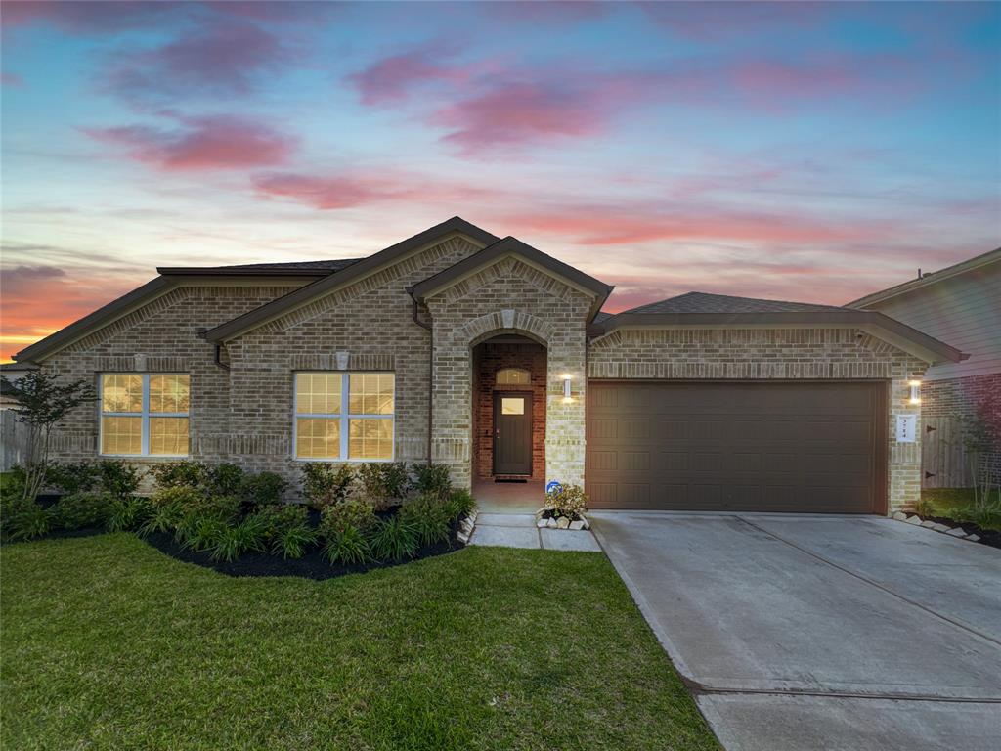
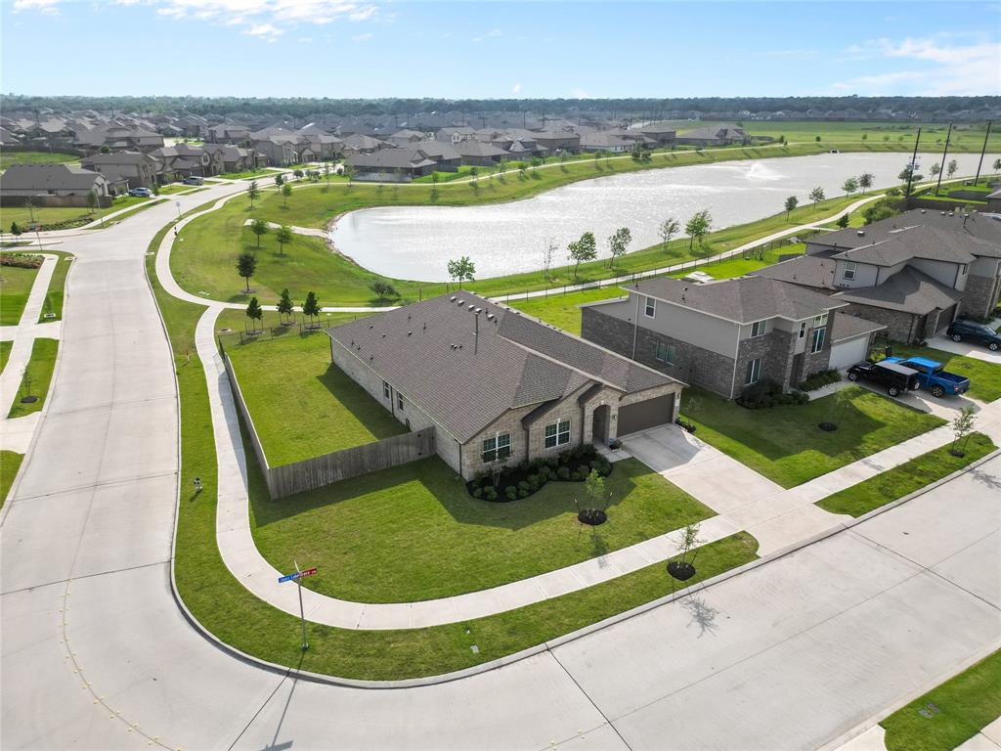
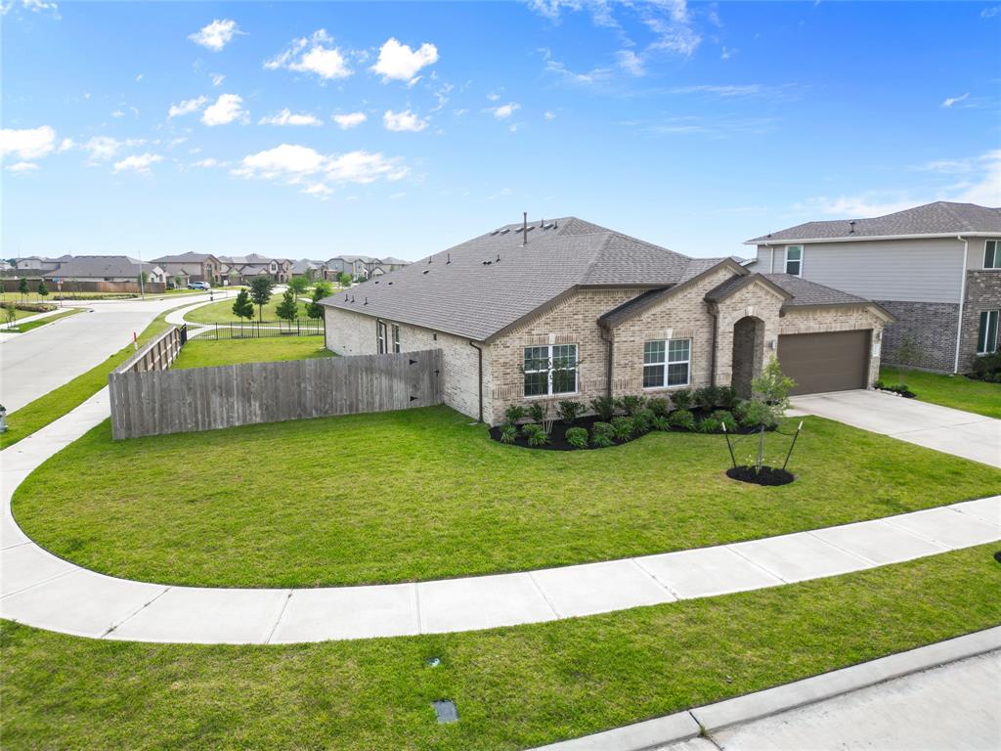
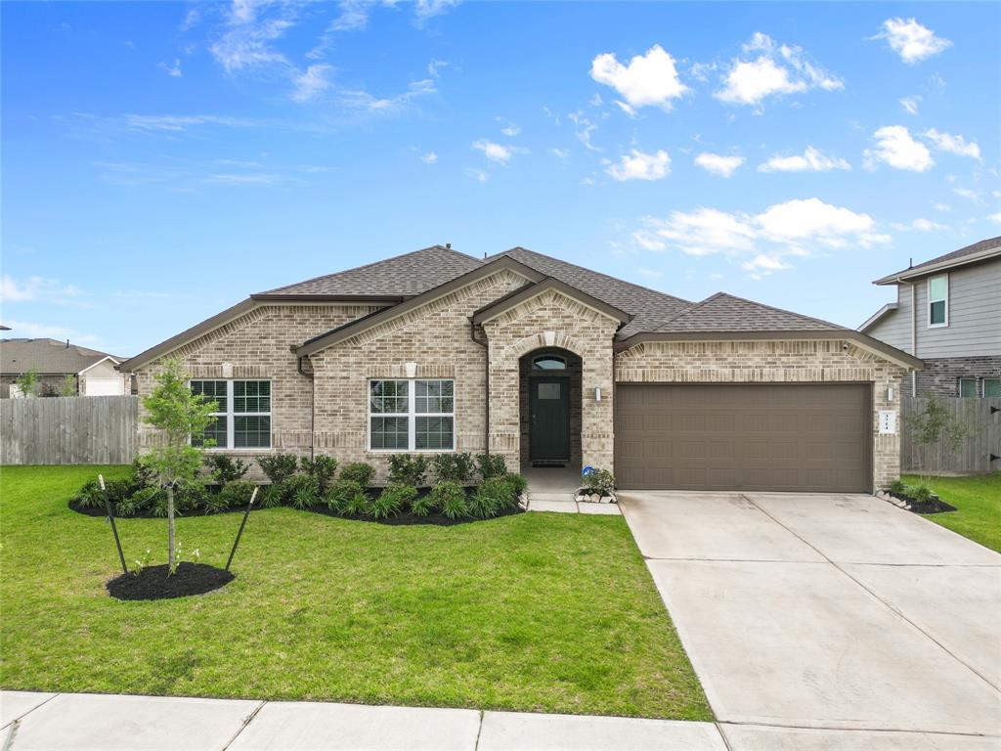
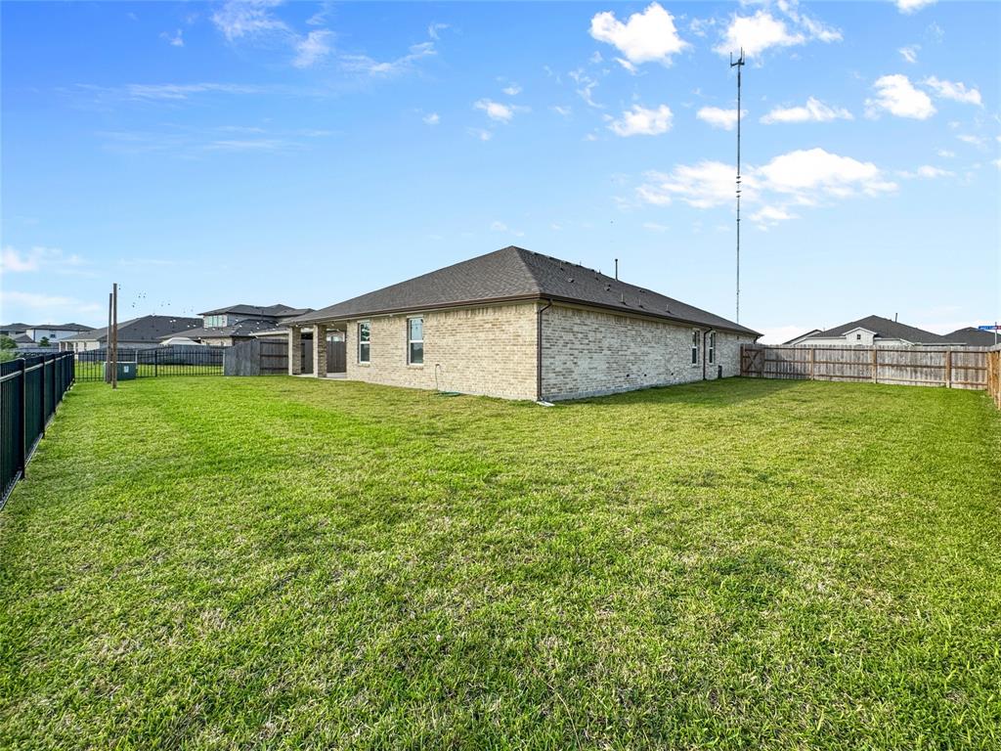
Welcome to Park's Edge! This stunning home features 4 bedrooms, 2.5 bathrooms, and a study. Sitting on a premium 70' corner lot and lake front lot. Ample parking with a 3-car tandem garage. Brick on all exterior and a sprinkler system. This home has a desirable open concept floor plan that is perfect for any gatherings. The entertainment center features a 72-inch fireplace and custom cabinetry work. Beautiful accent walls throughout the home. Primary suite offers lots of space, dual vanities, custom cabinetry, separate shower and tub, and huge walk-in closet. Spacious secondary bedrooms with walk-in closets. The study room is perfect for your home office or secondary living room or 5th bedroom. Views of the community landscape and lake views from your covered back patio. Walking trails, resort style amenities: pool with waterpark slides, playground, sports field, clubhouse. Easy access to Fort Bend Toll Road and Hwy 6. Quick commute to Pearland, Downtown, Medical Center, and Galleria!
Property Features
Location Information
County
Fort Bend
Geo Market Area
Missouri City Area
MLS Area
38
Subdivision
Parks Edge Sec 17
Latitude
29.565112
Directions
From Fort Bend Toll Road, exit Lake Olympia Parkway and turn right. Turn right on to Park Edge Blvd. Pass the two roundabouts and turn right on Lakes Edge Ln. Turn right at stop sign and house will be on the left corner.
Longitude
-95.516768
Interior Features
Total Rooms
12
1/2 Baths
1
Room Descriptions
12 x 12 Bedroom, 12 x 8 Primary Bath, 13 x 12 Bedroom, 14 x 11 Bedroom, 14 x 12 Home Office/Study, 17 x 16 Primary Bedroom, 18 x 17 Living Room, 23 x 16 Kitchen, 8 x 3 Bath, 8 x 7 Bath, 8 x 7 Utility, 9 x 9 Dining Room
Has Fireplace
Yes
Bedroom Description
Walk-In Closet
Fireplace Description
Electric Fireplace
Exterior Features
Style
Traditional
Has a Pool
No
Stories
1
Acre Range
0 Up To 1/4 Acre
Is New Construction
No
Lot Description
Corner, Water View
Exterior
Covered Patio/Deck, Sprinkler System
Lot Size in Acres
0.246
Siding
Brick
Lot Size in Sq. Ft.
10,732
Parking Description
Attached Garage, Oversized Garage, Tandem
Has Waterfront
Yes
Has Garage
Yes
Is One Story
Yes
Garage Spaces
3
School
School District
Fort Bend
Middle School
LAKE OLYMPIA MIDDLE SCHOOL
Elementary School
PALMER ELEMENTARY SCHOOL (FORT BEND)
High School
HIGHTOWER HIGH SCHOOL
Additional Information
Property Type
SFR
Year Built
2023
Property SubType
Single-Family
Status
Active
Similar Listings
Mortgage Calculator
$2,099
per month
30 Year Fixed. 3.52% Interest Rate.
Principal + Interest
$1,621
Monthly Tax
$374
Monthly Insurance
$104
yrs
%
$
$
Based on a fully amortized fixed rate loan. Ask your agent for the tax rates in your area. Insurance estimate is based on an average cost, your final premium cost will be determined by the type of coverage you select. This program only provides an estimate.
Schools
Walk Score
Real Estate IDX Powered by iHomefinder