
3706 CREEKMONT GREEN LANE, HOUSTON, TX 77091
Homes for sale in Houston.
Homes for sale in 77091.
3706 Creekmont Green Lane
Houston, TX 77091
List Price$2,800Rental
Listing #92287012
3
Bedrooms
3 full, 1 partial
Bathrooms
1,843
Square Feet
Rental
Type
About This Property

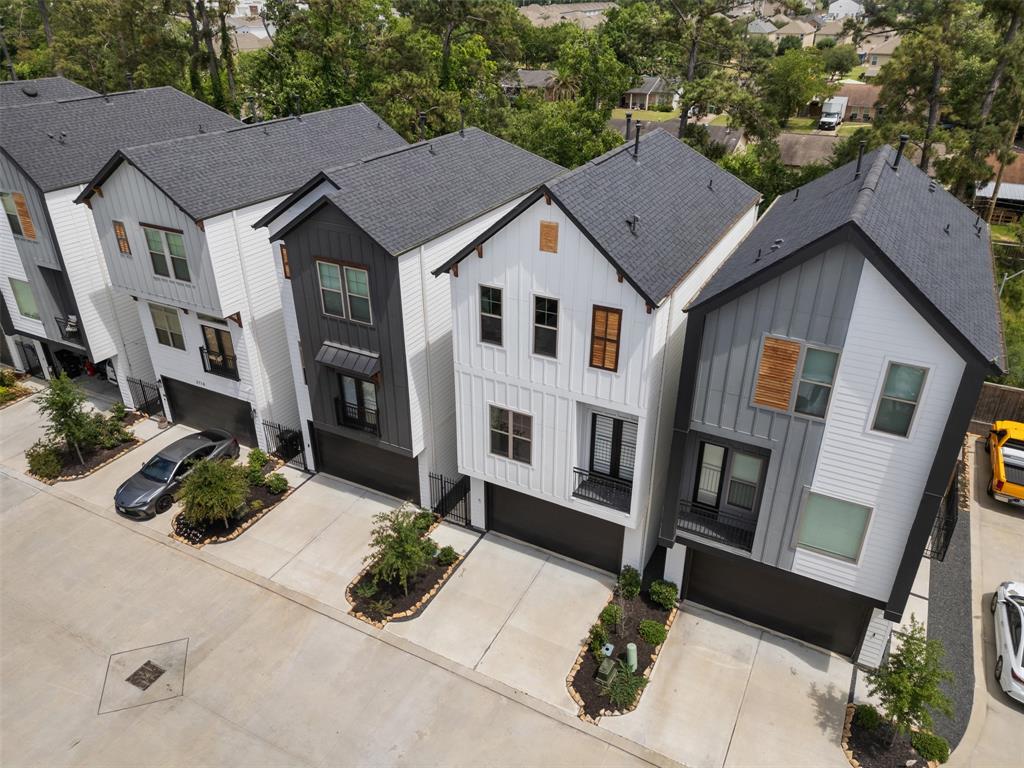
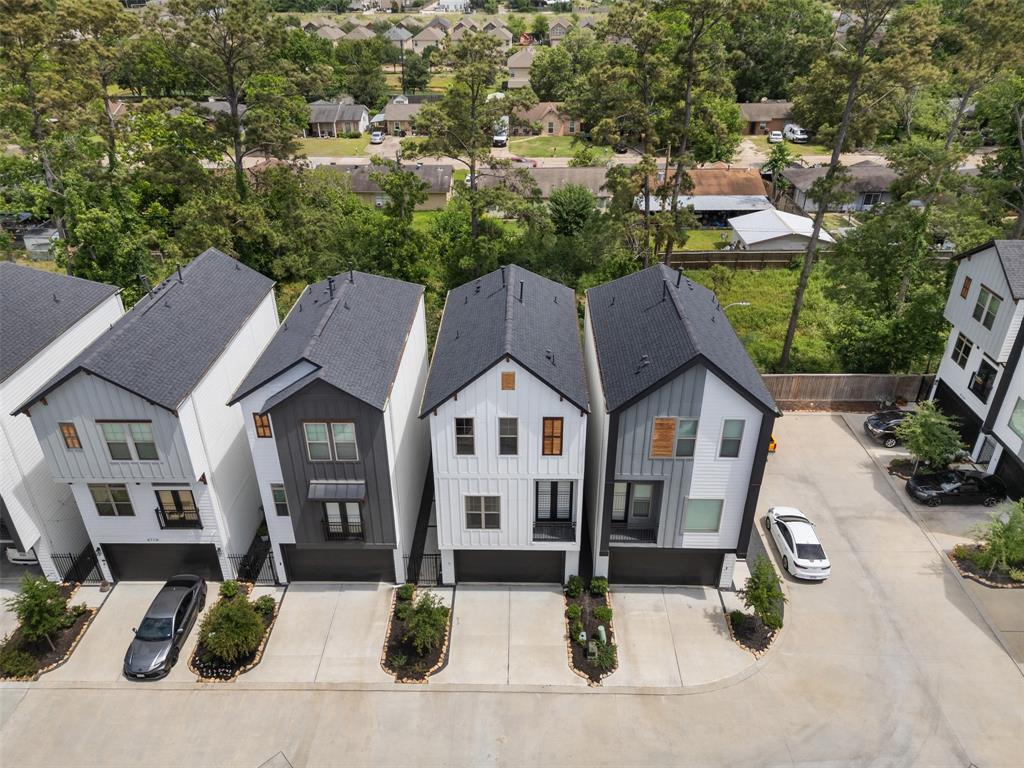
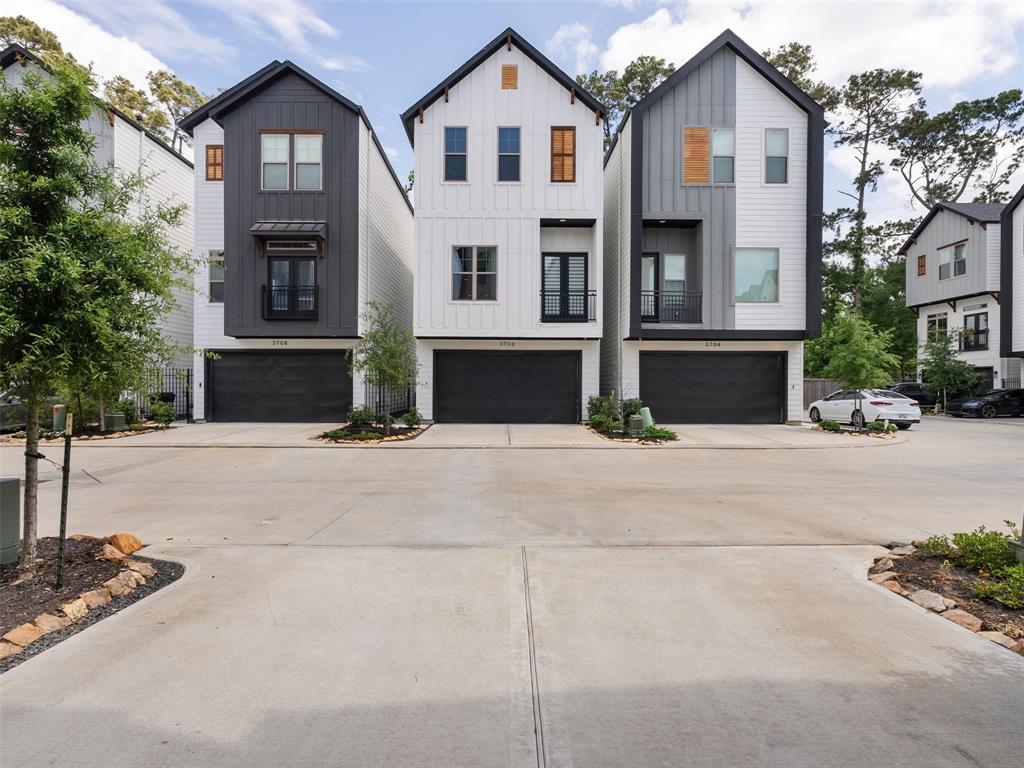
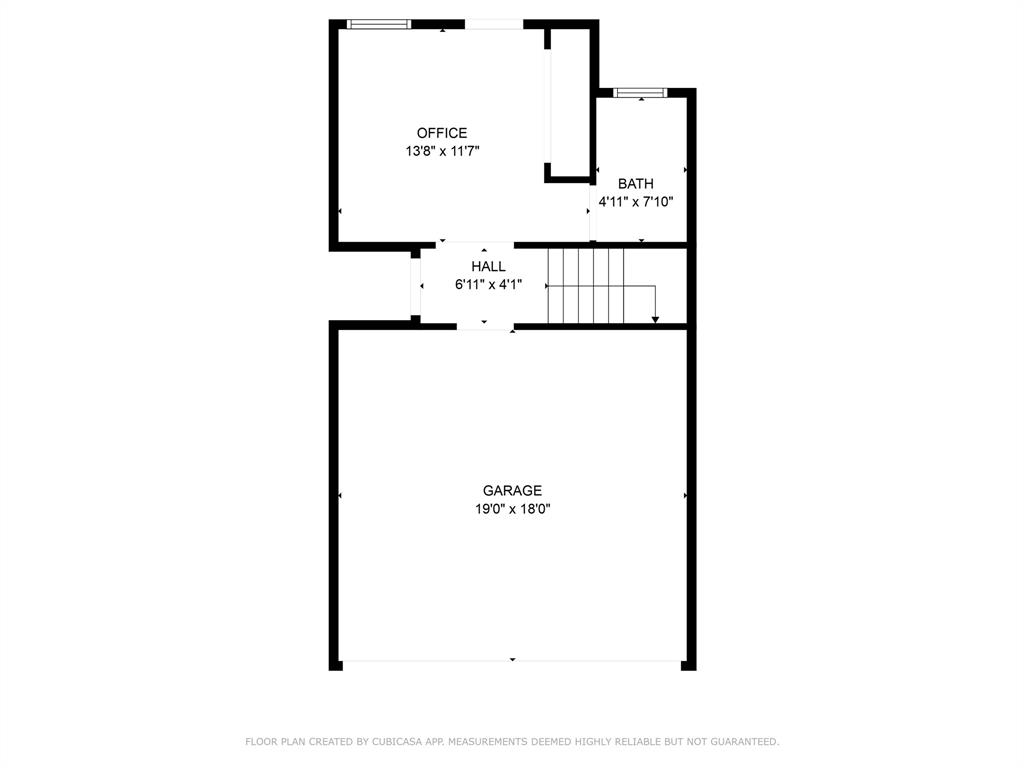
Welcome to modern living at its finest in this stunning 3-story, 3-bedroom, 3.5-bath single family townhome. Designed with both elegance and practicality in mind, this home features soft close cabinets and drawers, stainless steel appliances, and an open-concept layout with soaring ceilings and abundant natural light.Enjoy the convenience of a private driveway, a fully fenced backyard, and a dedicated Telsa car charger- a rare find that makes your home both future-ready and eco-friendly. Ideally located with easy access to 610, 290, and I-45, you'll be minutes from The Heights, Galleria, and Downtown. The community also features a beautifully maintained central green space, and you're just a short drive from major grocery stores, trendy coffee shops, and local entertainment. Come tour today! This gem won't last long! Make it yours!
Property Features
Location Information
County
Harris
Geo Market Area
Northwest Houston
MLS Area
9
Subdivision
Creekmont Grove
Latitude
29.843275
Directions
Get on I-45N from downtown. Take Exit 55B toward Little York Rd. Merge onto N Fwy Service Rd. Turn left onto W Little York Rd. Turn right onto N Shepard Dr. Turn left onto Creekmont Forest Dr. Turn right onto Creekmont Green Ln. 3706Creemont Green Lane will be on the right.
Longitude
-95.440873
Interior Features
Total Rooms
6
Primary Bathroom Description
Half Bath, Primary Bath: Double Sinks, Primary Bath: Separate Shower, Primary Bath: Soaking Tub, Secondary Bath(s): Tub/Shower Combo
Room Descriptions
10x11 Bedroom, 11x11 Bedroom, 12x1 Dining Room, 12z11 Kitchen, 13x15 Primary Bedroom, 19x13 Living Room
1/2 Baths
1
Bedroom Description
All Bedrooms Up, En-Suite Bath, Walk-In Closet
Has Fireplace
No
Exterior Features
Stories
3
Has a Pool
No
Is New Construction
No
Lot Description
Subdivision Lot
Parking Description
Attached Garage
Lot Size in Acres
0.044
Has Garage
Yes
Lot Size in Sq. Ft.
1,903
Garage Spaces
2
Is One Story
No
School
School District
Houston
Middle School
WILLIAMS MIDDLE SCHOOL
Elementary School
HIGHLAND HEIGHTS ELEMENTARY SCHOOL
High School
WALTRIP HIGH SCHOOL
Additional Information
Property Type
RNT
Status
Active
Property SubType
Rental
Pets
Case By Case Basis
Year Built
2021
Lease Terms
Long Term
Similar Listings
Mortgage Calculator
$12
per month
30 Year Fixed. 3.52% Interest Rate.
Principal + Interest
$10
Monthly Tax
$2
Monthly Insurance
$0
yrs
%
$
$
Based on a fully amortized fixed rate loan. Ask your agent for the tax rates in your area. Insurance estimate is based on an average cost, your final premium cost will be determined by the type of coverage you select. This program only provides an estimate.
Schools
Walk Score
Real Estate IDX Powered by iHomefinder