
5422 WHEATLEY STREET #D, HOUSTON, TX 77091
Homes for sale in Houston.
Homes for sale in 77091.
5422 Wheatley Street #D
Houston, TX 77091
List Price$2,975Rental
Listing #33333844
3
Bedrooms
3 full, 1 partial
Bathrooms
2,153
Square Feet
Rental
Type
About This Property
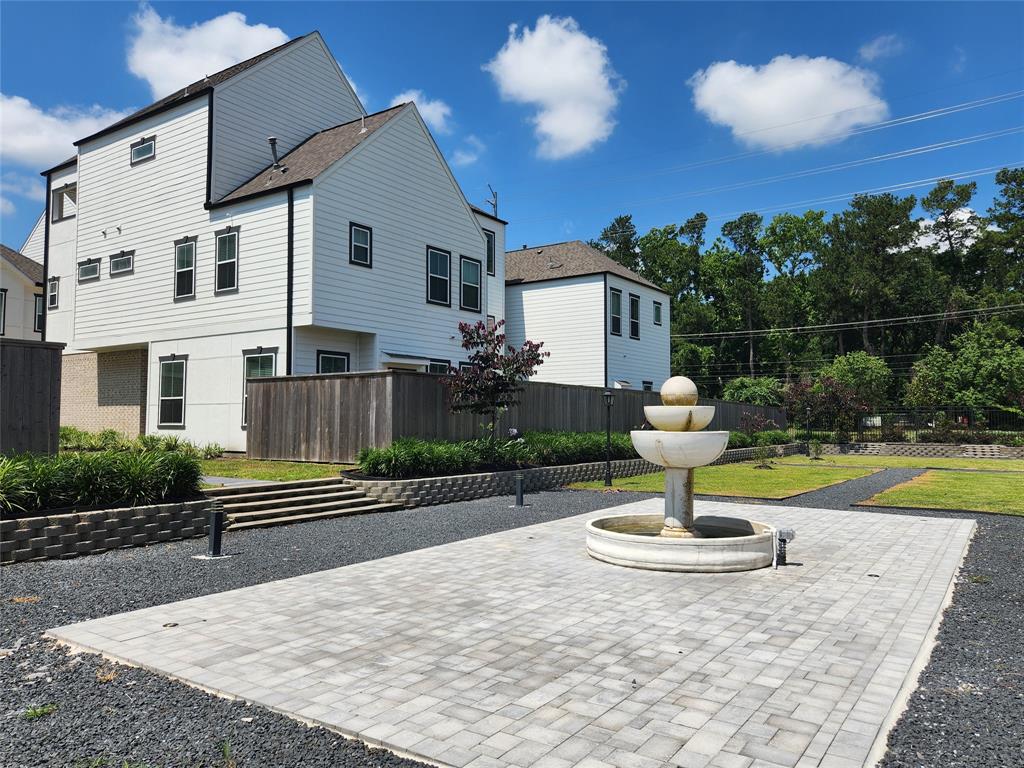
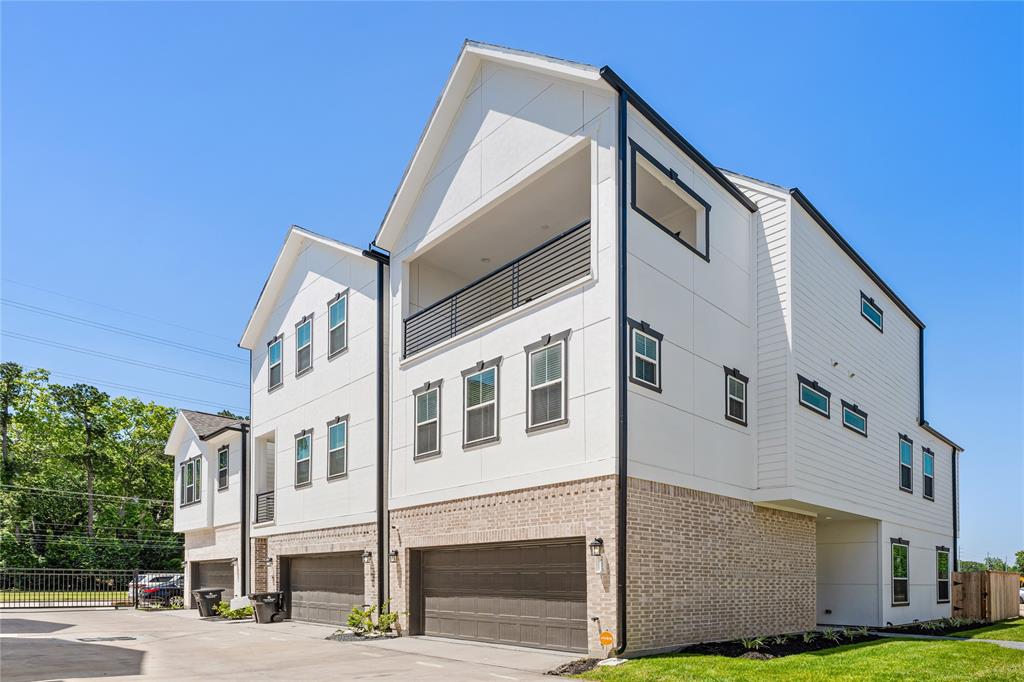
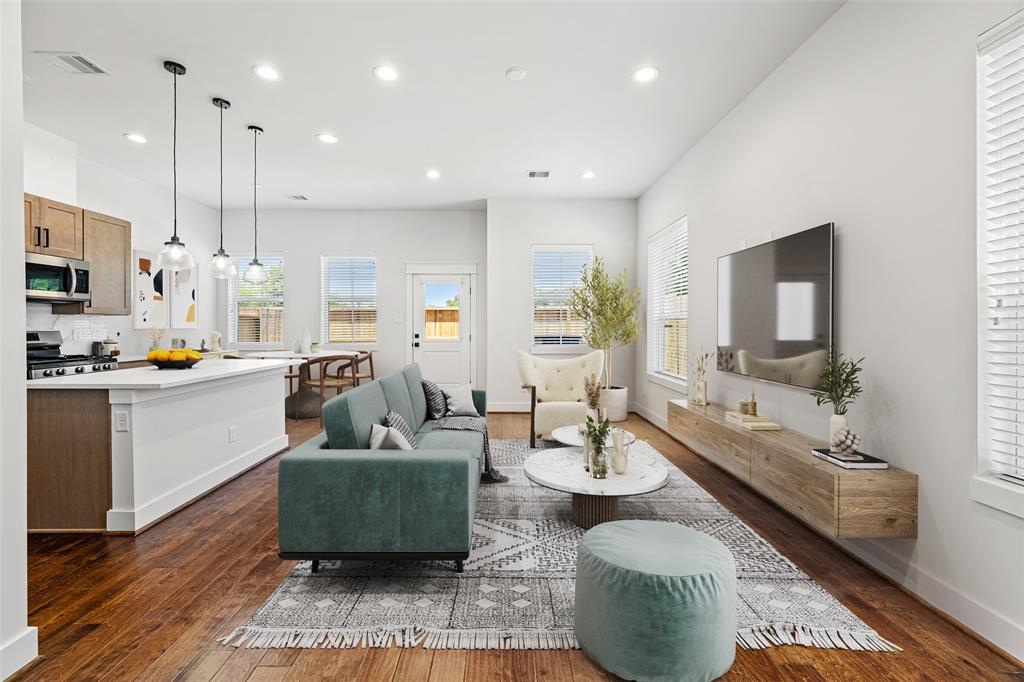
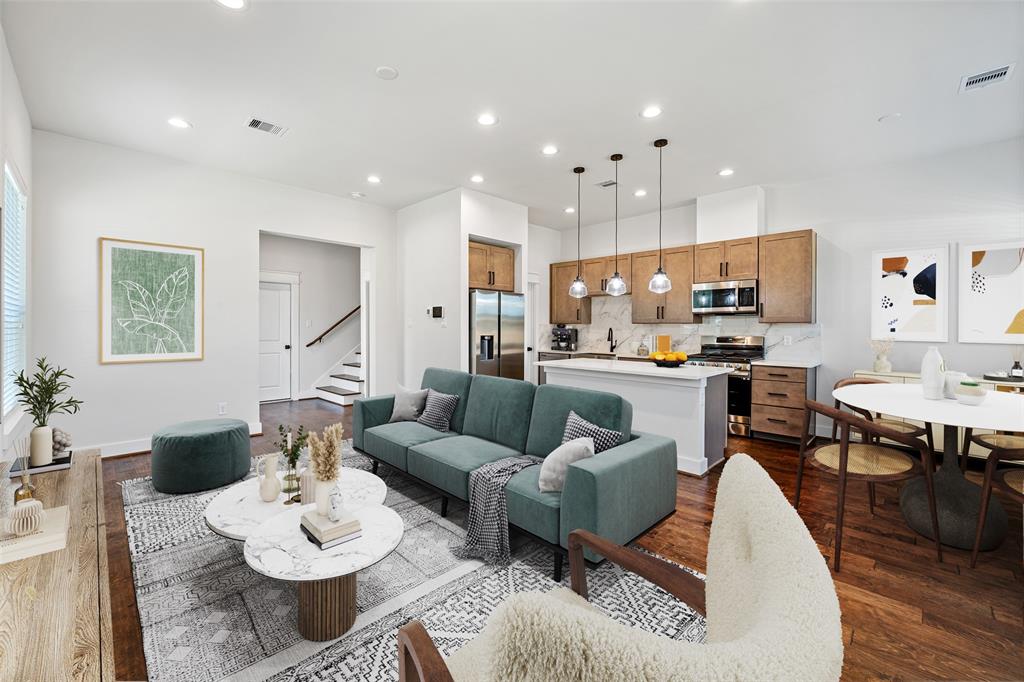
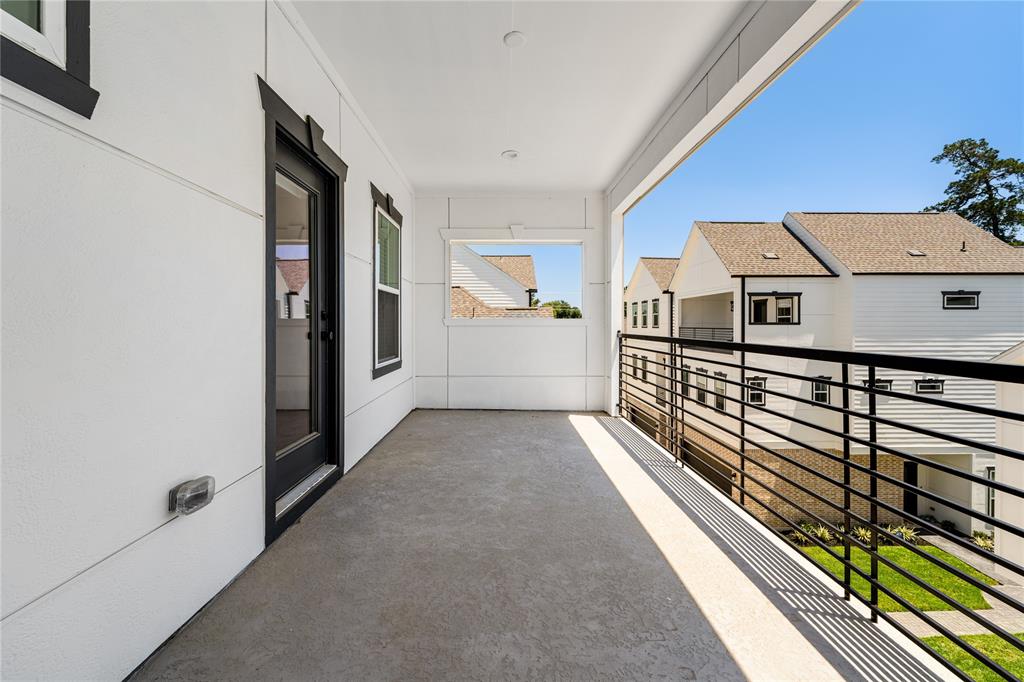

Welcome home to Commons at Ella Forest where you can finally check off everything on your wishlist! Practically new home with first floor living, and a private backyard. You'll never have back neighbors, because a beautiful park is being constructed right behind the home! The first floor features a free-flowing cooking-dining-living space with half bath, and 2 car garage. The second floor primary suite dazzles with a large bathroom and walk-in closet, laundry room, second & third bedrooms with Hollywood bathroom also located on the second floor. The third floor offers a large gameroom (or 4th bedroom) with an amazing balcony, plus FLEX room (office/study) and a 3rd full bathroom! Perfectly located just 15 minutes from Houston's Galleria or Downtown and just 3 blocks north of upscale Garden Oaks. Dogs considered on a case-by-case basis, and all appliances are included! Available now, please reach out to your favorite Realtor for a showing!
Property Features
Location Information
County
Harris
Geo Market Area
Shepherd Park Plaza Area
MLS Area
9
Subdivision
Commons/Ella Frst
Latitude
29.844863
Directions
From Galleria: 610N, Exit Ella Blvd turn left, go 2.2 miles, Ella becomes Wheatley. Subdivision on Right, park outside gate and walk through drive gate for showings. House is the third on the left, from the gate.
Longitude
-95.428097
Interior Features
Total Rooms
5
Primary Bathroom Description
Half Bath, Primary Bath: Separate Shower, Primary Bath: Soaking Tub, Secondary Bath(s): Tub/Shower Combo
Room Descriptions
10x10 Bedroom, 10x12 Bedroom, 10x15 Primary Bedroom, 12x14 Extra Room, 8x10 Home Office/Study
1/2 Baths
1
Bedroom Description
All Bedrooms Up, Primary Bed - 2nd Floor, Walk-In Closet
Has Fireplace
No
Exterior Features
Style
Contemporary/Modern
Garage Spaces
2
Stories
3
Has a Pool
No
Is New Construction
No
Lot Description
Corner
Exterior
Back Yard Fenced, Balcony, Controlled Subdivision Access, Fenced
Lot Size in Acres
0.045
Parking Description
Attached Garage
Lot Size in Sq. Ft.
1,954
Has Garage
Yes
Is One Story
No
School
School District
Houston
Middle School
WILLIAMS MIDDLE SCHOOL
Elementary School
HIGHLAND HEIGHTS ELEMENTARY SCHOOL
High School
WASHINGTON HIGH SCHOOL
Additional Information
Property Type
RNT
Pets
Case By Case Basis
Property SubType
Rental
Security Deposit
One Month
Year Built
2022
Lease Terms
Long Term, One Year
Status
Active
Similar Listings
Mortgage Calculator
$12
per month
30 Year Fixed. 3.52% Interest Rate.
Principal + Interest
$10
Monthly Tax
$2
Monthly Insurance
$0
yrs
%
$
$
Based on a fully amortized fixed rate loan. Ask your agent for the tax rates in your area. Insurance estimate is based on an average cost, your final premium cost will be determined by the type of coverage you select. This program only provides an estimate.
Schools
Walk Score
Real Estate IDX Powered by iHomefinder