
5402 WHEATLEY STREET #D, HOUSTON, TX 77091
Homes for sale in Houston.
Homes for sale in 77091.
5402 Wheatley Street #D
Houston, TX 77091
List Price$2,900Rental
Listing #31461034
4
Bedrooms
3 full, 1 partial
Bathrooms
2,300
Square Feet
Rental
Type
About This Property
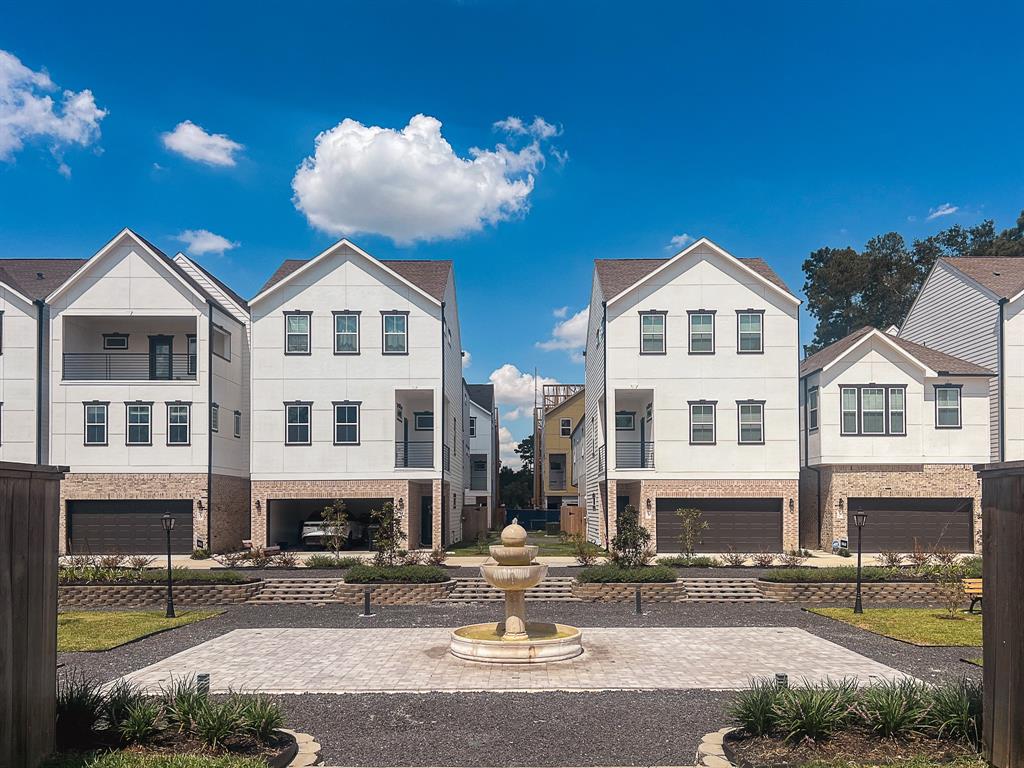
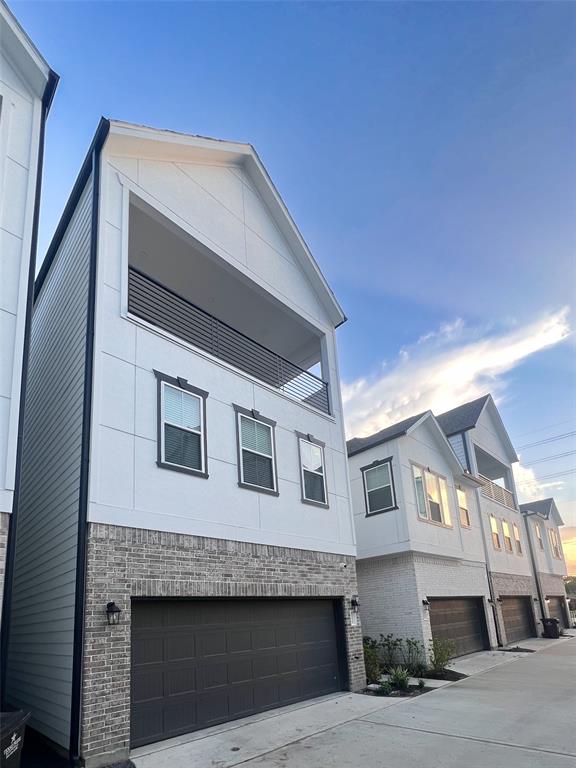
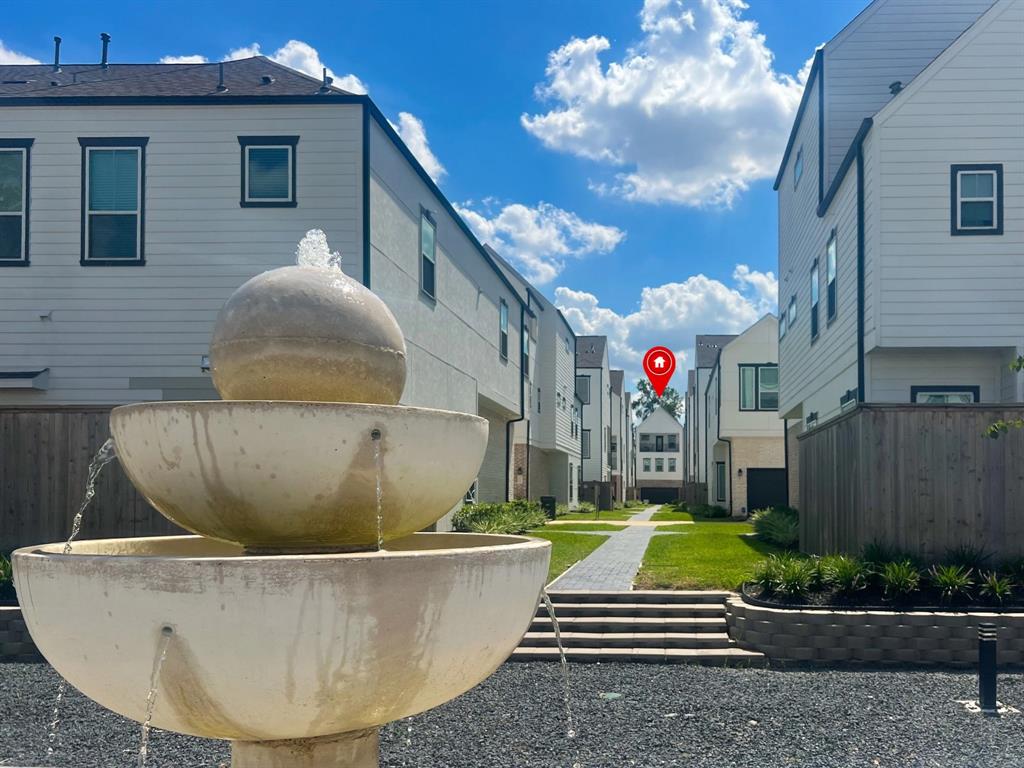
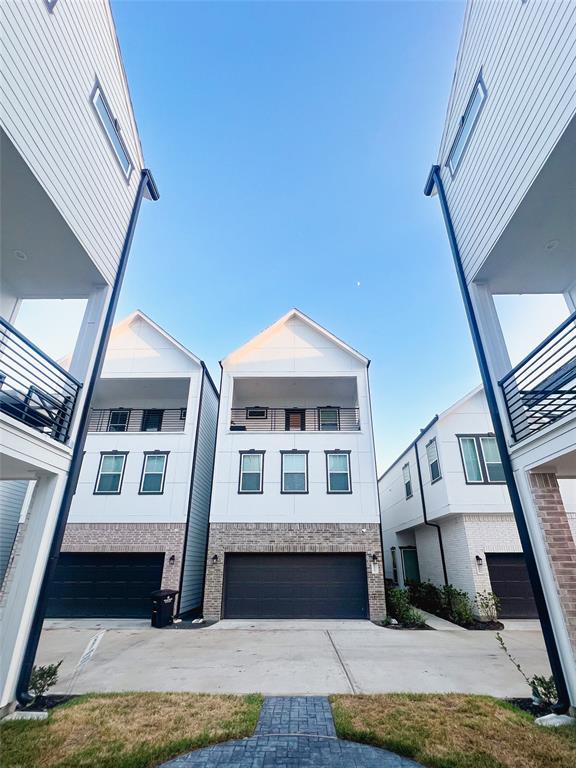
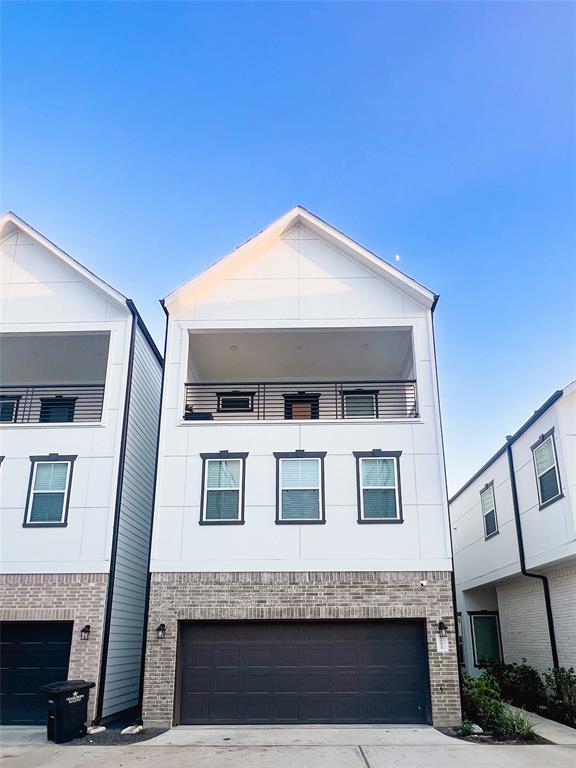


Premium lot within the quiet gated community of Commons at Ella Forest. This is the largest floorplan featuring a generous sized GAME ROOM/optional 4th bedroom with HUGE COVERED BALCONY, built-in cabinets and drawers, a private full bath, and a separate OFFICE/FLEX ROOM, all on the third level. SAMSUNG SS SMART APPLIANCES. Smart-phone controlled garage access. Fenced backyard space and access to the dog run, with no back neighbors! Controlled automatic gate per double-wide shared driveway provides easy ingress and egress. Quartz counters and light wood floors throughout. Located 5 minutes north of Oak Forest, you will enjoy living near Whole Foods, HEB, Candlelight Park, Shepherd Park, The Houston Farmers Market, and many restaurants and shops within the Heights. Quick access to 610 and 45. Relax out on the large covered balcony which is great for entertaining as it's just off the game room.
Property Features
Location Information
County
Harris
Geo Market Area
Shepherd Park Plaza Area
MLS Area
9
Subdivision
Commons/Ella Frst
Latitude
29.844205
Directions
From Galleria: 610N, Exit Ella Blvd (L), go 2.2 miles, Subdivision on Right.
Longitude
-95.428193
Interior Features
Total Rooms
11
Primary Bathroom Description
Primary Bath: Double Sinks, Primary Bath: Separate Shower, Primary Bath: Soaking Tub, Secondary Bath(s): Tub/Shower Combo
Room Descriptions
Bath, Bath, Primary Bath, Utility, 10 x 12 Bedroom, 11 x 11 Bedroom, 13 x 22 Living Room, 16 x 14 Bedroom, 19 x 13 Primary Bedroom, 7 x 11 Dining Room, 9 x 9 Home Office/Study
1/2 Baths
1
Bedroom Description
All Bedrooms Up, En-Suite Bath, Primary Bed - 2nd Floor, Walk-In Closet
Has Fireplace
No
Exterior Features
Style
Contemporary/Modern, Traditional
Garage Spaces
2
Stories
3
Has a Pool
No
Is New Construction
No
Lot Description
Court Yard, Patio Lot
Exterior
Back Yard, Back Yard Fenced, Balcony, Balcony/Terrace, Controlled Subdivision Access, Fenced, Fully Fenced, Trash Pick Up
Lot Size in Acres
0.066
Parking Description
Attached Garage
Lot Size in Sq. Ft.
2,856
Has Garage
Yes
Is One Story
No
School
School District
Houston
Middle School
WILLIAMS MIDDLE SCHOOL
Elementary School
HIGHLAND HEIGHTS ELEMENTARY SCHOOL
High School
WASHINGTON HIGH SCHOOL
Additional Information
Property Type
RNT
Pets
Case By Case Basis
Property SubType
Rental
Security Deposit
$3000
Year Built
2022
Lease Terms
Long Term, One Year
Status
Active
Mortgage Calculator
$12
per month
30 Year Fixed. 3.52% Interest Rate.
Principal + Interest
$10
Monthly Tax
$2
Monthly Insurance
$0
yrs
%
$
$
Based on a fully amortized fixed rate loan. Ask your agent for the tax rates in your area. Insurance estimate is based on an average cost, your final premium cost will be determined by the type of coverage you select. This program only provides an estimate.
Schools
Walk Score
Real Estate IDX Powered by iHomefinder